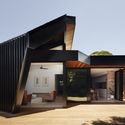
Casa Hunters Hill / Alchemy Architecture

Casa Hunters Hill / Alchemy Architecture  - Fotografía interior, Ventanas, Fachada, Fijación VigasCasa Hunters Hill / Alchemy Architecture  - Fotografía interior, VentanasCasa Hunters Hill / Alchemy Architecture  - Imagen 6 de 22Casa Hunters Hill / Alchemy Architecture  - Fotografía interior, Cocina, Mesas, Encimera, Fijación VigasCasa Hunters Hill / Alchemy Architecture  - Más Imágenes+ 17

•
Hunters Hill, Australia
  • Área Área del proyecto de arquitectura Área:  183 m²
  • Año Año del Proyecto de arquitectura Año:  2018
  • Fotógrafos
    Fotografías:Luc Remond
  • Proveedores Marcas y productos usados en este proyecto de arquitectura
    Proveedores:  Caesarstone, GRAPHISOFT, Boral, Nash Timbers, Precision Flooring, Recycled brick
Casa Hunters Hill / Alchemy Architecture  - Imagen 6 de 22
© Luc Remond
Content Loader

Galería del Proyecto

Ver todoMostrar menos
Sobre esta oficina
Cita: "Casa Hunters Hill / Alchemy Architecture " [Hunters Hill House / Alchemy Architecture ] 27 mar 2019. ArchDaily en Español. Accedido el . <https://www.archdaily.cl/es/913906/casa-hunters-hill-joshua-mulders-architects> ISSN 0719-8914

Has seguido tu primera cuenta!

¿Sabías?

¡Ahora recibirás actualizaciones de las cuentas a las que sigas! Sigue a tus autores, oficinas, usuarios favoritos y personaliza tu stream.