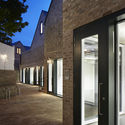
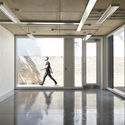
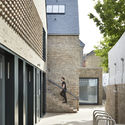
Guarda esta imagen en tus favoritos© Jack Hobhouse+ 11 Curado por ArchDailyLee la versión original en inglés aquí. Compartir CompartirFacebookTwitterMailPinterestWhatsappOhttps://www.archdaily.cl/es/795424/foundry-mews-project-orange Portapapeles "COPY" CopiarVivienda Colectiva•London, Reino Unido Arquitectos: Project Orange Área Área del proyecto de arquitectura Área: 800 m² Año Año del Proyecto de arquitectura Año: 2016 Proveedores Marcas y productos usados en este proyecto de arquitectura Proveedores: Bette, Duravit, Grohe, RHEINZINK, Wienerberger, Acor, Alumasc, Ancon, Armitage Shanks, Bolon, Davey Lighting, Dulux, Farrow and Ball, Ifö Electric AB, Keenlight, Kingspan Insulated Panels, Lazenby, MK Electric, Marley Eternit, Oakvein Joinery, +7RIW, SIGA Slate, Solstice Energy, Ted Todd, The Rooflight Company, Thorn, Trilux-7 Productos translation missing: es-CL.post.svg.material_description Categoria: Vivienda ColectivaContratista General: Charter ConstructionIngeniero Estructural: Barnard & AssociatesProject Manager: PHWarrQuantity Surveyor: PHWarrCliente: Marston PropertiesCiudad: LondonPais: Reino UnidoMás informaciónMenos información Guarda esta imagen en tus favoritos© Jack Hobhouse Planificación