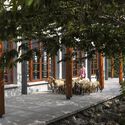
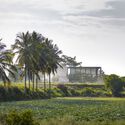
Salón Comunitario One Tree Hill / Samira Rathod Design Atelier

Salón Comunitario One Tree Hill / Samira Rathod Design Atelier - Fotografía exterior, VentanasSalón Comunitario One Tree Hill / Samira Rathod Design Atelier - Fotografía exteriorSalón Comunitario One Tree Hill / Samira Rathod Design Atelier - Fotografía exterior, SillasSalón Comunitario One Tree Hill / Samira Rathod Design Atelier - Fotografía exteriorSalón Comunitario One Tree Hill / Samira Rathod Design Atelier - Más Imágenes+ 52

  • Arquitecta Principal: Samira Rathod
  • Arquitecto Del Proyecto: Hetu Jariwala
  • Equipo De Diseño: Sunain Dalwani, Manjit Patil, Madhura Jamsandekar, Nikhil Periaswamy
  • Diseño Estructural: B L Manjunat
  • Ciudad: Hosur
  • Pais: India
Más informaciónMenos información
Salón Comunitario One Tree Hill / Samira Rathod Design Atelier - Fotografía exterior, Ventanas
© Niveditaa Gupta

Nos gustaría expresar nuestro agradecimiento al fallecido Sr. HRS Rao, al Sr. Kamlesh Rao, su hijo, y a toda la familia Rao por su apoyo a lo largo del trayecto de creación de este edificio. Un gran agradecimiento a Muniraj, Balachandran y Srinath, quienes han sido los pilares en el sitio para lograr que este edificio se ejecutara tal como SRDA lo imaginó. Y el agradecimiento más grande a todo el equipo de artesanos que han entregado su sangre y sudor para construir este edificio para la gente de Byrasandra.

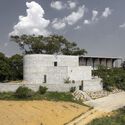
Content Loader

Galería del Proyecto

Ver todoMostrar menos
Sobre esta oficina
Cita: "Salón Comunitario One Tree Hill / Samira Rathod Design Atelier" [One Tree Hill Community Hall / Samira Rathod Design Atelier] 10 oct 2023. ArchDaily en Español. Accedido el . <https://www.archdaily.cl/es/1174165/salon-comunitario-one-tree-hill-samira-rathod-design-atelier> ISSN 0719-8914

Has seguido tu primera cuenta!

¿Sabías?

¡Ahora recibirás actualizaciones de las cuentas a las que sigas! Sigue a tus autores, oficinas, usuarios favoritos y personaliza tu stream.