Showroom ISHIMIRAI Lab. / POINT + Spicy Architects

Showroom ISHIMIRAI Lab. / POINT + Spicy Architects - Fotografía interior, Mesas, Sillas, EstanteríasShowroom ISHIMIRAI Lab. / POINT + Spicy Architects - Imagen 3 de 25Showroom ISHIMIRAI Lab. / POINT + Spicy Architects - Fotografía interior, Ventanas, VidrioShowroom ISHIMIRAI Lab. / POINT + Spicy Architects - Fotografía interior, Ventanas, FachadaShowroom ISHIMIRAI Lab. / POINT + Spicy Architects - Más Imágenes+ 20

•
Bunkyo City, Japón
  • Categoria: Showroom
  • Diseño (Interior, Mobiliario): Ben Nagaoka (POINT Inc.), Ryo Yamamoto (Spicy Architects)
  • Diseño De Logotipo: Eko Hayashi
  • Ciudad: Bunkyo City
  • Pais: Japón
Más informaciónMenos información
Showroom ISHIMIRAI Lab. / POINT + Spicy Architects - Fotografía interior, Ventanas, Vidrio
© Kenta Hasegawa

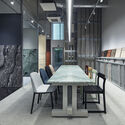
Descripción enviada por el equipo del proyecto. Para exhibir y mostrar la versatilidad del nuevo y ligero "uni Marble Panel" de Yabashi Marble, una empresa de piedra arquitectónica fundada en 1901, propusimos un showroom con un sistema y entorno específicos que permite a los usuarios reconfigurar libremente el espacio y probar diferentes variaciones y combinaciones de materiales.

Content Loader

Galería del Proyecto

Ver todoMostrar menos
Sobre esta oficina
Cita: "Showroom ISHIMIRAI Lab. / POINT + Spicy Architects" [ISHIMIRAI Lab. Showroom / POINT + Spicy Architects] 22 nov 2024. ArchDaily en Español. Accedido el . <https://www.archdaily.cl/es/1169136/showroom-ishimirai-lab-point-plus-spicy-architects> ISSN 0719-8914

Has seguido tu primera cuenta!

¿Sabías?

¡Ahora recibirás actualizaciones de las cuentas a las que sigas! Sigue a tus autores, oficinas, usuarios favoritos y personaliza tu stream.