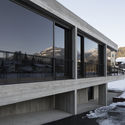
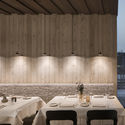
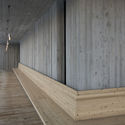
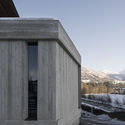
Gasthof Auwirt Lodge / Steiner Architecture

Gasthof Auwirt Lodge / Steiner Architecture - Fotografía exterior, Vidrio, Concreto, Fijación VigasGasthof Auwirt Lodge / Steiner Architecture - Fotografía interior, Mesas, SillasGasthof Auwirt Lodge / Steiner Architecture - Fotografía interior, MaderaGasthof Auwirt Lodge / Steiner Architecture - Fotografía exteriorGasthof Auwirt Lodge / Steiner Architecture - Más Imágenes+ 16

  • Área Área del proyecto de arquitectura Área:  400 m²
  • Año Año del Proyecto de arquitectura Año:  2017
  • Fotógrafos
    Fotografías:Florian Holzherr
  • Proveedores Marcas y productos usados en este proyecto de arquitectura
    Proveedores:  AutoDesk, Concrete, Fortuny, Robert McNeel & Associates, Viabizzuno
Más informaciónMenos información
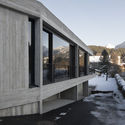
Gasthof Auwirt Lodge / Steiner Architecture - Fotografía exterior
© Florian Holzherr

Descripción enviada por el equipo del proyecto. El Auwirt ha estado en el centro de la localidad de Aurach desde 1835, ubicado directamente sobre la carretera Pass-Thurn-Straße, junto al río Jochberger Ache.

Content Loader

Galería del Proyecto

Ver todoMostrar menos
Sobre esta oficina
Cita: "Gasthof Auwirt Lodge / Steiner Architecture" [Gasthof Auwirt Lodge / Steiner Architecture] 14 may 2020. ArchDaily en Español. Accedido el . <https://www.archdaily.cl/es/1160311/gasthof-auwirt-lodge-steiner-architecture> ISSN 0719-8914

Has seguido tu primera cuenta!

¿Sabías?

¡Ahora recibirás actualizaciones de las cuentas a las que sigas! Sigue a tus autores, oficinas, usuarios favoritos y personaliza tu stream.