LOFT SHUM YIP UpperHills / MENG YAN, LIU XIAODU | URBANUS

LOFT SHUM YIP UpperHills / MENG YAN, LIU XIAODU | URBANUS - Imagen 2 de 37LOFT SHUM YIP UpperHills / MENG YAN, LIU XIAODU | URBANUS - Imagen 3 de 37LOFT SHUM YIP UpperHills / MENG YAN, LIU XIAODU | URBANUS - Imagen 4 de 37LOFT SHUM YIP UpperHills / MENG YAN, LIU XIAODU | URBANUS - Imagen 5 de 37LOFT SHUM YIP UpperHills / MENG YAN, LIU XIAODU | URBANUS - Más Imágenes+ 32

  • Arquitectos Principales: Yan Meng, Xiaodu Liu, Hui Wang(Interior)
  • Gerente General Del Proyecto: Changwen Zhang, Haibin Lin, Ling Jiang
  • Gerente De Proyecto: Yalin Zhou, Xinfeng Zhang, Jiajia Zhang
  • Arquitecto Del Proyecto: Jia Zhao, Travis Bunt, Juliana Kei(Architecture) | Na Zheng(Interior) | Zhijiao Wei(Landscape)
  • Equipo De Diseño: Su Yan, Zhang Haijun, Lin Junyi, Wang Yanping, Sun Yanhua, Zang Min, Cao Jian, Han Xiao, Zhang Ying, Wang Ping, Li Nian, Chen Guanhong, Yu Xinting, Xie Shengfen, Liu Kan, Silan Yip, Darren Kei, Sam Chan, Neo Wu, Danil Nagy, Daniel Fetcho, Yuan Nengchao, Lian Lili, Wang Lianpeng, Chen Hui, Zheng Zhi, Li Weibin, Milutin Cerovic (Architecture) | Fang Xue, Liu Nini, Chen Biao, Li Xintong, Li Yongcai, Zhu Yuhao, Gao Jieyi, Chen Zhenzhen (Interior) | Lin Ting, Zhang Yingyuan (Landscape) | Xu Luoyi (Technical Director) | Wang Fang, Wang Yingzi, Wen Qianyue, Tang Disha, Guo Xusheng, Su Wushun, Tian Ye, Wang Jiahui, Tian Tao, Li Jiapei, Yu Kai, Shi Xianlin, Zhang Zhimin, Lin Xiaoyan (Internship)
  • Colaborador De Documentos De Construcción: CAPOL
  • Colaborador De Diseño De Interiores: Shenzhen Decoration and Construction Industrial co., Ltd.
  • Colaborador De Paisaje: Shenzhen BLY Landscape & Architecture Planning & Design Institute
  • Consultor De Fachada: Zhuhai Jingyi Glass Engineering
  • Consultor De Diseño De Iluminación: Speirs + Major
  • Consultor De Diseño De Logotipos: Corlette Design
  • Firmas De Diseño Para Otras áreas: Diseño De Torre Y Salón De Eventos: SOM
  • Firmas De Diseño Para Otras áreas: Diseño De Podio Comercial: Arquitectonica
  • Estructura: ARUP
  • Colaborador De Instalaciones Electromecánicas: ARUP
  • Cliente: Shenzhen Kezhigu Investment Co., Ltd.
  • Ciudad: Shenzhen
  • Pais: China
Más informaciónMenos información
LOFT SHUM YIP UpperHills / MENG YAN, LIU XIAODU | URBANUS - Imagen 8 de 37
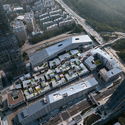
vista aérea desde el noreste. Imagen © Tianpei Zeng

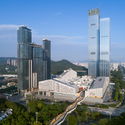
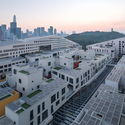
Descripción enviada por el equipo del proyecto. Este predio es un complejo comercial de alta gama que cuenta con seis torres de gran altura que albergan oficinas, hoteles y departamentos residenciales. Colindante con el distrito financiero (CBD), el complejo se ubica además entre dos parques centrales de Shenzhen. El encargo de diseño para URBANUS consistió en construir un loft de 100,000 m² destinado a departamentos y oficinas sobre un centro comercial de más de 60,000 m².

Content Loader

Galería del Proyecto

Ver todoMostrar menos
Sobre esta oficina
Cita: "LOFT SHUM YIP UpperHills / MENG YAN, LIU XIAODU | URBANUS" [SHUM YIP UpperHills LOFT / MENG YAN, LIU XIAODU | URBANUS] 01 jul 2019. ArchDaily en Español. Accedido el . <https://www.archdaily.cl/es/1159538/loft-shum-yip-upperhills-meng-yan-liu-xiaodu-urbanus> ISSN 0719-8914

Has seguido tu primera cuenta!

¿Sabías?

¡Ahora recibirás actualizaciones de las cuentas a las que sigas! Sigue a tus autores, oficinas, usuarios favoritos y personaliza tu stream.