
Showroom YEARLY PLAN en Shanghái / SHISUO design office

Showroom YEARLY PLAN en Shanghái / SHISUO design office - Fotografía interiorShowroom YEARLY PLAN en Shanghái / SHISUO design office - Fotografía interiorShowroom YEARLY PLAN en Shanghái / SHISUO design office - Imagen 4 de 29Showroom YEARLY PLAN en Shanghái / SHISUO design office - Imagen 5 de 29Showroom YEARLY PLAN en Shanghái / SHISUO design office - Más Imágenes+ 24

  • Arquitectos Líderes: Sanif、Changshan
  • Equipo De Diseño: Zhang Yichi、Lin Zihan
  • Contratista: Beijing Youlong Jinsheng Decoration Engineering Co., Ltd.
  • Consultor De Iluminación: Ensign Lighting Solutions (Shanghai) Co., Ltd.
  • Ciudad: Shanghai
  • Pais: China
Más informaciónMenos información
Showroom YEARLY PLAN en Shanghái / SHISUO design office - Imagen 5 de 29
© Xiaobin Lv

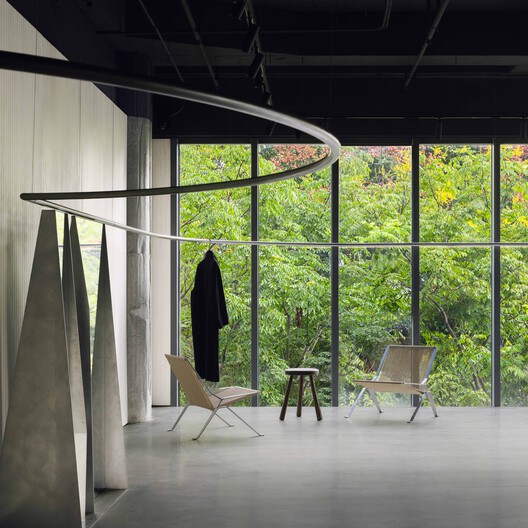
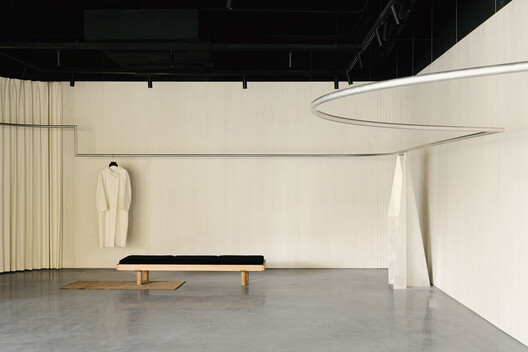
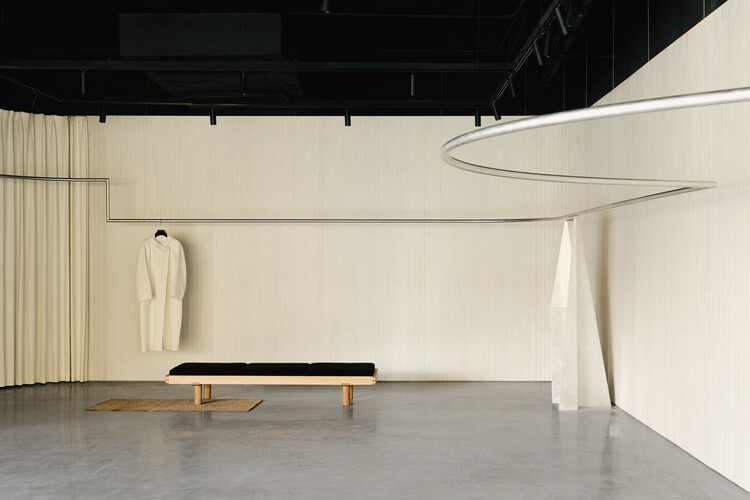
Descripción enviada por el equipo del proyecto. Al enfrentarse a un sitio original irregular, SHISUO regresó al elemento fundamental de la exhibición de moda: el perchero. Un "perchero continuo único" se transforma en respuesta a los muros, columnas y tuberías de agua de lluvia existentes. Este recorre los muros, se dobla para esquivar columnas y se eleva para permitir el paso, absorbiendo la naturaleza caótica del entorno y transformándola en una vitalidad dinámica.

Content Loader

Galería del Proyecto

Ver todoMostrar menos
Sobre esta oficina
Cita: "Showroom YEARLY PLAN en Shanghái / SHISUO design office" [YEARLY PLAN Shanghai Showroom / SHISUO design office] 01 feb 2026. ArchDaily en Español. Accedido el . <https://www.archdaily.cl/es/1149710/showroom-yearly-plan-en-shanghai-shisuo-design-office> ISSN 0719-8914

Has seguido tu primera cuenta!

¿Sabías?

¡Ahora recibirás actualizaciones de las cuentas a las que sigas! Sigue a tus autores, oficinas, usuarios favoritos y personaliza tu stream.