Casa Gables / CDC Studio

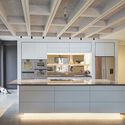
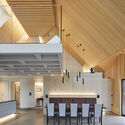
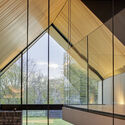
Casa Gables / CDC Studio - Fotografía exteriorCasa Gables / CDC Studio - Fotografía interior, Cocina, EncimeraCasa Gables / CDC Studio - Fotografía interior, Cocina, SillasCasa Gables / CDC Studio - Fotografía interiorCasa Gables / CDC Studio - Más Imágenes+ 49

  • Arquitectos: CDC Studio
  • Área Área del proyecto de arquitectura Área:  210
  • Año Año del Proyecto de arquitectura Año:  2020
  • Fotógrafos
    Fotografías:Hufton & Crow
  • Proveedores Marcas y productos usados en este proyecto de arquitectura
    Proveedores:  Delta Light, Duravit, Glazing Vision, Envirograf, Farrow and Ball, Internorm Windows UK Ltd., Lazenby, Morso - woodburner, S.Anselmo, Silverfir timber, Solus Ceramics, Structural glazing, VMZINC
  • Categoria: Casas
  • Arquitecto Líder: Robin Dryer
  • Arquitecta: Delphine Dryer
Más informaciónMenos información
Casa Gables / CDC Studio - Fotografía exterior, Sillas
© Hufton & Crow

‘Gables’ es una impactante vivienda rural de bajo impacto.

Content Loader

Galería del Proyecto

Ver todoMostrar menos
Sobre esta oficina
Cita: "Casa Gables / CDC Studio" [Gables House / CDC Studio] 06 jul 2026. ArchDaily en Español. Accedido el . <https://www.archdaily.cl/es/1089358/casa-gables-cdc-studio> ISSN 0719-8914

Has seguido tu primera cuenta!

¿Sabías?

¡Ahora recibirás actualizaciones de las cuentas a las que sigas! Sigue a tus autores, oficinas, usuarios favoritos y personaliza tu stream.