

Curado por Miwa Negoro
Lee la versión original en inglés aquí.
-
Arquitectos: Nikken Sekkei
- Área: 553046 m²
- Año: 2024
-
Fotografías:Akira Ito[aifoto], Nacása & Partners
- Cliente: Mitsubishi Estate Co., Ltd., Osaka Gas Urban Development Co., Ltd., ORIX Real Estate Corporation, Kanden Realty & Development Co., Ltd., Sekisui House, Ltd., Takenaka Corporation, Hankyu Corporation, Mitsubishi Estate Residence Co., Ltd., and Umekita Development Specific Purpose Company (joint venture of nine companies)
- Arquitectos Supervisores: Nikken Sekkei and Mitsubishi Jisho Design Inc.
- Líder De Diseño De Paisaje: GGN
- Arquitectura Del Paisaje: Nikken Sekkei (South Building: Mitsubishi Jisho Design Inc. and Nikken Sekkei)
- Organismo Ejecutor Del Desarrollo Del Parque Umekita: Osaka City Government and Urban Renaissance Agency, and JV9
- Diseño Esquemático De Nivel Base (Público) Del Parque Umekita: Nikken Sekkei and Mitsubishi Jisho Design Inc.
- Diseño Detallado De Nivel Base (Público) Del Parque Umekita: Nikken Sekkei
- Propuestas De Diseño Para Mejoras Del Parque Umekita: JV9
- Líder De Diseño Para Mejoras Del Parque Umekita: GGN
- Arquitectos De Las Mejoras Del Parque Umekita: Nikken Sekkei
- Organismo Ejecutor Del Desarrollo De Instalaciones Del Parque Umekita: JV9
- Diseño Y Supervisión De Instalaciones Del Parque Umekita: Nikken Sekkei (excluding the Large Canopy Facilities)
- Supervisión De Diseño De Vs Instalaciones Del Parque Umekita: Tadao Ando Architect & Associates
- Diseño Y Supervisión De Instalaciones De Gran Cubierta Del Parque Umekita: Sejima and Nishizawa and Associates
- Diseño Del Edificio Norte En Terreno Privado: Nikken Sekkei and Takenaka Corporation
- Supervisión Del Edificio Norte En Terreno Privado: Nikken Sekkei
- Líder De Diseño De Paisaje Del Edificio Norte En Terreno Privado: GGN
- Arquitectos De Paisaje Del Edificio Norte En Terreno Privado: Nikken Sekkei
- Diseño Del Edificio Sur En Terreno Privado: Mitsubishi Jisho Design Inc., Nikken Sekkei, Obayashi Corporation, and Takenaka Corporation
- Supervisión Del Edificio Sur En Terreno Privado: Mitsubishi Jisho Design Inc., and Nikken Sekkei
- Líder De Diseño De Paisaje Del Edificio Sur En Terreno Privado: GGN
- Arquitectos De Paisaje Del Edificio Sur En Terreno Privado: Mitsubishi Jisho Design Inc., Nikken Sekkei
- Diseño De Grand Green Osaka The North Residence, Condominio Del Distrito Sur (Nombre Tentativo): Takenaka Corporation and Nikken Sekkei
- Supervisión De Grand Green Osaka The North Residence, Condominio Del Distrito Sur (Nombre Tentativo): Nikken Housing System
- Líder De Diseño De Paisaje De Grand Green Osaka The North Residence, Condominio Del Distrito Sur (Nombre Tentativo): GGN
- Arquitectos De Paisaje De Grand Green Osaka The North Residence, Condominio Del Distrito Sur (Nombre Tentativo): Nikken Sekkei
- Diseño De Iluminación Del Parque Umekita Y Terreno Privado: Uchihara Creative Lighting Design Inc.
- Diseño De Señalética Del Parque Umekita Y Terreno Privado: Rian Ihara Design Office Limited
- Gestión De Proyecto De Señalética Del Parque Umekita Y Terreno Privado: MEC Design International Corporation
- Contratista De Construcción Del Parque Umekita: Obayashi Corporation, Takenaka Corporation, and Takenaka Civil Engineering and Construction Co., Ltd. Joint Venture
- Contratista De Construcción De Instalaciones En El Parque Sur Y La Gran Cubierta: Umekita Phase 2 Joint Venture (Obayashi Corporation and Takenaka Corporation)
- Contratista De Construcción De Instalaciones En El Parque Norte Y Edificio Norte: Umekita Phase 2 Joint Venture (Takenaka Corporation and Obayashi Corporation)
- Uso: Park, Office, Retail Stores, Food & Beverage, Hotel, Residence, Hospital, Parking

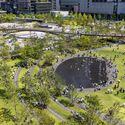
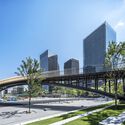
La creación de una "ciudad dentro de un parque" para la integración comunitaria urbana


