VEGA House / Archirie

VEGA House / Archirie - Fotografía interior, Vidrio, ConcretoVEGA House / Archirie - Fotografía exterior, Concreto, Patio interiorVEGA House / Archirie - Fotografía exterior, Vidrio, ConcretoVEGA House / Archirie - Fotografía interior, Dormitorio, VidrioVEGA House / Archirie - Más Imágenes+ 30

Yuseong District, Corea del Sur
  • Arquitectos: Archirie
  • Área Área del proyecto de arquitectura Área:  244
  • Año Año del Proyecto de arquitectura Año:  2025
  • Fotógrafos
    Fotografías:Archirie
Más informaciónMenos información
VEGA House / Archirie - Imagen 6 de 35
© Archirie

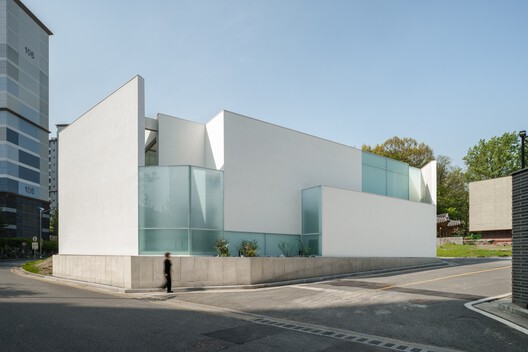
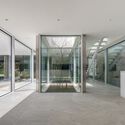
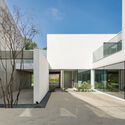
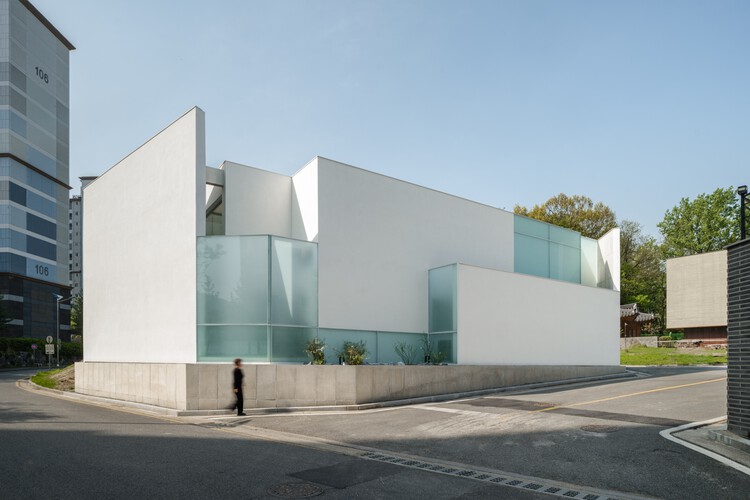
Descripción enviada por el equipo del proyecto. This building was designed as a home for a couple and their two children. The site is located on a quiet residential corner surrounded by an apartment complex and a golf course, with three sides facing roads except for the south. Currently, the area is a mix of vacant lots and houses, but it will gradually be filled with houses. The camping caravan on the vacant lot evokes the image of a family who enjoys nature and camping. I envisioned a house that would embody such a warm and joyful family life.

Content Loader

Galería del Proyecto

Ver todoMostrar menos
Sobre esta oficina
Cita: "VEGA House / Archirie" [VEGA House / Archirie] 06 jul 2026. ArchDaily en Español. Accedido el . <https://www.archdaily.cl/es/1036881/vega-house-archirie> ISSN 0719-8914

Has seguido tu primera cuenta!

¿Sabías?

¡Ahora recibirás actualizaciones de las cuentas a las que sigas! Sigue a tus autores, oficinas, usuarios favoritos y personaliza tu stream.