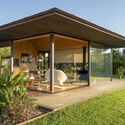
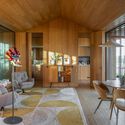
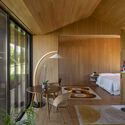
© Luis Asín+ 16 Curado por Benjamin ZapicoArquitectura De Uso Mixto, Gimnasio•España Arquitectos: Baldó Arquitectura Área Área del proyecto de arquitectura Área: 169 m² Año Año del Proyecto de arquitectura Año: 2023 Fotógrafos Fotografías:Luis Asín Proveedores Marcas y productos usados en este proyecto de arquitectura Proveedores: Focus, Hoppe, JUNG, MOSO BAMBOO, Porcelanosa Grupo, Technal, ICONICO, Industrias ROGO SL, OBBO, SIMONSWERK North America, Thermochip Productos translation missing: es-CL.post.svg.material_description Categoria: Arquitectura De Uso Mixto, GimnasioArquitectos Responsables: José Baldó de Andrés, José Baldó SierraArquitecto Técnico: David González JorrinIngeniería De Estructuras: PentiaConstructora: Asis Projects Servicios Integrales SLOfuro Madera: Ferrao 1830 wood solutionsPais: EspañaMás informaciónMenos información © Luis AsínPlanta - Emplazamiento© Luis Asín