2012
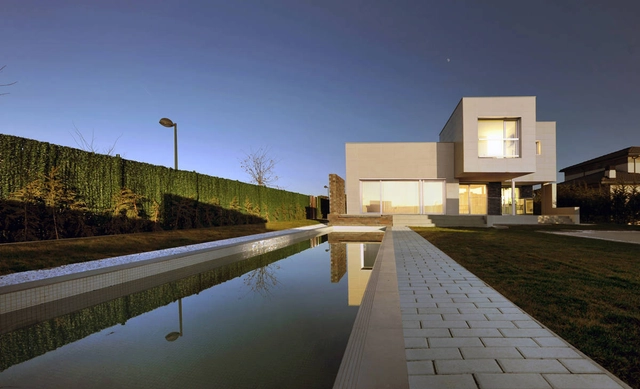

Fragmented House / AQSO Arquitectos
https://www.archdaily.com/216755/fragmented-house-aqso-arquitectosVictoria King
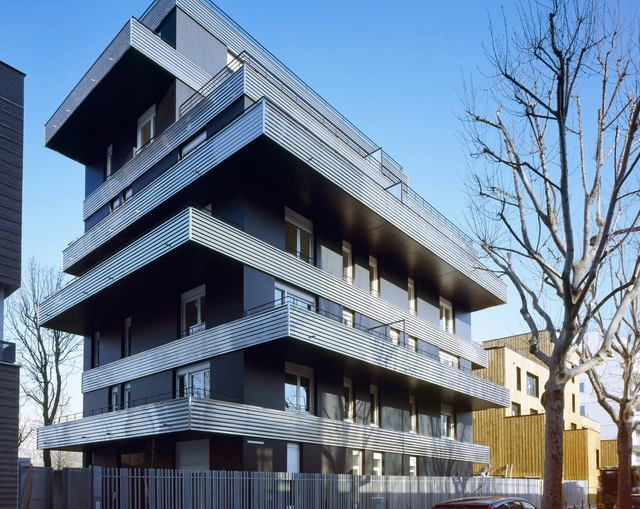
Rue Pierre Rebiere / Nicolas Laisné & Christophe Rousselle

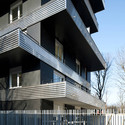
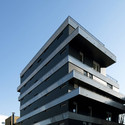

https://www.archdaily.com/216615/rue-pierre-rebiere-nicolas-laisne-christophe-rousselleKritiana Ross
National Library of Public Information / J. J. Pan & Partners
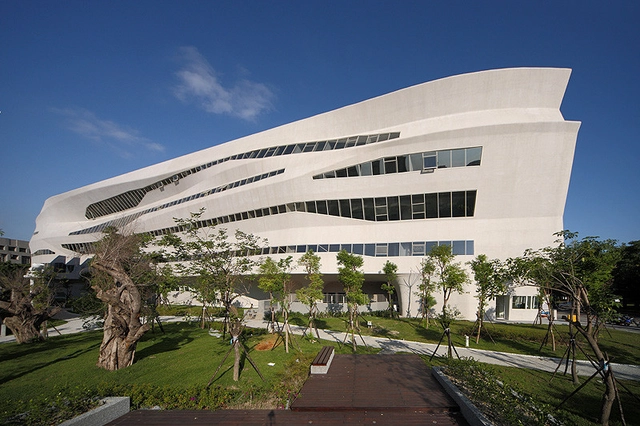


https://www.archdaily.com/215527/national-library-of-public-information-j-j-pan-partnersVictoria King
Dragon Skin Pavilion / Emmi Keskisarja + Pekka Tynkkynen + Kristof Crolla (LEAD) and Sebastien Delagrange (LEAD)


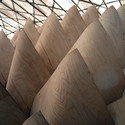

https://www.archdaily.com/215249/dragon-skin-pavilion-emmi-keskisarja-pekka-tynkkynen-leadAmber P
I Resort / a21 studio
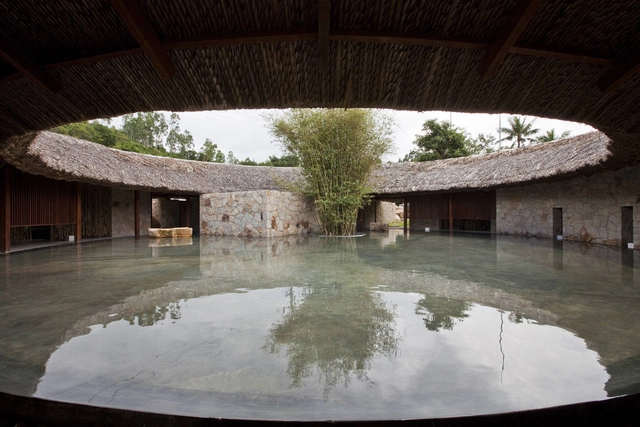

https://www.archdaily.com/214626/i-resort-a21-studio-2Victoria King
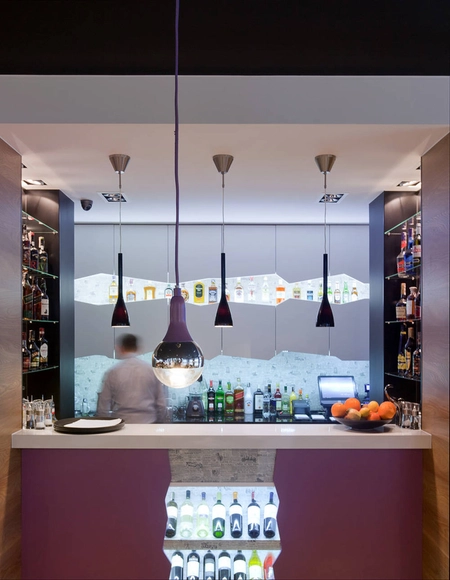

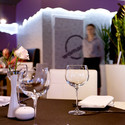
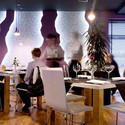
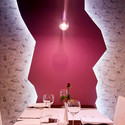

Apartment Rehabilitation in Lisbon / Bruno Pica & Carla Pica


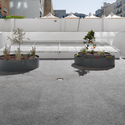
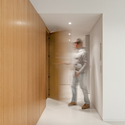
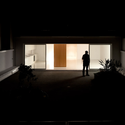

-
Architects: Bruno Pica & Carla Pica
- Year: 2012
https://www.archdaily.com/215026/apartment-rehabilitation-in-lisbon-bruno-pica-carla-picaAmber P
Shoreham Street / Project Orange

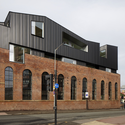
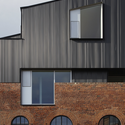
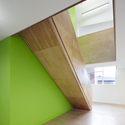
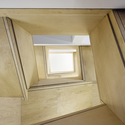

https://www.archdaily.com/214007/shoreham-street-project-orangeKritiana Ross
Hollywood Hills House / Francois Perrin
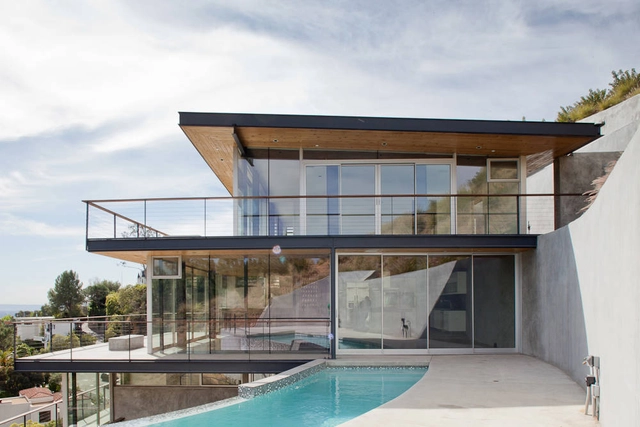


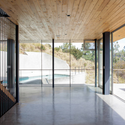
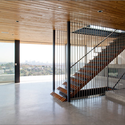

-
Architects: Francois Perrin
- Area: 9000 m²
- Year: 2012
https://www.archdaily.com/213312/hollywood-hills-house-francois-perrinVictoria King
Quartier Des Spectacles / Ædifica

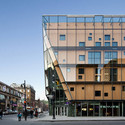
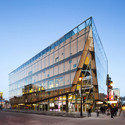

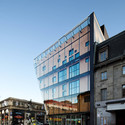

https://www.archdaily.com/213041/quartier-des-spectacles-aedificaKritiana Ross
The Ada Bridge / Arhitektura d.o.o.

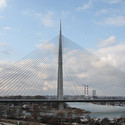

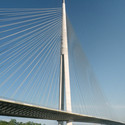
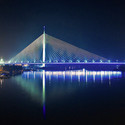

https://www.archdaily.com/212085/the-ada-bridge-arhitektura-d-o-oVictoria King
Operlab Competition Entry / Cezary Kępka, Bartłomiej Popiela, Małgorzata Piotrowska, Jan Sukiennik
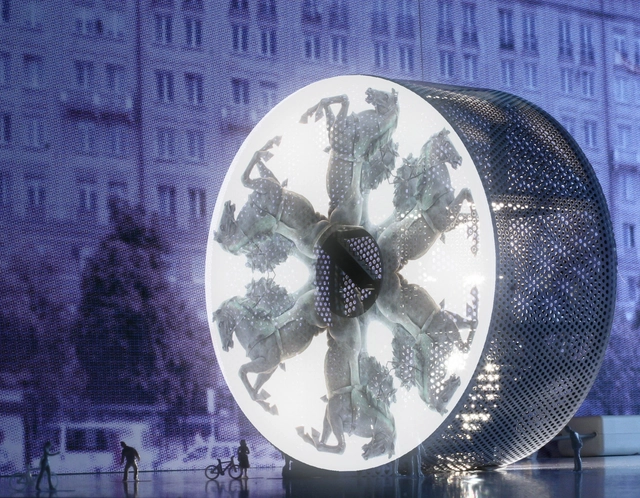
With its function and form changing based on its location and event, the Operalab is a bold statement in the cityscape and serves as an ad hoc embassy for the Polish National Opera’s cultural program. Designed by the collaborative team of Cezary Kępka, Bartłomiej Popiela, Małgorzata Piotrowska, and Jan Sukiennik, the pavilion can be installed in various configurations: vertically, horizontally, in intermediate settings as well as as stand-alone modules. More images and architects’ description after the break.
https://www.archdaily.com/333696/operlab-competition-entry-cezary-kepka-bartlomiej-popiela-malgorzata-piotrowska-jan-sukiennikAlison Furuto
Ex House / GarcíaGermán Arquitectos

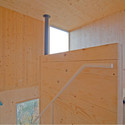
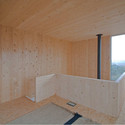
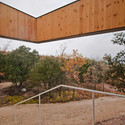
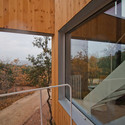

https://www.archdaily.com/207913/ex-house-garciagerman-arquitectosVictoria King
Science Park Linz / Caramel Architekten
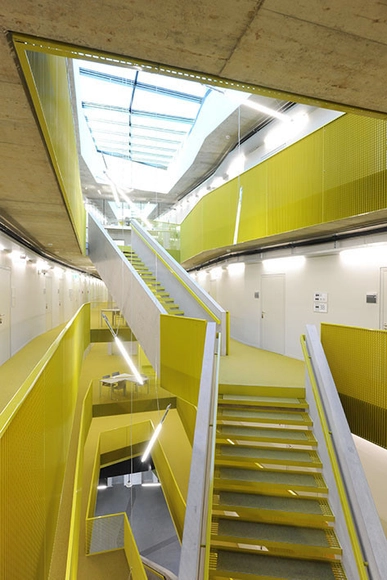
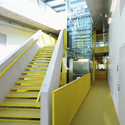
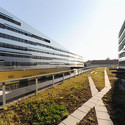
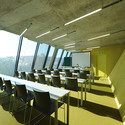
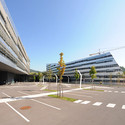

https://www.archdaily.com/205502/science-park-linz-caramel-architektenVictoria King
Bridgestone Pavilion / Architectkidd

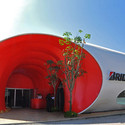
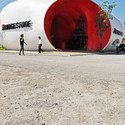


https://www.archdaily.com/200199/bridgestone-pavilion-architectkiddKritiana Ross
Sport Hall in La Baule / Barré Lambot Architectes
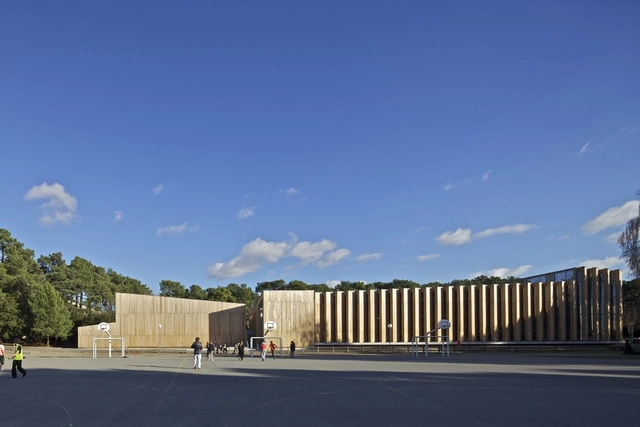
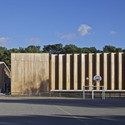

https://www.archdaily.com/314598/sport-hall-in-la-baule-barre-lambot-architectesJonathan Alarcón
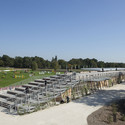
Le Grand Parquet / Joly&Loiret

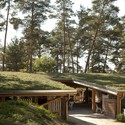
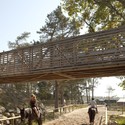
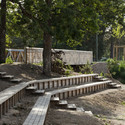

-
Architects: Joly&Loiret
- Area: 2 Landscaping
- Year: 2012
https://www.archdaily.com/189575/le-grand-parquet-jolyloiretVictoria King
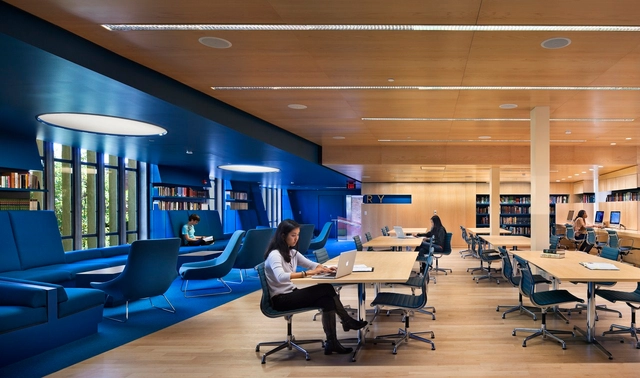
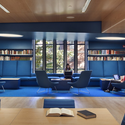
Biblioteca de Julian Street / Joel Sanders




-
Architects: Joel Sanders Architect
- Area: 3100 ft²
- Year: 2012
https://www.archdaily.com/173930/cobe-rockmagnet-v2foyer-final-v3-wagonJavier Gaete