1. ArchDaily
  2. Wood

Wood: The Latest Architecture and News


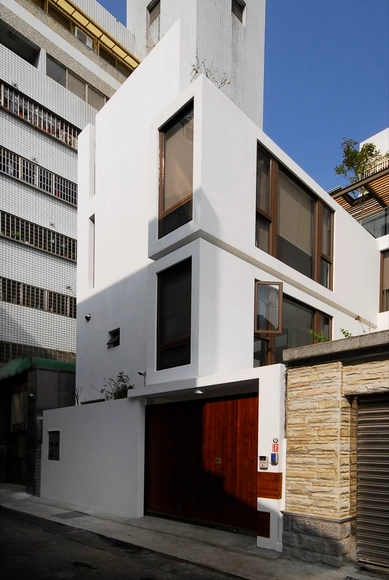
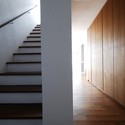
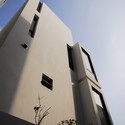
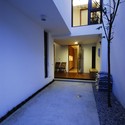
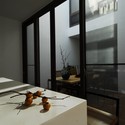
M11 House / a21 studio

M11 House / a21 studio - Houses, Door, Lighting, Table, ChairM11 House / a21 studio - Houses, Kitchen, Countertop, Sink, Lighting, TableM11 House / a21 studio - Houses, FacadeM11 House / a21 studio - Houses, Facade, Chair, TableM11 House / a21 studio - More Images+ 31

  • Architects: a21studio
    : a21 studio
  • Area Area of this architecture project Area:  117
  • Year Completion year of this architecture project Year:  2009

Old Grangonian Club competition entry / LAND Arquitectos

Subscriber Access | 
 Old Grangonian Club competition entry / LAND Arquitectos - Image 4 of 4
© LAND Arquitectos

Architects: LAND Arquitectos (Cristóbal Valenzuela Haeussler + Ángela Delorenzo Arancibia) Location: Avenida del Valle, Colina, Santiago, Chile Collaborator Architects: Javier Lorenzo, Pablo Andrade Master Plan and Landscaping design: LAND arquitectos + Karl Yunis (Ecology) Project area: 1,300 sqm Project year: 2010 Photographs: LAND Arquitectos

House With Glass Louvers / StudioGreenBlue
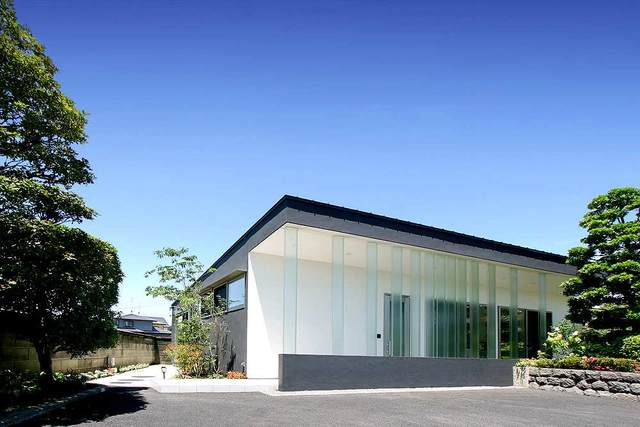
House With Glass Louvers / StudioGreenBlue - Houses, Facade, DoorHouse With Glass Louvers / StudioGreenBlue - Houses, Chair, TableHouse With Glass Louvers / StudioGreenBlue - Houses, Garden, Door, FacadeHouse With Glass Louvers / StudioGreenBlue - Houses, Door, FacadeHouse With Glass Louvers / StudioGreenBlue - More Images+ 13
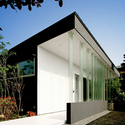
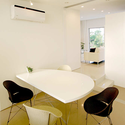
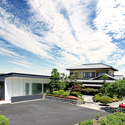
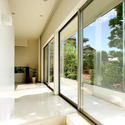
Ota-shi, Japan
  • Architects: StudioGreenBlue
  • Area Area of this architecture project Area:  11179
  • Year Completion year of this architecture project Year:  2007

House With Concrete Louvers / StudioGreenBlue
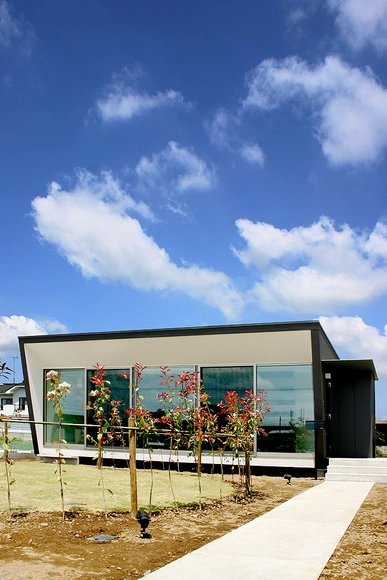
House With Concrete Louvers / StudioGreenBlue - Houses, Facade, DoorHouse With Concrete Louvers / StudioGreenBlue - Houses, Facade, HandrailHouse With Concrete Louvers / StudioGreenBlue - Houses, Kitchen, Facade, Sink, CountertopHouse With Concrete Louvers / StudioGreenBlue - Houses, Stairs, Facade, HandrailHouse With Concrete Louvers / StudioGreenBlue - More Images+ 16
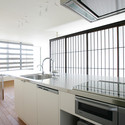
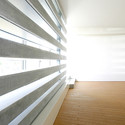
Fukaya-shi, Japan
  • Architects: StudioGreenBlue
  • Area Area of this architecture project Area:  975
  • Year Completion year of this architecture project Year:  2008

House With Midair Living / StudioGreenBlue
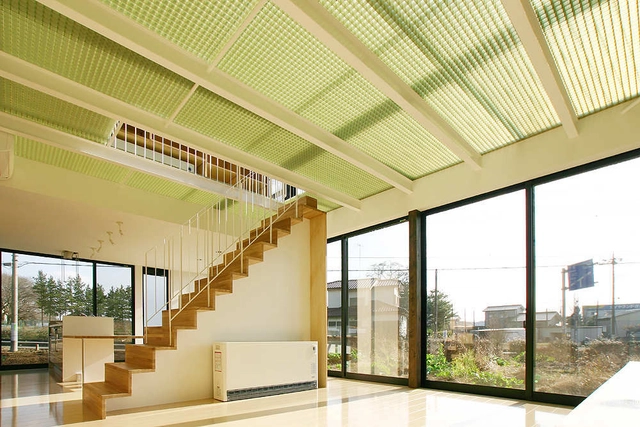
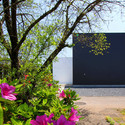
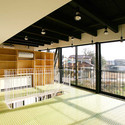
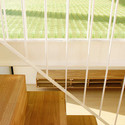
House With Midair Living / StudioGreenBlue - Houses, Door, Facade, HandrailHouse With Midair Living / StudioGreenBlue - Houses, Garden, Door, FacadeHouse With Midair Living / StudioGreenBlue - Houses, Fence, Facade, Door, Handrail, BalconyHouse With Midair Living / StudioGreenBlue - Houses, Stairs, HandrailHouse With Midair Living / StudioGreenBlue - More Images+ 16
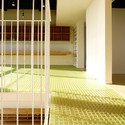
Koga-shi, Japan
  • Architects: StudioGreenBlue
  • Area Area of this architecture project Area:  139
  • Year Completion year of this architecture project Year:  2009

Nian's Residence / Chen Tien Chu

Nian's Residence / Chen Tien Chu - Houses, Stairs, Handrail, Facade, LightingNian's Residence / Chen Tien Chu - Houses, FacadeNian's Residence / Chen Tien Chu - Houses, Courtyard, Facade, Door, Stairs, BenchNian's Residence / Chen Tien Chu - Houses, Kitchen, Door, Facade, Table, Chair, CountertopNian's Residence / Chen Tien Chu - More Images+ 37

Taichung City, Taiwan
  • Architects: Chen Tien Chu
  • Area Area of this architecture project Area:  253
  • Year Completion year of this architecture project Year:  2008

Update: Metropol Parasol / J. Mayer H. Architects

Subscriber Access | 
Update: Metropol Parasol / J. Mayer H. Architects - Image 4 of 4
© J. Mayer H. Architects

Spring 2011 marks the opening of “Metropol Parasol”, the Redevelopment of Plaza de la Encarnación in Sevilla, designed by J. MAYER H. Architects. After finishing the concrete works in 2008, the parasols are under construction now. Visiting the site at the moment gives an impressive imagination of the final dimension and appearance.

The project becomes the new icon for Sevilla, – a place of identification and to articulate Sevillas role as one of Spains most fascinating cultural destinations. “Metropol Parasol” explores the potential of the Plaza de la Encarnacion to become the new contemporary urban centre. Its role as a unique urban space within the dense fabric of the medieval inner city of Sevilla allows for a great variety of activities such as memory, leisure and commerce. A highly developed infrastructure helps to activate the square, making it an attractive destination for tourists and locals alike.

Forest House In Horizonte / David Guerra

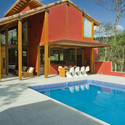
Forest House In Horizonte / David Guerra - Houses, Courtyard, Facade, Door, Lighting, ChairForest House In Horizonte / David Guerra - Houses, Garden, FacadeForest House In Horizonte / David Guerra - Houses, Kitchen, Beam, Door, Table, Chair, LightingForest House In Horizonte / David Guerra - Houses, Kitchen, Beam, Door, Table, ChairForest House In Horizonte / David Guerra - More Images+ 34
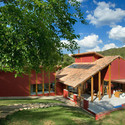
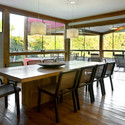
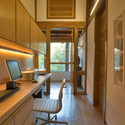
Uberlândia, Brazil
  • Architects: David Guerra
    : David Guerra Architecture and Interior
  • Area Area of this architecture project Area:  500
  • Year Completion year of this architecture project Year:  2005


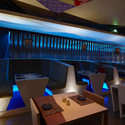
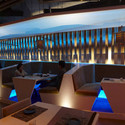
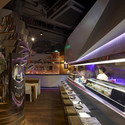
Haiku Sushi / Imagine Native

Haiku Sushi / Imagine Native - Restaurant, Chair, TableHaiku Sushi / Imagine Native - Restaurant, FacadeHaiku Sushi / Imagine Native - Restaurant, Table, ChairHaiku Sushi / Imagine Native - RestaurantHaiku Sushi / Imagine Native - More Images+ 14

Shanghai, China
  • Architects: Imagine Native
  • Area Area of this architecture project Area:  320
  • Year Completion year of this architecture project Year:  2010

Club Natació Catalunya / AIA Salazar - Navarro

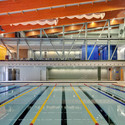
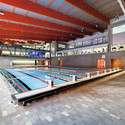
Club Natació Catalunya / AIA Salazar - Navarro - Swimming Pool, Beam, Stairs, Handrail, Facade, Table, ChairClub Natació Catalunya / AIA Salazar - Navarro - Swimming Pool, BeamClub Natació Catalunya / AIA Salazar - Navarro - Swimming Pool, Facade, LightingClub Natació Catalunya / AIA Salazar - Navarro - Swimming Pool, BeamClub Natació Catalunya / AIA Salazar - Navarro - More Images+ 11
Moonlight Duplex / Salas Design Workshop LLC
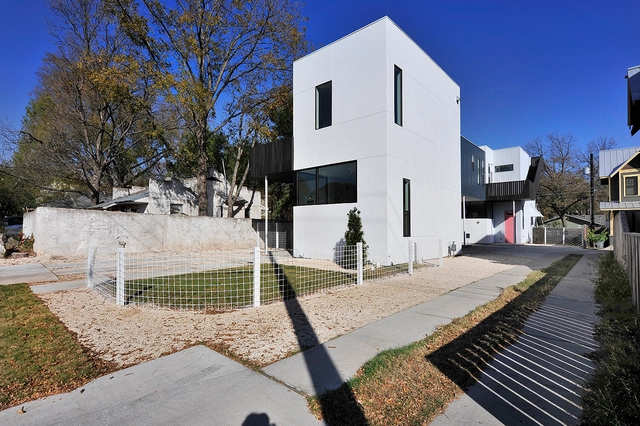
Moonlight Duplex / Salas Design Workshop LLC - Houses, Fence, Facade, Door, StairsMoonlight Duplex / Salas Design Workshop LLC - Houses, HandrailMoonlight Duplex / Salas Design Workshop LLC - Houses, Bathroom, Sink, CountertopMoonlight Duplex / Salas Design Workshop LLC - Houses, FacadeMoonlight Duplex / Salas Design Workshop LLC - More Images+ 15
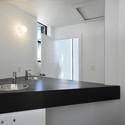
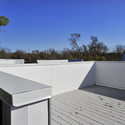
  • Architects: Salas Design Workshop LLC
    : Salas Design Company
  • Area Area of this architecture project Area:  3000
  • Year Completion year of this architecture project Year:  2010

Distance of Fog / StudioGreenBlue

Distance of Fog / StudioGreenBlue - Houses, FacadeDistance of Fog / StudioGreenBlue - Houses, FacadeDistance of Fog / StudioGreenBlue - Houses, Facade, Handrail, StairsDistance of Fog / StudioGreenBlue - Houses, FacadeDistance of Fog / StudioGreenBlue - More Images+ 16

  • Architects: StudioGreenBlue
  • Area Area of this architecture project Area:  104
  • Year Completion year of this architecture project Year:  2010

Office Building / Fernando Mosquera + LLONAZAMORA

Office Building / Fernando Mosquera + LLONAZAMORA - Office Buildings, Facade, Door, ColumnOffice Building / Fernando Mosquera + LLONAZAMORA - Office Buildings, FacadeOffice Building / Fernando Mosquera + LLONAZAMORA - Office Buildings, Door, Facade, HandrailOffice Building / Fernando Mosquera + LLONAZAMORA - Office Buildings, FacadeOffice Building / Fernando Mosquera + LLONAZAMORA - More Images+ 14
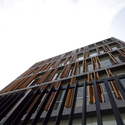
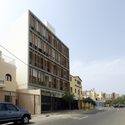
Miraflores, Peru
  • Architects: Fernando Mosquera, LLONAZAMORA
    : Fernando Mosquera, and Llona + Zamora Arquitectos
  • Area Area of this architecture project Area:  1356
  • Year Completion year of this architecture project Year:  2009

Split Level House / Indra Tata Adilaras
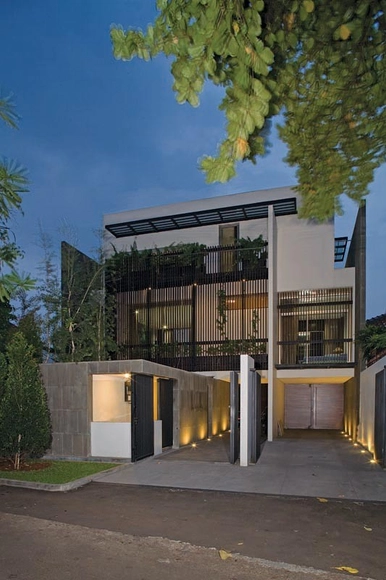
Split Level House / Indra Tata Adilaras - Houses, Door, Beam, Table, ChairSplit Level House / Indra Tata Adilaras - Houses, Courtyard, Facade, Fence, Handrail, Stairs, Balcony, ArchSplit Level House / Indra Tata Adilaras - Houses, Stairs, Handrail, Facade, DoorSplit Level House / Indra Tata Adilaras - Houses, Kitchen, Beam, Table, ChairSplit Level House / Indra Tata Adilaras - More Images+ 16
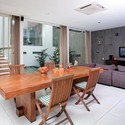
Jakarta, Indonesia
  • Area Area of this architecture project Area:  372
  • Year Completion year of this architecture project Year:  2006

Viken Skog Headquarter / Stein Halvorsen Arkitekter
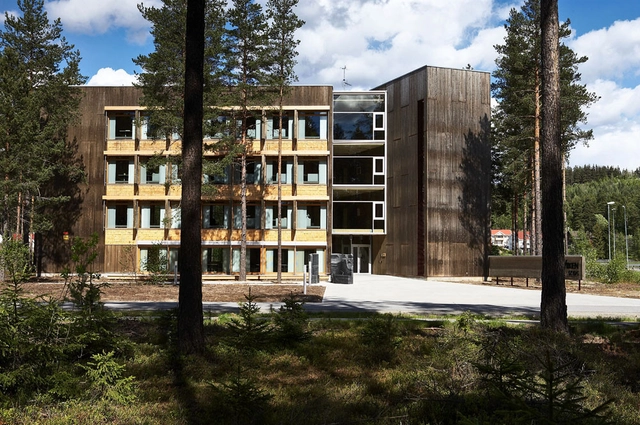
Viken Skog Headquarter / Stein Halvorsen Arkitekter - Office Buildings, Facade, Column, ArchViken Skog Headquarter / Stein Halvorsen Arkitekter - Office Buildings, ColumnViken Skog Headquarter / Stein Halvorsen Arkitekter - Office Buildings, FacadeViken Skog Headquarter / Stein Halvorsen Arkitekter - Office Buildings, Facade, ForestViken Skog Headquarter / Stein Halvorsen Arkitekter - More Images+ 10
Enea Headquarters / Oppenheim Architecture + Design
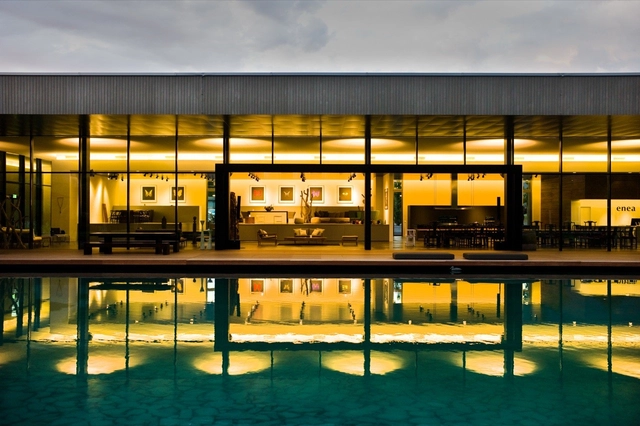
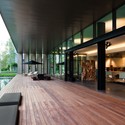
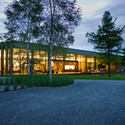
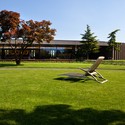
Enea Headquarters / Oppenheim Architecture + Design - Showroom, Facade, ChairEnea Headquarters / Oppenheim Architecture + Design - Showroom, Deck, Facade, Beam, LightingEnea Headquarters / Oppenheim Architecture + Design - Showroom, Garden, FacadeEnea Headquarters / Oppenheim Architecture + Design - Showroom, Garden, BenchEnea Headquarters / Oppenheim Architecture + Design - More Images+ 21
Lakewood House / Centerbrook Architects & Planners

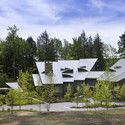
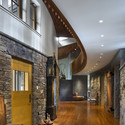
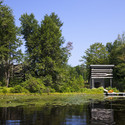
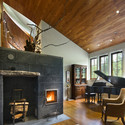
Lakewood House / Centerbrook Architects & Planners - Houses, Garden, Facade, ForestLakewood House / Centerbrook Architects & Planners - Houses, Stairs, Door, Beam, Facade, Handrail, Lighting, Chair, TableLakewood House / Centerbrook Architects & Planners - Houses, Garden, ForestLakewood House / Centerbrook Architects & Planners - Houses, Beam, Door, Lighting, Chair, TableLakewood House / Centerbrook Architects & Planners - More Images+ 12
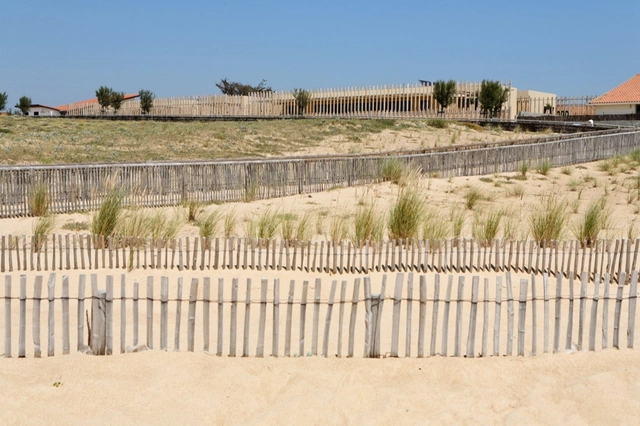
Les Ganivelles / Joly&Loiret

Les Ganivelles / Joly&Loiret - Other, Door, Facade, ArchLes Ganivelles / Joly&Loiret - Other, Beam, Facade, Handrail, FenceLes Ganivelles / Joly&Loiret - Other, Beam, Door, Table, ChairLes Ganivelles / Joly&Loiret - Other, Fence, Facade, ColumnLes Ganivelles / Joly&Loiret - More Images+ 22