1. ArchDaily
  2. Wood

Wood: The Latest Architecture and News

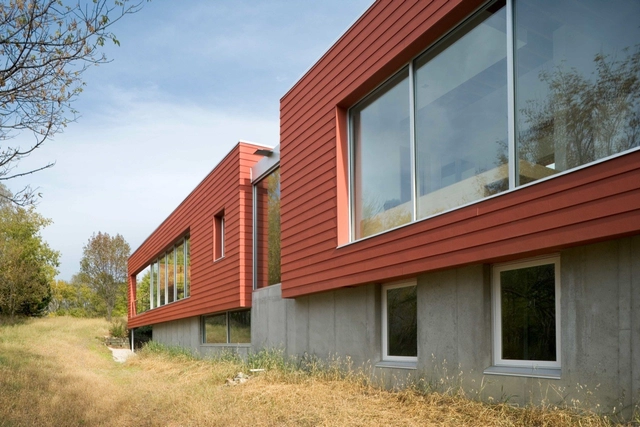
Christian Life Center / BNIM

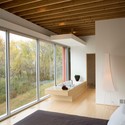
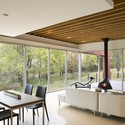
Christian Life Center / BNIM - Community Center, Facade, Door, LightingChristian Life Center / BNIM - Community Center, Garden, Facade, ChairChristian Life Center / BNIM - Community Center, Door, Facade, ChairChristian Life Center / BNIM - Community Center, Facade, Chair, TableChristian Life Center / BNIM - More Images+ 10

  • Architects: BNIM
  • Area Area of this architecture project Area:  27000

Boarding School for the Deaf / Pierre Goutti Karine Louilot Architectes

Boarding School for the Deaf / Pierre Goutti Karine Louilot Architectes - Schools , Bathroom, Door, LightingBoarding School for the Deaf / Pierre Goutti Karine Louilot Architectes - Schools , BeamBoarding School for the Deaf / Pierre Goutti Karine Louilot Architectes - Schools , FacadeBoarding School for the Deaf / Pierre Goutti Karine Louilot Architectes - Schools , Fence, Facade, BeamBoarding School for the Deaf / Pierre Goutti Karine Louilot Architectes - More Images+ 23
Gradignan, France

Webster Cottage / 5468796 Architecture

Webster Cottage / 5468796 Architecture - Houses, Garden, Facade, DoorWebster Cottage / 5468796 Architecture - Houses, Facade, Handrail, Stairs, BeamWebster Cottage / 5468796 Architecture - Houses, Stairs, Handrail, LightingWebster Cottage / 5468796 Architecture - Houses, Beam, Handrail, FacadeWebster Cottage / 5468796 Architecture - More Images+ 7
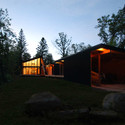
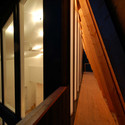
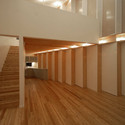
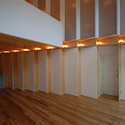
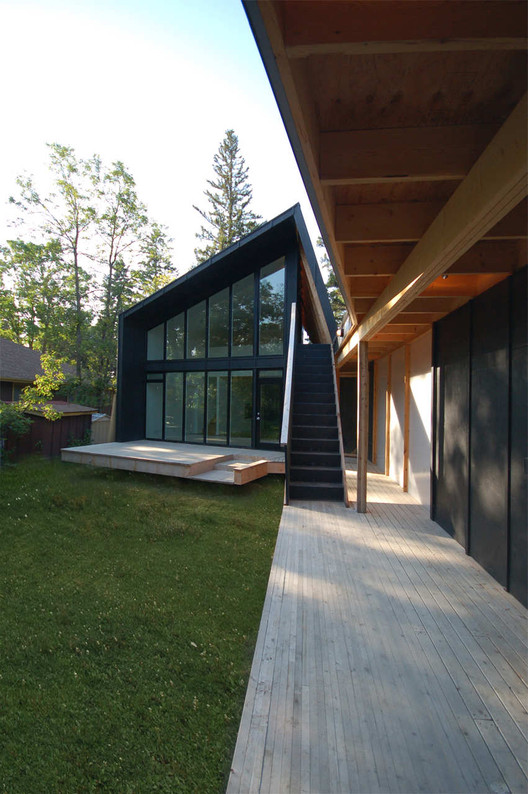
Dunnottar, Canada
  • Architects: 5468796 Architecture
    : 5468796 Architecture Inc.
  • Area Area of this architecture project Area:  1200
  • Year Completion year of this architecture project Year:  2010

Thomas Haas Patisserie / Bricault design

Thomas Haas Patisserie / Bricault design - Restaurant, Column, Lighting, Table, ChairThomas Haas Patisserie / Bricault design - RestaurantThomas Haas Patisserie / Bricault design - Restaurant, Table, BenchThomas Haas Patisserie / Bricault design - Restaurant, Beam, FacadeThomas Haas Patisserie / Bricault design - More Images+ 8
Vancouver, Canada
  • Architects: Bricault design
  • Area Area of this architecture project Area:  124
  • Year Completion year of this architecture project Year:  2010

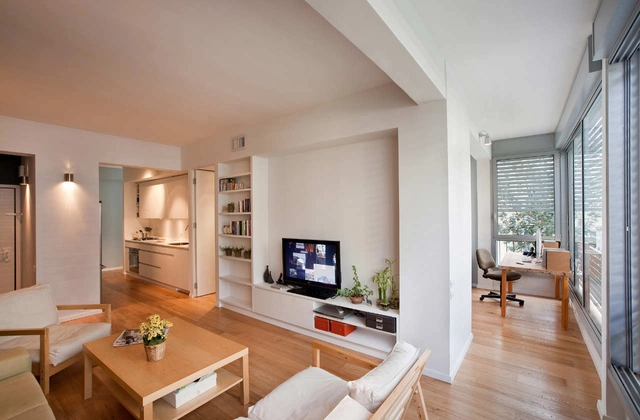
Tel Aviv Apartment / SFARO

Tel Aviv Apartment / SFARO - Apartment Interiors, Kitchen, Countertop, Chair, SinkTel Aviv Apartment / SFARO - Apartment Interiors, Bedroom, Beam, Bed, TableTel Aviv Apartment / SFARO - Apartment Interiors, Door, Table, Lighting, ChairTel Aviv Apartment / SFARO - Apartment Interiors, Bedroom, Door, Beam, LightingTel Aviv Apartment / SFARO - More Images+ 3

  • Architects: SFARO
  • Area Area of this architecture project Area:  59

Dalene Cabin / Tommie Wilhelmsen
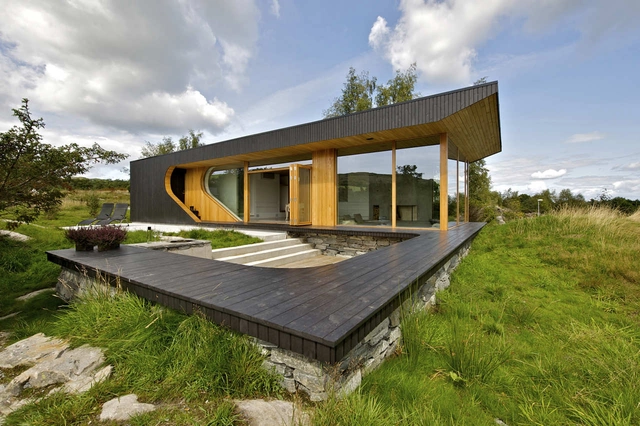
Dalene Cabin / Tommie Wilhelmsen - Houses, Garden, Facade, DoorDalene Cabin / Tommie Wilhelmsen - Houses, Facade, HandrailDalene Cabin / Tommie Wilhelmsen - Houses, Facade, BeamDalene Cabin / Tommie Wilhelmsen - Houses, Facade, BeamDalene Cabin / Tommie Wilhelmsen - More Images+ 6

Rennesøy, Norway
  • Architects: Tommie Wilhelmsen
  • Area Area of this architecture project Area:  120
  • Year Completion year of this architecture project Year:  2009

Los Leones Stables / Pablo Lamarca & Tomás Swett
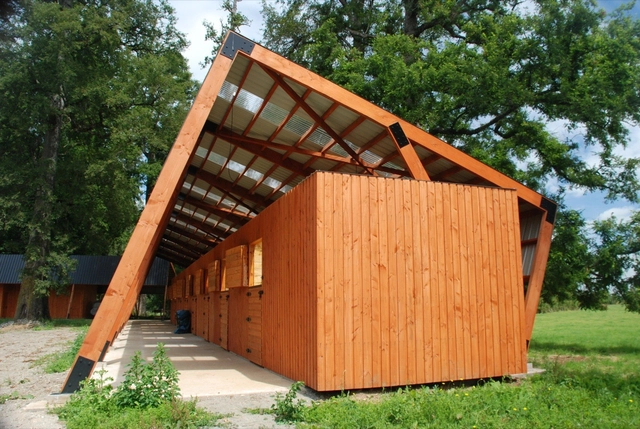
Los Leones Stables / Pablo Lamarca & Tomás Swett - StableLos Leones Stables / Pablo Lamarca & Tomás Swett - Stable, BeamLos Leones Stables / Pablo Lamarca & Tomás Swett - Stable, Garden, Facade, ForestLos Leones Stables / Pablo Lamarca & Tomás Swett - Stable, DoorLos Leones Stables / Pablo Lamarca & Tomás Swett - More Images+ 17
Osorno, Chile

Crabapple / Randy Brown

Crabapple / Randy Brown  - Houses, Handrail, FacadeCrabapple / Randy Brown  - Houses, Bedroom, Facade, BeamCrabapple / Randy Brown  - Houses, Facade, Beam, Table, ChairCrabapple / Randy Brown  - Houses, Kitchen, Beam, Table, Countertop, ChairCrabapple / Randy Brown  - More Images+ 11

Schertz Public Library / Kell Muñoz Architects
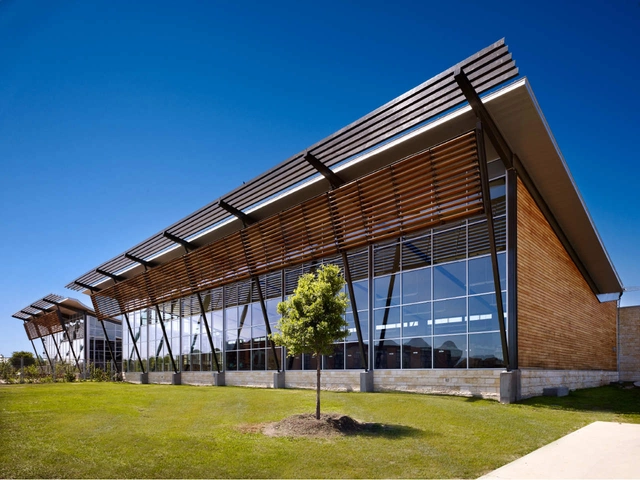
Schertz Public Library / Kell Muñoz Architects - Library, Facade, BenchSchertz Public Library / Kell Muñoz Architects - Library, Garden, FacadeSchertz Public Library / Kell Muñoz Architects - Library, Facade, Beam, Lighting, BenchSchertz Public Library / Kell Muñoz Architects - Library, Facade, Table, ChairSchertz Public Library / Kell Muñoz Architects - More Images+ 6
Dutchess County Residence - Guest House / Allied Works Architecture
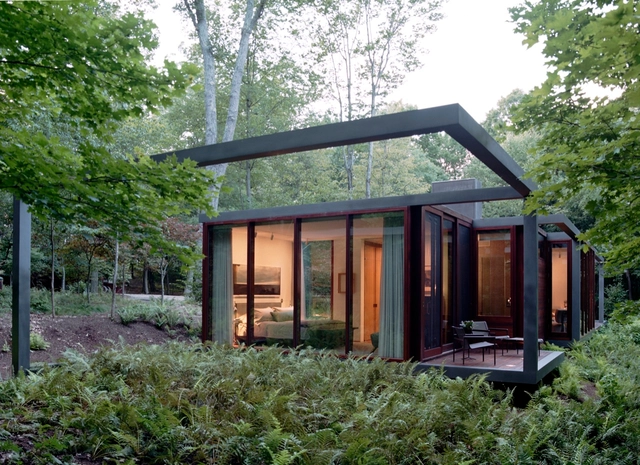
Dutchess County Residence - Guest House / Allied Works Architecture - Houses, Garden, Door, Facade, Beam, ForestDutchess County Residence - Guest House / Allied Works Architecture - Houses, Door, Facade, ForestDutchess County Residence - Guest House / Allied Works Architecture - Houses, Garden, Facade, Door, BeamDutchess County Residence - Guest House / Allied Works Architecture - Houses, Garden, Door, Lighting, ForestDutchess County Residence - Guest House / Allied Works Architecture - More Images+ 4
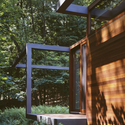
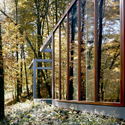
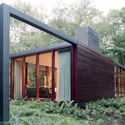
New York, United States

Small House on a Hillside / Vladimír Balda

Small House on a Hillside / Vladimír Balda - HousesSmall House on a Hillside / Vladimír Balda - HousesSmall House on a Hillside / Vladimír Balda - HousesSmall House on a Hillside / Vladimír Balda - HousesSmall House on a Hillside / Vladimír Balda - More Images+ 11
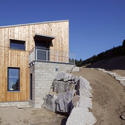
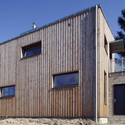
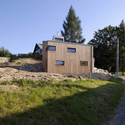
Jermanice, Czechia
  • Architects: Vladimír Balda
  • Area Area of this architecture project Area:  87
  • Year Completion year of this architecture project Year:  2007

House at Hillside / Nota Design International pte Ltd

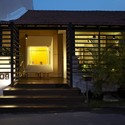
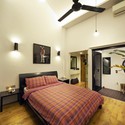
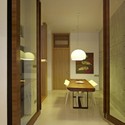

House at Hillside / Nota Design International pte Ltd - Houses, Beam, Facade, Door, Chair, TableHouse at Hillside / Nota Design International pte Ltd - Houses, Courtyard, Door, Stairs, Facade, HandrailHouse at Hillside / Nota Design International pte Ltd - Houses, Bedroom, Door, Beam, Bed, Lighting, ChairHouse at Hillside / Nota Design International pte Ltd - Houses, Door, Table, ChairHouse at Hillside / Nota Design International pte Ltd - More Images+ 12
Arizona State University Walter Cronkite School of Journalism & Mass Communication / Ehrlich Yanai Rhee Chaney Architects
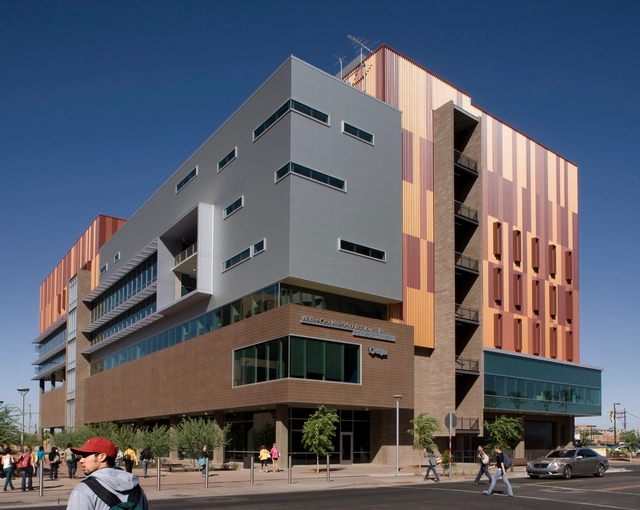
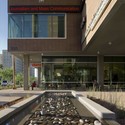
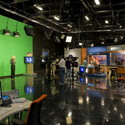
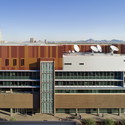
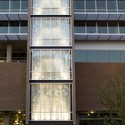
Arizona State University Walter Cronkite School of Journalism & Mass Communication / Ehrlich Yanai Rhee Chaney Architects - University, Facade, StairsArizona State University Walter Cronkite School of Journalism & Mass Communication / Ehrlich Yanai Rhee Chaney Architects - University, Table, ChairArizona State University Walter Cronkite School of Journalism & Mass Communication / Ehrlich Yanai Rhee Chaney Architects - University, Facade, CityscapeArizona State University Walter Cronkite School of Journalism & Mass Communication / Ehrlich Yanai Rhee Chaney Architects - University, FacadeArizona State University Walter Cronkite School of Journalism & Mass Communication / Ehrlich Yanai Rhee Chaney Architects - More Images+ 12
Pisopiso / Atelier Ryo Abe Works

Pisopiso / Atelier Ryo Abe Works - Houses, Beam, Handrail, ClosetPisopiso / Atelier Ryo Abe Works - Houses, Stairs, Facade, HandrailPisopiso / Atelier Ryo Abe Works - Houses, Facade, Handrail, Beam, StairsPisopiso / Atelier Ryo Abe Works - Houses, Facade, Handrail, Beam, Stairs, LightingPisopiso / Atelier Ryo Abe Works - More Images+ 10

DPR House / Marsh Cashman Koolloos Architects

DPR House / Marsh Cashman Koolloos Architects - Houses, Garden, Facade, Fence, DoorDPR House / Marsh Cashman Koolloos Architects - Houses, Facade, Handrail, StairsDPR House / Marsh Cashman Koolloos Architects - Houses, Garden, Facade, DoorDPR House / Marsh Cashman Koolloos Architects - Houses, Facade, Handrail, StairsDPR House / Marsh Cashman Koolloos Architects - More Images+ 28

The Hill House / David Coleman

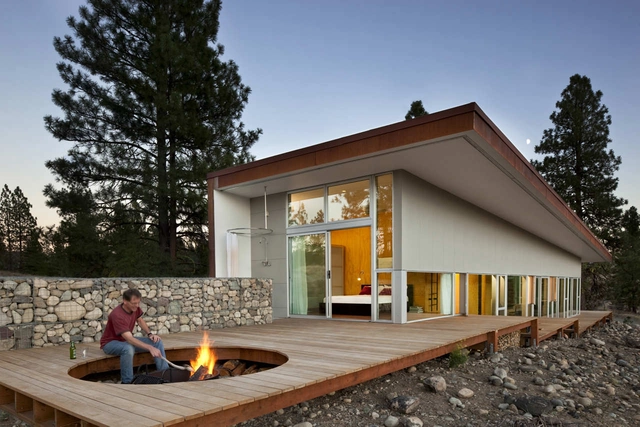
The Hill House / David Coleman - Houses, Facade, ForestThe Hill House / David Coleman - Houses, Facade, ForestThe Hill House / David Coleman - Houses, Courtyard, Door, Facade, BeamThe Hill House / David Coleman - Houses, FacadeThe Hill House / David Coleman - More Images+ 19

Winthrop, United States
  • Architects: David Coleman
    : David Coleman / Architecture
  • Area Area of this architecture project Area:  2100 ft²

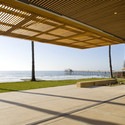
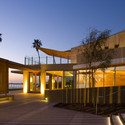
Robert Paine Scripps Forum for Science, Society and the Environment / Safdie Rabines Architects

Robert Paine Scripps Forum for Science, Society and the Environment / Safdie Rabines Architects - Exhibition Center, Column, Facade, Beam, CoastRobert Paine Scripps Forum for Science, Society and the Environment / Safdie Rabines Architects - Exhibition Center, Courtyard, FacadeRobert Paine Scripps Forum for Science, Society and the Environment / Safdie Rabines Architects - Exhibition Center, Beam, FacadeRobert Paine Scripps Forum for Science, Society and the Environment / Safdie Rabines Architects - Exhibition Center, Lighting, ChairRobert Paine Scripps Forum for Science, Society and the Environment / Safdie Rabines Architects - More Images+ 5
Old Tannery School / Tonkin Zulaikha Greer Architects + Greer Hindmarsh Architects

Old Tannery School / Tonkin Zulaikha Greer Architects + Greer Hindmarsh Architects - Adaptive Reuse, FacadeOld Tannery School / Tonkin Zulaikha Greer Architects + Greer Hindmarsh Architects - Adaptive Reuse, Stairs, Facade, Handrail, DoorOld Tannery School / Tonkin Zulaikha Greer Architects + Greer Hindmarsh Architects - Adaptive Reuse, Beam, Facade, Handrail, LightingOld Tannery School / Tonkin Zulaikha Greer Architects + Greer Hindmarsh Architects - Adaptive Reuse, FacadeOld Tannery School / Tonkin Zulaikha Greer Architects + Greer Hindmarsh Architects - More Images+ 16