1. ArchDaily
  2. Wood

Wood: The Latest Architecture and News

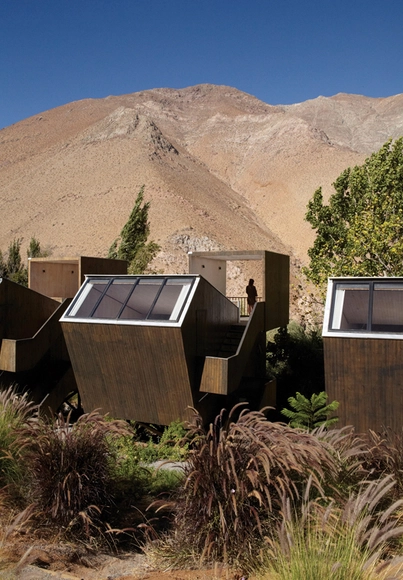
Elqui Domos Astronomical Hotel / Rodrigo Duque Motta

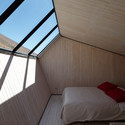
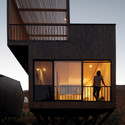
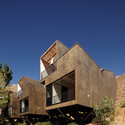
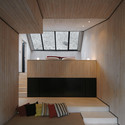
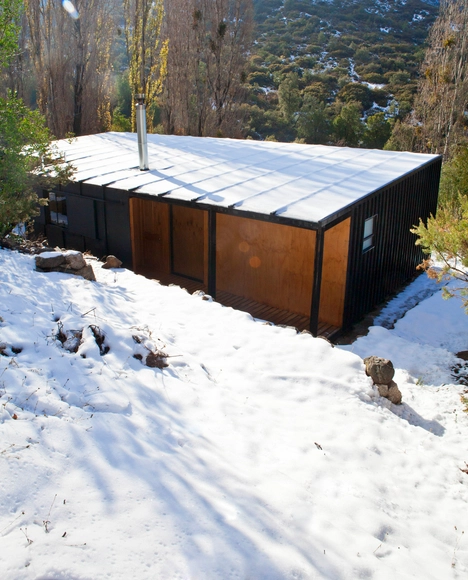
Elqui Domos Astronomical Hotel / Rodrigo Duque Motta - Cabins & Lodges, Facade, HandrailElqui Domos Astronomical Hotel / Rodrigo Duque Motta - Cabins & Lodges, Facade, TableElqui Domos Astronomical Hotel / Rodrigo Duque Motta - Cabins & Lodges, FacadeElqui Domos Astronomical Hotel / Rodrigo Duque Motta - Cabins & Lodges, Bedroom, Facade, BeamElqui Domos Astronomical Hotel / Rodrigo Duque Motta - More Images+ 15

  • Architects: Duque Motta & AA
  • Area Area of this architecture project Area:  256 m²
  • Year Completion year of this architecture project Year:  2011

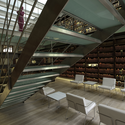
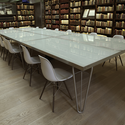
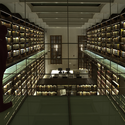
Antonio Castro Library / BGP Arquitectura

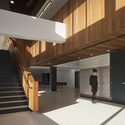
Antonio Castro Library / BGP Arquitectura - Educational Architecture, Beam, LightingAntonio Castro Library / BGP Arquitectura - Educational Architecture, Beam, Handrail, Stairs, ChairAntonio Castro Library / BGP Arquitectura - Educational Architecture, Table, ChairAntonio Castro Library / BGP Arquitectura - Educational Architecture, Beam, HandrailAntonio Castro Library / BGP Arquitectura - More Images+ 15

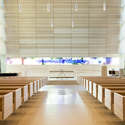
Bøler church / Hansen-Bjørndal Arkitekter AS

Bøler church / Hansen-Bjørndal Arkitekter AS -          Churches, FacadeBøler church / Hansen-Bjørndal Arkitekter AS -          Churches, Beam, Table, ChairBøler church / Hansen-Bjørndal Arkitekter AS -          Churches, LightingBøler church / Hansen-Bjørndal Arkitekter AS -          Churches, FacadeBøler church / Hansen-Bjørndal Arkitekter AS - More Images+ 20

AD Round Up: Wooden Houses Part IV

Subscriber Access | 
AD Round Up: Wooden Houses Part IV - Image 1 of 4

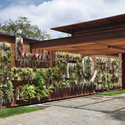
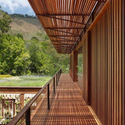
House in Itaipava / Cadas Arquitetura

House in Itaipava / Cadas Arquitetura - Houses, Door, Facade, Table, ChairHouse in Itaipava / Cadas Arquitetura - Houses, Beam, Facade, HandrailHouse in Itaipava / Cadas Arquitetura - Houses, Garden, Fence, Facade, BeamHouse in Itaipava / Cadas Arquitetura - Houses, Deck, Beam, Fence, Handrail, FacadeHouse in Itaipava / Cadas Arquitetura - More Images+ 9

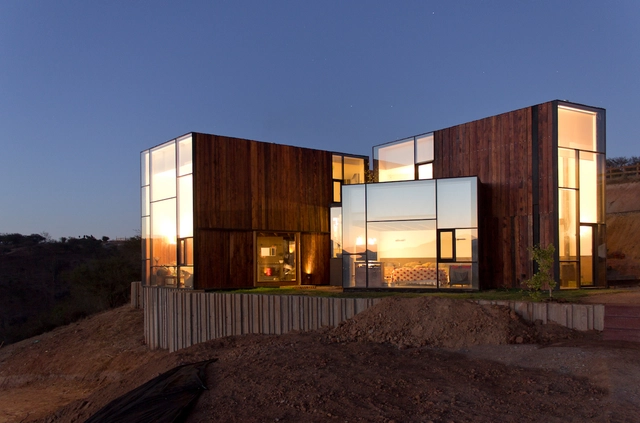
CGM House

CGM House - Houses, Stairs, Handrail, Door, Beam, FacadeCGM House - Houses, Facade, HandrailCGM House - Houses, Door, Facade, Beam, HandrailCGM House - Houses, FacadeCGM House - More Images+ 47

•
Limache, Chile
  • Architects: Ricardo Torrejón
  • Area Area of this architecture project Area:  310 m²
  • Year Completion year of this architecture project Year:  2012

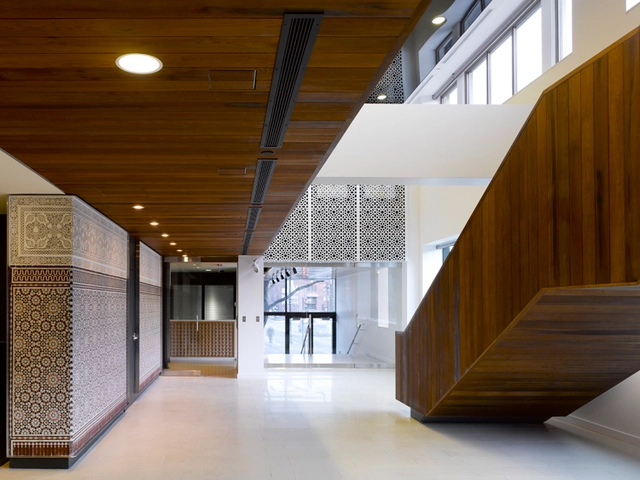
Maison du Maroc / ACDF*

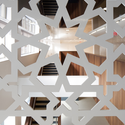
Maison du Maroc / ACDF* - Cultural ArchitectureMaison du Maroc / ACDF* - Cultural Architecture, Stairs, Facade, HandrailMaison du Maroc / ACDF* - Cultural Architecture, BeamMaison du Maroc / ACDF* - Cultural Architecture, Door, Facade, LightingMaison du Maroc / ACDF* - More Images+ 22

Caleu House / arquitectos asociados.lo

Caleu House / arquitectos asociados.lo - Houses, Deck, Stairs, HandrailCaleu House / arquitectos asociados.lo - Houses, Facade, Door, ForestCaleu House / arquitectos asociados.lo - Houses, Bedroom, Beam, Table, ChairCaleu House / arquitectos asociados.lo - Houses, Door, Facade, BeamCaleu House / arquitectos asociados.lo - More Images+ 13

•
Tiltil, Chile

Globe/Hedron Rooftop Farm / Conceptual Devices

Subscriber Access | 
Globe/Hedron Rooftop Farm / Conceptual Devices - Image 9 of 4
Courtesy of Conceptual Devices

The Globe/Hedron Rooftop Farm is a bamboo greenhouse designed to organically grow fish and vegetables on top of generic flat roofs. Designed by Conceptual Devices, the structure is optimized for aquaponic farming techniques: the fish’s water nourishes the plants and plants clean the water for the fish. Using this farming technique, the design is optimized to feed four families of four all year round. More images and designers’ description after the break.

a21house / a21 studio

a21house / a21 studio - Office Buildings, Beam, Chair, Tablea21house / a21 studio - Office Buildings, Beam, Handrail, Facade, Chaira21house / a21 studio - Office Buildings, Deck, Balcony, Facade, Chair, Tablea21house / a21 studio - Office Buildings, Facadea21house / a21 studio - More Images+ 18

  • Architects: a21studio
  • Area Area of this architecture project Area:  40 m²
  • Year Completion year of this architecture project Year:  2012

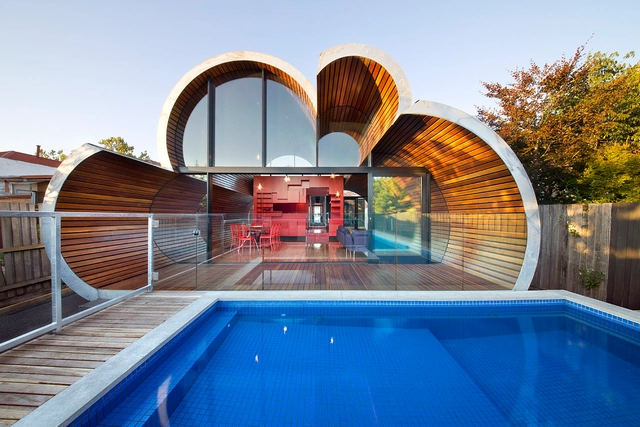
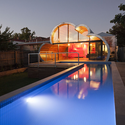
Cloud House / McBride Charles Ryan

Cloud House / McBride Charles Ryan - Houses, Facade, Door, ArchCloud House / McBride Charles Ryan - Houses, Facade, Lighting, ChairCloud House / McBride Charles Ryan - Houses, Facade, Column, BeamCloud House / McBride Charles Ryan - Houses, FacadeCloud House / McBride Charles Ryan - More Images+ 13

•
Fitzroy North, Australia
  • Area Area of this architecture project Area:  220 m²
  • Year Completion year of this architecture project Year:  2012

Hus-1 / Torsten Ottesjö

Hus-1 / Torsten Ottesjö - Houses, Arch, HandrailHus-1 / Torsten Ottesjö - Houses, ForestHus-1 / Torsten Ottesjö - Houses, ArchHus-1 / Torsten Ottesjö - Houses, ArchHus-1 / Torsten Ottesjö - More Images+ 16

•
Bjällansås, Sweden
  • Architects: Torsten Ottesjö
  • Area Area of this architecture project Area:  25 m²
  • Manufacturers Brands with products used in this architecture project
    Manufacturers:  Lysekils Trä, Porcarelli Studio, Sjömarkens Isolering

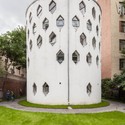
AD Classics: Melnikov House / Konstantin Melnikov

AD Classics: Melnikov House / Konstantin Melnikov - Houses, FacadeAD Classics: Melnikov House / Konstantin Melnikov - Houses, Garden, Facade, ArchAD Classics: Melnikov House / Konstantin Melnikov - Houses, Door, Facade, Arch, ColumnAD Classics: Melnikov House / Konstantin Melnikov - Houses, Door, Facade, StairsAD Classics: Melnikov House / Konstantin Melnikov - More Images+ 28

•
Moscow, Russia

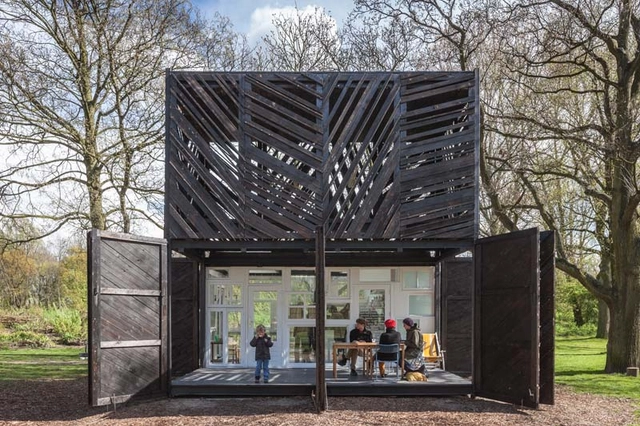
Noorderparkkamer / Bureau SLA & Overtreders W

Noorderparkkamer / Bureau SLA & Overtreders W - Restaurants & Bars, Door, Facade, StairsNoorderparkkamer / Bureau SLA & Overtreders W - Restaurants & Bars, Beam, FacadeNoorderparkkamer / Bureau SLA & Overtreders W - Restaurants & Bars, Facade, ArchNoorderparkkamer / Bureau SLA & Overtreders W - Restaurants & Bars, Garden, Door, Facade, LightingNoorderparkkamer / Bureau SLA & Overtreders W - More Images+ 19

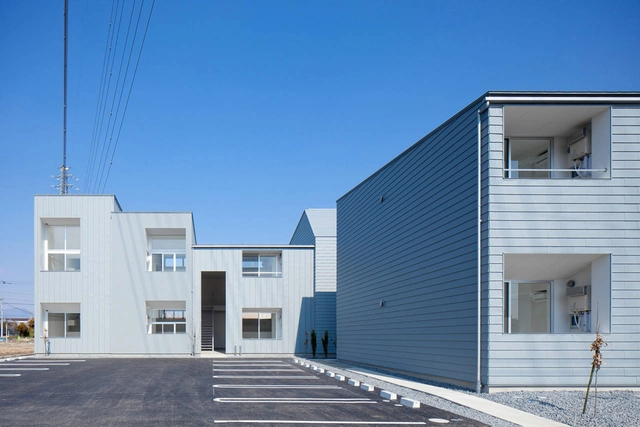
Ridge Apartment Complex in Gunma / SNARK + Ouvi

Ridge Apartment Complex in Gunma / SNARK + Ouvi  - Apartments, Facade, DoorRidge Apartment Complex in Gunma / SNARK + Ouvi  - Apartments, HandrailRidge Apartment Complex in Gunma / SNARK + Ouvi  - Apartments, Stairs, Handrail, Door, FacadeRidge Apartment Complex in Gunma / SNARK + Ouvi  - Apartments, Handrail, Door, LightingRidge Apartment Complex in Gunma / SNARK + Ouvi  - More Images+ 12

Santa Julia House / Emilio Marin Architects

Santa Julia House / Emilio Marin Architects - Houses, FacadeSanta Julia House / Emilio Marin Architects - Houses, Facade, DoorSanta Julia House / Emilio Marin Architects - Houses, Garden, Facade, DoorSanta Julia House / Emilio Marin Architects - Houses, FacadeSanta Julia House / Emilio Marin Architects - More Images+ 8

•
Melipilla, Chile

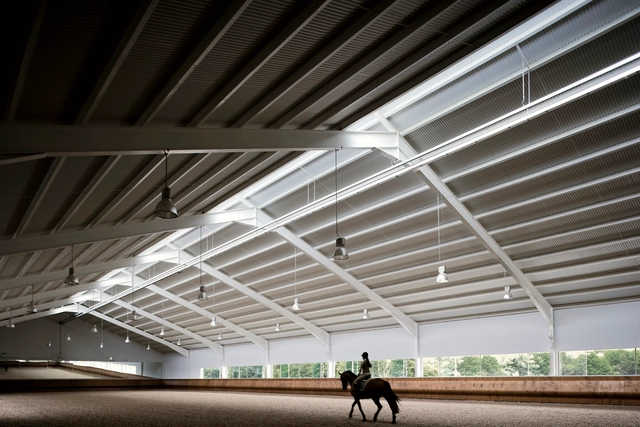
Elite Equestrian Center / Francisco Mangado

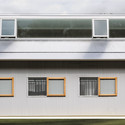
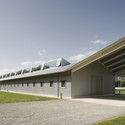
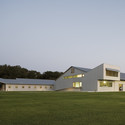
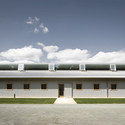
Elite Equestrian Center / Francisco Mangado - Recreation & TrainingElite Equestrian Center / Francisco Mangado - Recreation & TrainingElite Equestrian Center / Francisco Mangado - Recreation & TrainingElite Equestrian Center / Francisco Mangado - Recreation & TrainingElite Equestrian Center / Francisco Mangado - More Images+ 14

  • Architects: Francisco Mangado
  • Area Area of this architecture project Area:  5200 m²
  • Year Completion year of this architecture project Year:  2008
  • Manufacturers Brands with products used in this architecture project
    Manufacturers:  panoramah!®

VanDusen Botanical Garden Visitor Centre / Perkins+Will

Subscriber Access | 
VanDusen Botanical Garden Visitor Centre / Perkins+Will - Image 2 of 4
Courtesy of Perkins+Will

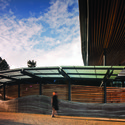
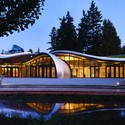
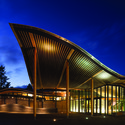
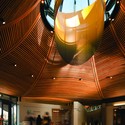
Perkins+Will‘s VanDusen Botanical Garden Visitor Centre in Vancouver, BC is designed to meet the Living Building Challenge, the most rigorous set of requirements of sustainability. Formally and functionally, it encompasses the goals of environmentally and socially conscious design. The building is an undulating landscape of interior and exterior spaces rising from ground to roof level and providing a vast surface area on which vegetation could grow, thus reoccupying the land on which the building sits with the landscape. The building also features numerous passive and active systems that reuse the site’s renewable resources and the building’s own waste.

More photos after the break, including a video about the project!
VanDusen Botanical Garden Visitor Centre / Perkins+Will - Image 3 of 4VanDusen Botanical Garden Visitor Centre / Perkins+Will - Image 7 of 4VanDusen Botanical Garden Visitor Centre / Perkins+Will - Image 5 of 4VanDusen Botanical Garden Visitor Centre / Perkins+Will - Image 9 of 4VanDusen Botanical Garden Visitor Centre / Perkins+Will - More Images+ 25