1. ArchDaily
  2. Wood

Wood: The Latest Architecture and News

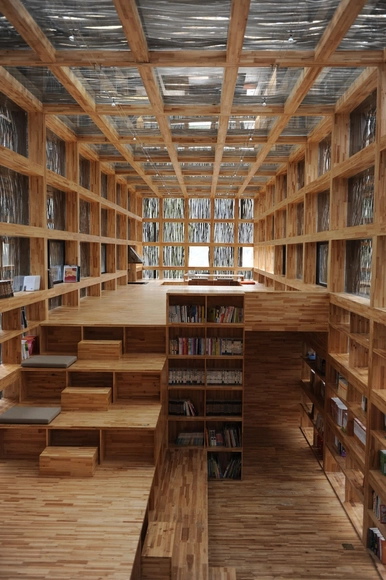
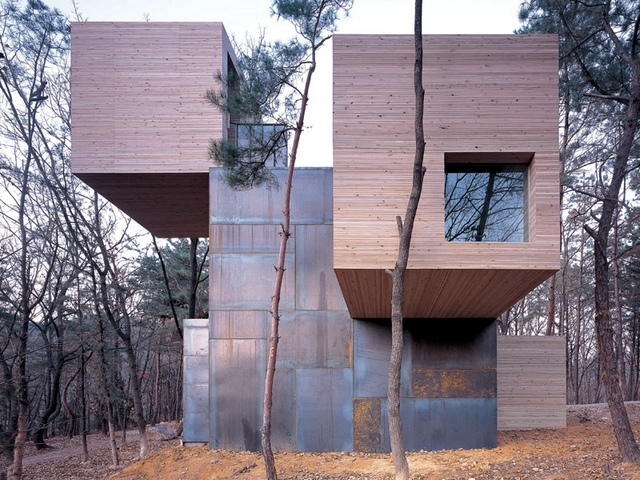
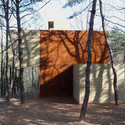
LiYuan Library / Li Xiaodong Atelier

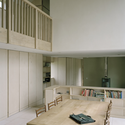
LiYuan Library / Li Xiaodong Atelier  - Library, Garden, ForestLiYuan Library / Li Xiaodong Atelier  - Library, Beam, TableLiYuan Library / Li Xiaodong Atelier  - Library, Fence, FacadeLiYuan Library / Li Xiaodong Atelier  - Library, Garden, Fence, ArchLiYuan Library / Li Xiaodong Atelier  - More Images+ 20

Beijing, China
  • Area Area of this architecture project Area:  175
  • Year Completion year of this architecture project Year:  2011

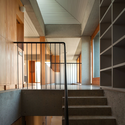
Element house / Rintala Eggertsson Architects

Element house / Rintala Eggertsson Architects - Houses, Stairs, Facade, HandrailElement house / Rintala Eggertsson Architects - Houses, Stairs, Facade, HandrailElement house / Rintala Eggertsson Architects - Houses, Facade, Beam, BedElement house / Rintala Eggertsson Architects - Houses, Facade, ForestElement house / Rintala Eggertsson Architects - More Images+ 13

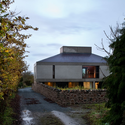
House at Bogwest / Steve Larkin Architects

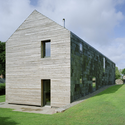
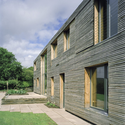
House at Bogwest / Steve Larkin Architects - Houses, FacadeHouse at Bogwest / Steve Larkin Architects - Houses, FacadeHouse at Bogwest / Steve Larkin Architects - HousesHouse at Bogwest / Steve Larkin Architects - Houses, Stairs, Facade, Handrail, BeamHouse at Bogwest / Steve Larkin Architects - More Images+ 9

Red Hill / Inarc Architects

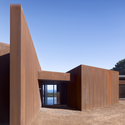
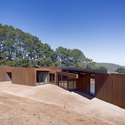
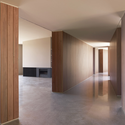
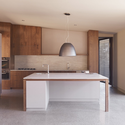
Red Hill / Inarc Architects - Houses, FacadeRed Hill / Inarc Architects - Houses, Facade, DoorRed Hill / Inarc Architects - Houses, Door, FacadeRed Hill / Inarc Architects - Houses, Kitchen, Door, Table, Countertop, ChairRed Hill / Inarc Architects - More Images+ 7

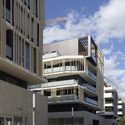
Corim Logements / MDR Architectes

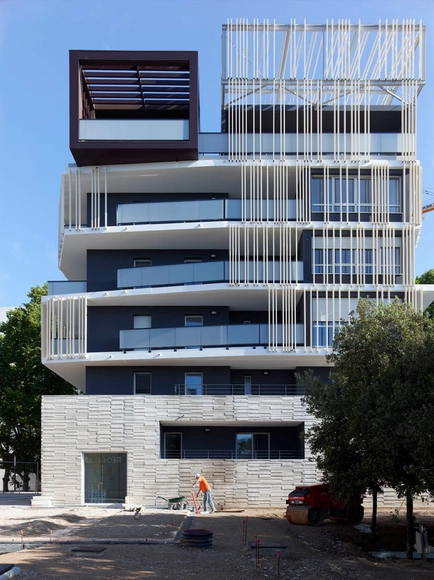
Corim Logements / MDR Architectes - Apartments, FacadeCorim Logements / MDR Architectes - Apartments, Facade, BeamCorim Logements / MDR Architectes - Apartments, FacadeCorim Logements / MDR Architectes - Apartments, FacadeCorim Logements / MDR Architectes - More Images+ 25

Montpellier, France

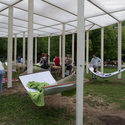
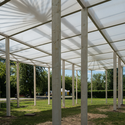
Oval shade in Gorky Park / Bureau Alexander Brodsky

Oval shade in Gorky Park / Bureau Alexander Brodsky - Landscape Architecture, Garden, BenchOval shade in Gorky Park / Bureau Alexander Brodsky - Landscape Architecture, Garden, ChairOval shade in Gorky Park / Bureau Alexander Brodsky - Landscape Architecture, Garden, Door, ColumnOval shade in Gorky Park / Bureau Alexander Brodsky - Landscape Architecture, GardenOval shade in Gorky Park / Bureau Alexander Brodsky - More Images+ 18

город Москва, Russia

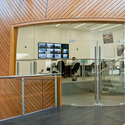
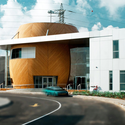
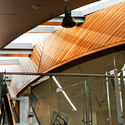
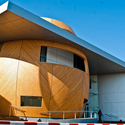
Tel Aviv Fastlane Control and Coordination Center / Amir Mann-Ami Shinar Architects

Tel Aviv Fastlane Control and Coordination Center / Amir Mann-Ami Shinar Architects - Office Buildings, Door, Facade, Arch, Beam, Handrail, ChairTel Aviv Fastlane Control and Coordination Center / Amir Mann-Ami Shinar Architects - Office Buildings, FacadeTel Aviv Fastlane Control and Coordination Center / Amir Mann-Ami Shinar Architects - Office Buildings, Beam, Facade, Handrail, Stairs, LightingTel Aviv Fastlane Control and Coordination Center / Amir Mann-Ami Shinar Architects - Office Buildings, FacadeTel Aviv Fastlane Control and Coordination Center / Amir Mann-Ami Shinar Architects - More Images+ 38

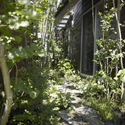
House of Setagaya / SKAL + OUVI

House of Setagaya / SKAL + OUVI - Houses, Beam, DoorHouse of Setagaya / SKAL + OUVI - Houses, Garden, ForestHouse of Setagaya / SKAL + OUVI - Houses, Bedroom, Fence, Beam, Door, Facade, BalconyHouse of Setagaya / SKAL + OUVI - Houses, Garden, Facade, ForestHouse of Setagaya / SKAL + OUVI - More Images+ 18

Setagaya, Japan
  • Architects: SKAL + OUVI
  • Area Area of this architecture project Area:  4561

OostCampus / Carlos Arroyo

OostCampus / Carlos Arroyo - Public Architecture, FacadeOostCampus / Carlos Arroyo - Public Architecture, Facade, ArchOostCampus / Carlos Arroyo - Public Architecture, Facade, Arch, ForestOostCampus / Carlos Arroyo - Public Architecture, Arch, FacadeOostCampus / Carlos Arroyo - More Images+ 30

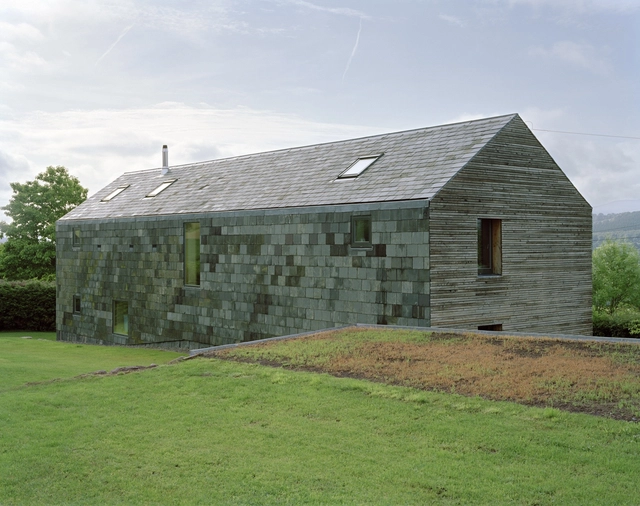
Ty Pren / Feilden Fowles

Ty Pren / Feilden Fowles - Houses, FacadeTy Pren / Feilden Fowles - Houses, Facade, DoorTy Pren / Feilden Fowles - Houses, Garden, FacadeTy Pren / Feilden Fowles - Houses, Kitchen, Facade, Beam, Table, Countertop, ChairTy Pren / Feilden Fowles - More Images+ 13

Llandovery, United Kingdom

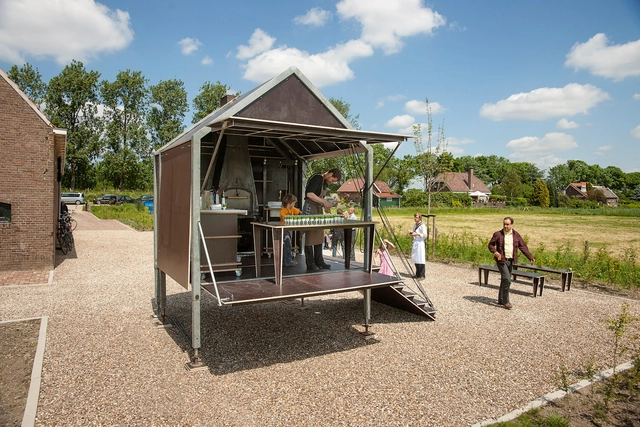
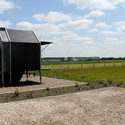
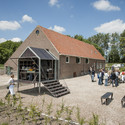
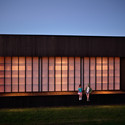
Buijtenkeuken / Studio Elmo Vermijs

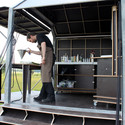
Buijtenkeuken / Studio Elmo Vermijs - Installations & Structures, DoorBuijtenkeuken / Studio Elmo Vermijs - Installations & StructuresBuijtenkeuken / Studio Elmo Vermijs - Installations & Structures, Garden, FacadeBuijtenkeuken / Studio Elmo Vermijs - Installations & Structures, Table, ChairBuijtenkeuken / Studio Elmo Vermijs - More Images+ 11

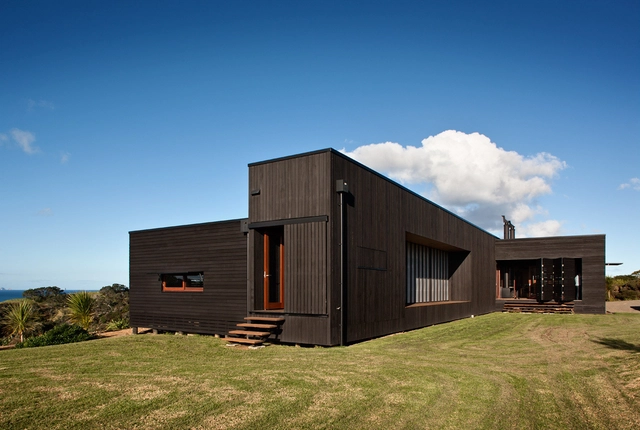
Tutukaka House / Crosson Clarke Carnachan Architects

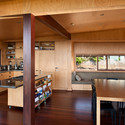
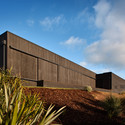
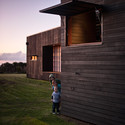

Tutukaka House / Crosson Clarke Carnachan Architects - Houses, FacadeTutukaka House / Crosson Clarke Carnachan Architects - Houses, Kitchen, Beam, Door, Table, ChairTutukaka House / Crosson Clarke Carnachan Architects - Houses, Garden, FacadeTutukaka House / Crosson Clarke Carnachan Architects - Houses, FacadeTutukaka House / Crosson Clarke Carnachan Architects - More Images+ 8

Tutukaka, New Zealand

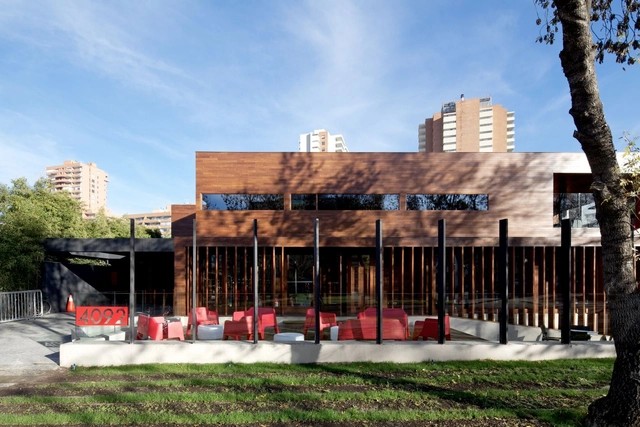
Cumarú Restaurant / Gonzalo Mardones V Arquitectos

Cumarú Restaurant  / Gonzalo Mardones V Arquitectos - Restaurant, Facade, ChairCumarú Restaurant  / Gonzalo Mardones V Arquitectos - Restaurant, Beam, Table, Lighting, ChairCumarú Restaurant  / Gonzalo Mardones V Arquitectos - Restaurant, Column, Beam, Table, ChairCumarú Restaurant  / Gonzalo Mardones V Arquitectos - Restaurant, Door, Beam, Lighting, Table, ChairCumarú Restaurant  / Gonzalo Mardones V Arquitectos - More Images+ 30

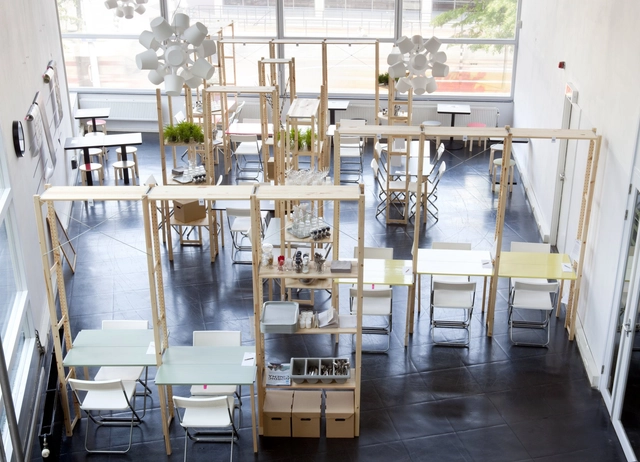
IkHa / Oatmeal Studio

IkHa / Oatmeal Studio - RestaurantIkHa / Oatmeal Studio - Restaurant, Beam, Facade, Table, Chair, LightingIkHa / Oatmeal Studio - RestaurantIkHa / Oatmeal Studio - Restaurant, Table, ChairIkHa / Oatmeal Studio - More Images+ 6

  • Architects: Oatmeal Studio
  • Area Area of this architecture project Area:  70
  • Year Completion year of this architecture project Year:  2012

L'observatoire / CLP Architects

L'observatoire / CLP Architects - Cultural Architecture, Garden, Bench, ForestL'observatoire / CLP Architects - Cultural Architecture, Stairs, Facade, ForestL'observatoire / CLP Architects - Cultural Architecture, ForestL'observatoire / CLP Architects - Cultural Architecture, Facade, Stairs, Door, ForestL'observatoire / CLP Architects - More Images+ 11

  • Architects: CLP Architects
  • Area Area of this architecture project Area:  20
  • Year Completion year of this architecture project Year:  2012

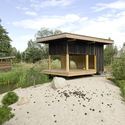
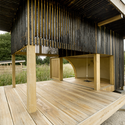
Black Teahouse / A1Architects

Black Teahouse / A1Architects - HousesBlack Teahouse / A1Architects - HousesBlack Teahouse / A1Architects - HousesBlack Teahouse / A1Architects - HousesBlack Teahouse / A1Architects - More Images+ 17

Ceska Lipa, Czechia
  • Architects: A1Architects
  • Area Area of this architecture project Area:  10
  • Year Completion year of this architecture project Year:  2011

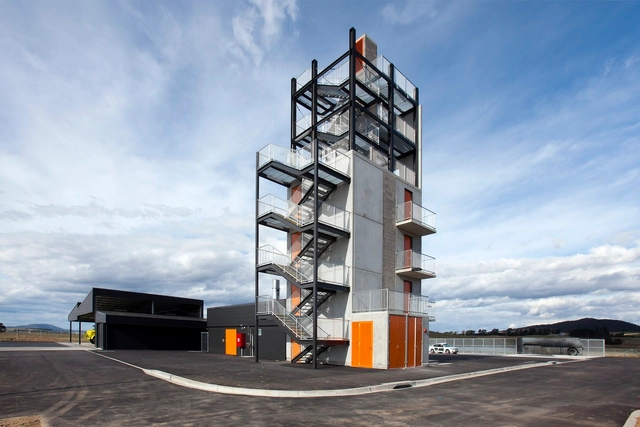
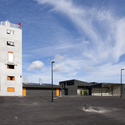
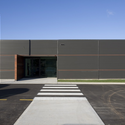
ACT Emergency Services Agency Outdoor Training Centre / HBO+EMTB

ACT Emergency Services Agency Outdoor Training Centre / HBO+EMTB - Fire Station, FacadeACT Emergency Services Agency Outdoor Training Centre / HBO+EMTB - Fire Station, FacadeACT Emergency Services Agency Outdoor Training Centre / HBO+EMTB - Fire Station, FacadeACT Emergency Services Agency Outdoor Training Centre / HBO+EMTB - Fire Station, FacadeACT Emergency Services Agency Outdoor Training Centre / HBO+EMTB - More Images+ 8

  • Architects: HBO+EMTB
  • Year Completion year of this architecture project Year:  2011

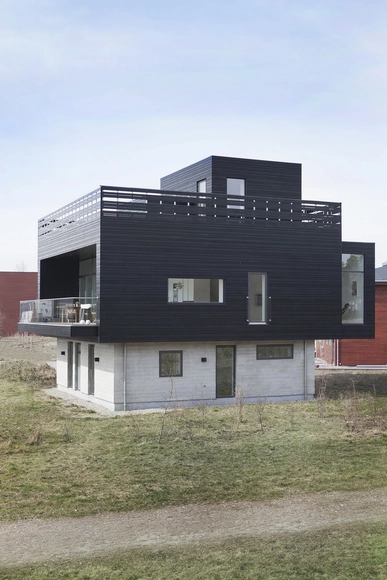
Bruges i case / JJW

Bruges i case / JJW - Interior Photography, HousesBruges i case / JJW - HousesBruges i case / JJW - Exterior Photography, Houses, FacadeBruges i case / JJW - Exterior Photography, Houses, FacadeBruges i case / JJW - More Images+ 10

Glostrup, Denmark
  • Architects: JJW
  • Area Area of this architecture project Area:  120
  • Year Completion year of this architecture project Year:  2011
  • Manufacturers Brands with products used in this architecture project
    Manufacturers:  Louis Poulsen