1. ArchDaily
  2. Wood

Wood: The Latest Architecture and News

House 0614 / Simpraxis Architects
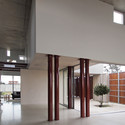
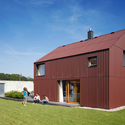
House 0614 / Simpraxis Architects - Houses, Facade, ColumnHouse 0614 / Simpraxis Architects - Houses, Facade, DoorHouse 0614 / Simpraxis Architects - Houses, Facade, Handrail, Door, LightingHouse 0614 / Simpraxis Architects - Houses, FacadeHouse 0614 / Simpraxis Architects - More Images+ 37

Gedda House / Mustafá Bucar Arquitetura
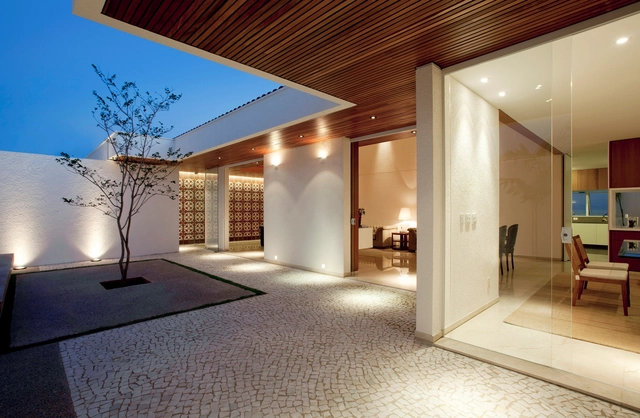
Gedda House / Mustafá Bucar Arquitetura - Houses Interiors, Stairs, Table, Lighting, ChairGedda House / Mustafá Bucar Arquitetura - Houses Interiors, Courtyard, FacadeGedda House / Mustafá Bucar Arquitetura - Houses Interiors, Kitchen, Beam, Table, Chair, LightingGedda House / Mustafá Bucar Arquitetura - Houses Interiors, Kitchen, Door, Facade, Beam, Lighting, Table, ChairGedda House / Mustafá Bucar Arquitetura - More Images+ 14
H3 Experience Center / Nota Design Group
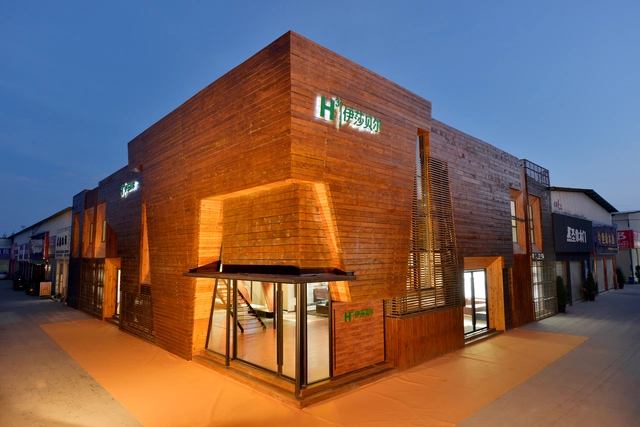
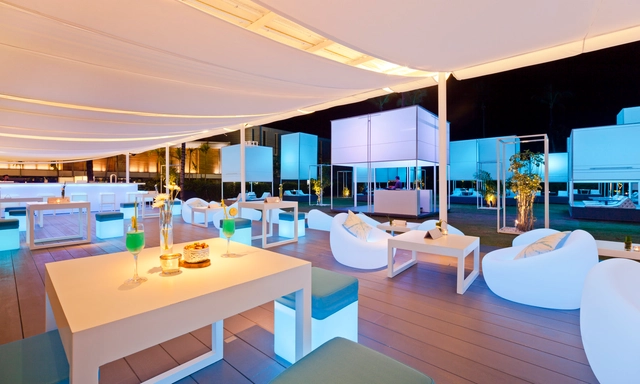
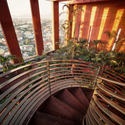
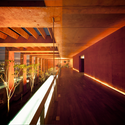
H3 Experience Center / Nota Design Group - Other StructuresH3 Experience Center / Nota Design Group - Other Structures, Stairs, Beam, Handrail, TableH3 Experience Center / Nota Design Group - Other Structures, Column, Door, HandrailH3 Experience Center / Nota Design Group - Other Structures, BenchH3 Experience Center / Nota Design Group - More Images+ 11
  • Architects: Nota Design Group
  • Area Area of this architecture project Area:  994 m²
  • Year Completion year of this architecture project Year:  2012

School in Balsiai / Sigitas Kuncevičius Architecture Studio

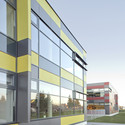
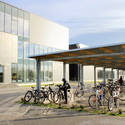
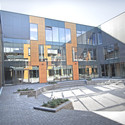
School in Balsiai / Sigitas Kuncevičius Architecture Studio - Schools , Facade, Beam, ColumnSchool in Balsiai / Sigitas Kuncevičius Architecture Studio - Schools , FacadeSchool in Balsiai / Sigitas Kuncevičius Architecture Studio - Schools , FacadeSchool in Balsiai / Sigitas Kuncevičius Architecture Studio - Schools , Courtyard, FacadeSchool in Balsiai / Sigitas Kuncevičius Architecture Studio - More Images+ 21
•
Vilnius, Lithuania

Omihachiman House / ALTS Design Office
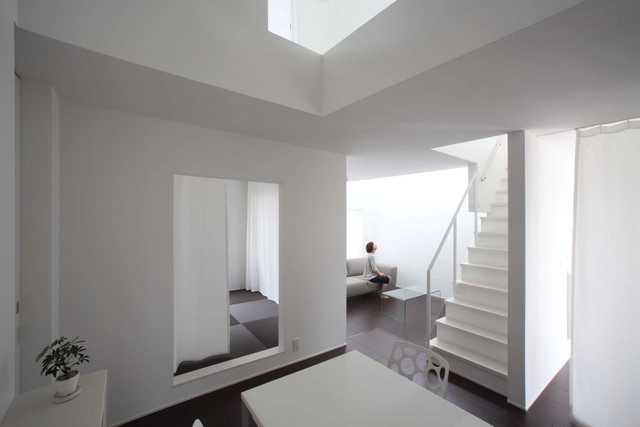
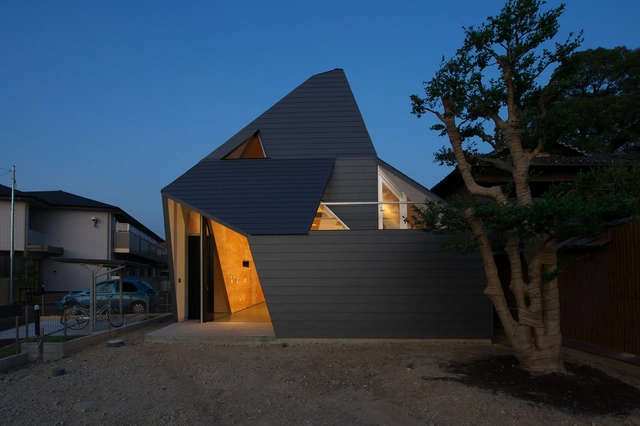
Omihachiman House / ALTS Design Office - Houses Interiors, Stairs, Handrail, FacadeOmihachiman House / ALTS Design Office - Houses Interiors, DoorOmihachiman House / ALTS Design Office - Houses Interiors, Door, TableOmihachiman House / ALTS Design Office - Houses Interiors, Stairs, Handrail, Facade, LightingOmihachiman House / ALTS Design Office - More Images+ 8
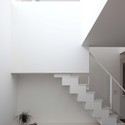
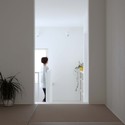
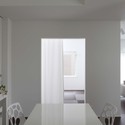
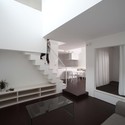
  • Architects: ALTS Design Office
  • Area Area of this architecture project Area:  117 m²
  • Year Completion year of this architecture project Year:  2012

Ballsbridge / Peter Legge Associates
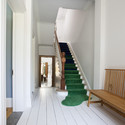
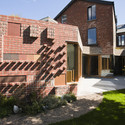
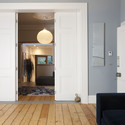
Ballsbridge / Peter Legge Associates - Houses Interiors, Fence, Facade, Door, ArchBallsbridge / Peter Legge Associates - Houses Interiors, Stairs, Door, HandrailBallsbridge / Peter Legge Associates - Houses Interiors, Garden, Facade, Door, LightingBallsbridge / Peter Legge Associates - Houses Interiors, Door, ChairBallsbridge / Peter Legge Associates - More Images+ 16
Subscriber Access

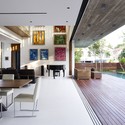
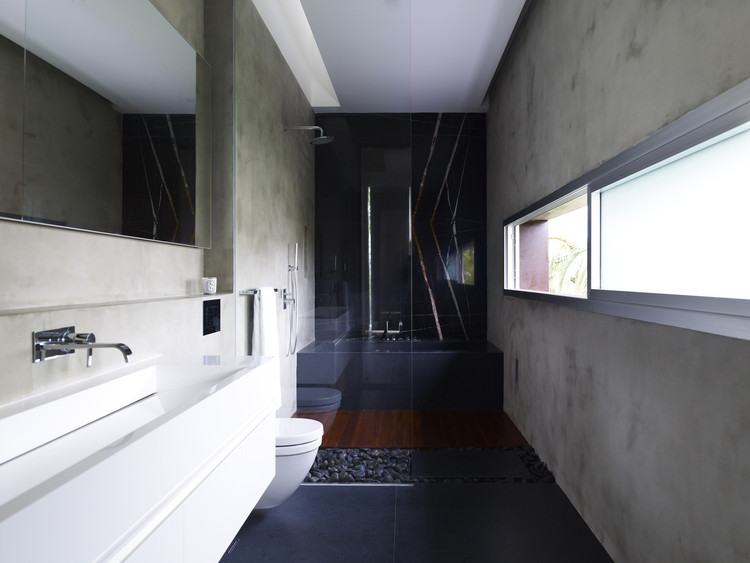
M House / ONG&ONG Pte Ltd

M House / ONG&ONG Pte Ltd - Image 20 of 4
© Derek Swalwell

Architects: ONG&ONG Pte Ltd Location: Bukit Timah, Singapore Design Team: Diego Molina, Maria Arango Project Year: 2011 Photographs: Derek Swalwell
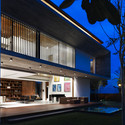
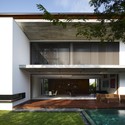
M House / ONG&ONG Pte Ltd - Image 19 of 4M House / ONG&ONG Pte Ltd - Image 6 of 4M House / ONG&ONG Pte Ltd - Image 7 of 4M House / ONG&ONG Pte Ltd - Image 13 of 4M House / ONG&ONG Pte Ltd - More Images+ 20

St-Agatha-Berchem Sustainable Social Housing / Buro II & Archi+I

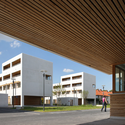
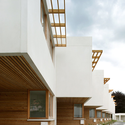
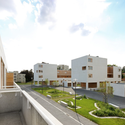
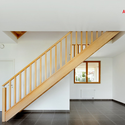
St-Agatha-Berchem Sustainable Social Housing / Buro II & Archi+I - Social Housing, FacadeSt-Agatha-Berchem Sustainable Social Housing / Buro II & Archi+I - Social Housing, Facade, Stairs, DoorSt-Agatha-Berchem Sustainable Social Housing / Buro II & Archi+I - Social Housing, Courtyard, FacadeSt-Agatha-Berchem Sustainable Social Housing / Buro II & Archi+I - Social Housing, Stairs, Handrail, FacadeSt-Agatha-Berchem Sustainable Social Housing / Buro II & Archi+I - More Images+ 31
•
Sint-Agatha-Berchem, Belgium
  • Architects: B2Ai
  • Year Completion year of this architecture project Year:  2012

Haus BRU 1.25 / SoHo Architektur

Haus BRU 1.25 / SoHo Architektur - Houses, Stairs, Facade, Handrail, DoorHaus BRU 1.25 / SoHo Architektur - Houses, Facade, Door, TableHaus BRU 1.25 / SoHo Architektur - Houses, Facade, Table, Chair, LightingHaus BRU 1.25 / SoHo Architektur - Houses, Facade, DoorHaus BRU 1.25 / SoHo Architektur - More Images+ 9

•
Heimertingen, Germany
  • Architects: SoHo Architektur
  • Area Area of this architecture project Area:  90 m²
  • Year Completion year of this architecture project Year:  2008

Ingfah Restaurant / Integrated Field

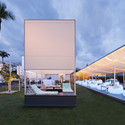
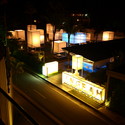
Ingfah Restaurant / Integrated Field - Restaurant, Deck, Facade, Bench, ChairIngfah Restaurant / Integrated Field - Restaurant, FacadeIngfah Restaurant / Integrated Field - Restaurant, FacadeIngfah Restaurant / Integrated Field - RestaurantIngfah Restaurant / Integrated Field - More Images+ 18
•
Phangnga, Thailand
  • Architects: Integrated Field
  • Area Area of this architecture project Area:  2040 m²
  • Year Completion year of this architecture project Year:  2011

The house in the thicket / Kasper Bonna Lundgaard M.Arch

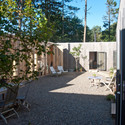
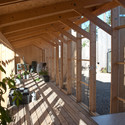
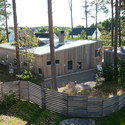
The house in the thicket / Kasper Bonna Lundgaard M.Arch - Houses, Bedroom, Door, Beam, Facade, BedThe house in the thicket / Kasper Bonna Lundgaard M.Arch - Houses, Garden, Door, Facade, ChairThe house in the thicket / Kasper Bonna Lundgaard M.Arch - Houses, Deck, Beam, Facade, Table, ChairThe house in the thicket / Kasper Bonna Lundgaard M.Arch - Houses, Garden, Stairs, FacadeThe house in the thicket / Kasper Bonna Lundgaard M.Arch - More Images+ 31
•
Oslo, Norway

Garden studio in Amsterdam Watergraafsmeer / CC-Studio

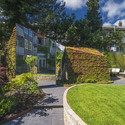
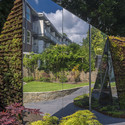
Garden studio in Amsterdam Watergraafsmeer / CC-Studio - Infrastructure, Garden, FacadeGarden studio in Amsterdam Watergraafsmeer / CC-Studio - Infrastructure, Garden, Facade, StairsGarden studio in Amsterdam Watergraafsmeer / CC-Studio - Infrastructure, Garden, BenchGarden studio in Amsterdam Watergraafsmeer / CC-Studio - Infrastructure, Garden, Facade, Door, ChairGarden studio in Amsterdam Watergraafsmeer / CC-Studio - More Images+ 20
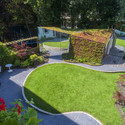
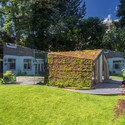
The Plongeoir / SPRAY Architecture
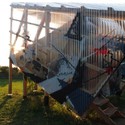
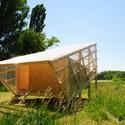
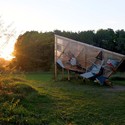
The Plongeoir / SPRAY Architecture - Small Scale, FacadeThe Plongeoir / SPRAY Architecture - Small Scale, Door, FacadeThe Plongeoir / SPRAY Architecture - Small Scale, ForestThe Plongeoir / SPRAY Architecture - Small Scale, FacadeThe Plongeoir / SPRAY Architecture - More Images+ 30

  • Architects: SPRAY Architecture
  • Area Area of this architecture project Area:  14 m²
  • Year Completion year of this architecture project Year:  2012

Reforma 27 / Alberto Kalach

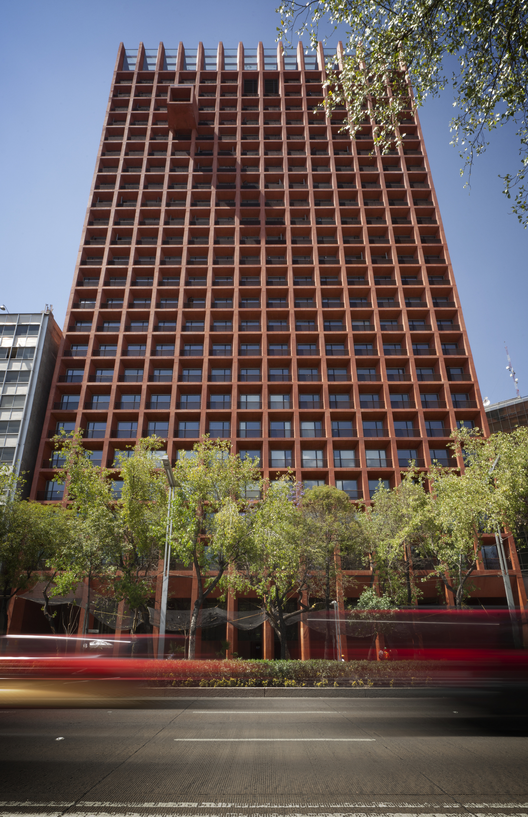
Reforma 27 / Alberto Kalach - Residential, Column, Facade, Beam, Arch, Door, LightingReforma 27 / Alberto Kalach - Residential, Stairs, Facade, Handrail, ArchReforma 27 / Alberto Kalach - Residential, Beam, HandrailReforma 27 / Alberto Kalach - Residential, Bedroom, Bed, Table, ChairReforma 27 / Alberto Kalach - More Images+ 12

Niemenranta Elementary School / ALT Architects + Architecture Office Karsikas

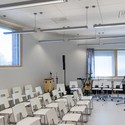
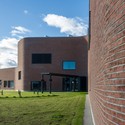
Niemenranta Elementary School / ALT Architects + Architecture Office Karsikas - Elementary & Middle School, FacadeNiemenranta Elementary School / ALT Architects + Architecture Office Karsikas - Elementary & Middle School, Kitchen, Door, Table, ChairNiemenranta Elementary School / ALT Architects + Architecture Office Karsikas - Elementary & Middle School, Lighting, ChairNiemenranta Elementary School / ALT Architects + Architecture Office Karsikas - Elementary & Middle School, FacadeNiemenranta Elementary School / ALT Architects + Architecture Office Karsikas - More Images+ 19
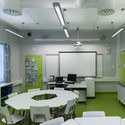
Casa SL / Llosa Cortegana Arquitectos
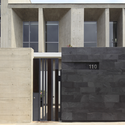

Casa SL / Llosa Cortegana Arquitectos - Houses, Facade, DoorCasa SL / Llosa Cortegana Arquitectos - Houses, FacadeCasa SL / Llosa Cortegana Arquitectos - Houses, Garden, Facade, HandrailCasa SL / Llosa Cortegana Arquitectos - Houses, FacadeCasa SL / Llosa Cortegana Arquitectos - More Images+ 22
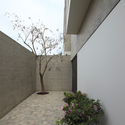
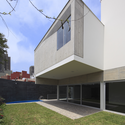
•
San Isidro District, Peru

Model Factory F / D.I.G Architects
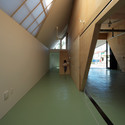
Model Factory F / D.I.G Architects - Offices, FacadeModel Factory F / D.I.G Architects - Offices, Facade, Column, DoorModel Factory F / D.I.G Architects - Offices, Beam, FacadeModel Factory F / D.I.G Architects - Offices, HandrailModel Factory F / D.I.G Architects - More Images+ 13

Gallery House / rzlbd

Gallery House / rzlbd - Houses, Door, Facade, Stairs
© borXu Design

Gallery House / rzlbd - Houses, Kitchen, Table, Countertop, Chair, SinkGallery House / rzlbd - Houses, Door, Stairs, FacadeGallery House / rzlbd - Houses, Kitchen, Beam, Stairs, Handrail, TableGallery House / rzlbd - Houses, Garden, Facade, DoorGallery House / rzlbd - More Images+ 11

•
Markham, Canada