Rem Koolhaas CNN interview mentioned by Karen on her previous article “Is China Architect’s New Dubai?”.
Videos: The Latest Architecture and News
Video: Rem Koolhaas, Architecture's Man of the Year
https://www.archdaily.com/86179/video-rem-koolhaas-architectures-man-of-the-yearDavid Basulto
Video: The Brochstein Pavilion at Rice University
Last year we featured the Brochstein Pavilion designed by Thomas Phifer & Partners and The Office of James Burnett. Since then, the pavilion has received a National AIA Award, a National ASLA Honor Award and the ASU Architectural Citation. Today, we’d like to share with you a video that The Office of James Burnett made about the pavilion. Enjoy!
https://www.archdaily.com/84243/video-the-brochstein-pavilion-at-rice-universitySebastian Jordana
AD Interviews: Philip Enquist, SOM
When I visited Chicago, I had to visit one of the key actors on shaping a city that breaths architecture, from big part of the skyline to the Millenium Park: SOM.
I have visited SOM before, to interview Craig Hartman at the San Francisco office, but Chicago was were it all started back in 1936 with Louis Skidmore and Nathaniel Owings, and John O. Merrill who joined in 1939.
This time I interviewed Philip Enquist (FAIA), the partner in charge of urban design and planning. Philip has been involved in development and redevelopment initiatives for college campuses, existing city neighborhoods, new cities, rural districts, downtown commercial centers, port areas and even in a master-plan for the entire nation of Bahrain.
It was amazing to hear from him on different processes that have been shaping the most important cities in the world, such as Beijing’s Central Business District or the master plan for the Millenium Park. But I was also surprised about a project we presented to you earlier, the vision for the Great Lakes area, a project that shows a lot of responsibility as an architect and an example that we still have a very important role in our society.
After the break, the usual questions a bonus with what’s a good city, and some photos of the office.
https://www.archdaily.com/84164/ad-interviews-philip-enquist-somDavid Basulto
Video: Congress Centre / Paredes Pedrosa
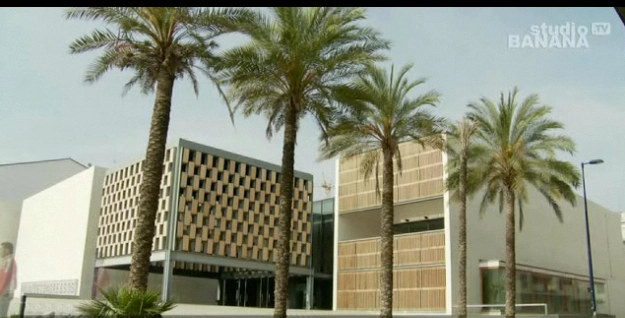
[blip.tv ?posts_id=4142907&dest=-1]In front of the Mediterranean Sea and with close proximity to the Peñíscola Castle, a National Heritage Monument and a park, architects Paredes Pedrosa decided to focus on providing visual connectivity between all inner spaces to both the park and sea in front of it. The result is a building that displays an open front face towards the park, allowing views of the sea from the upper level. Meanwhile, the rest of the perimeter isolates the building from its surroundings.Video: Studio Banana TV
https://www.archdaily.com/82721/video-congress-centre-paredes-pedrosaKelly Minner
Video: Casa del Condestable / Tabuenca & Leache Arquitectos
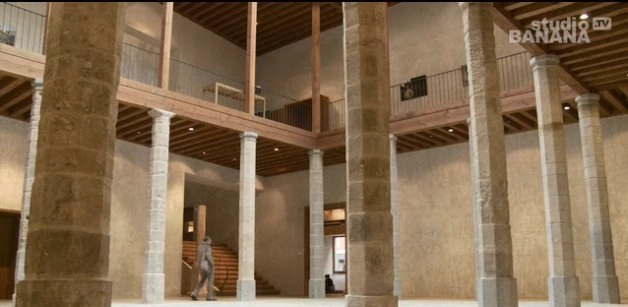
[blip.tv ?posts_id=4142731&dest=-1]The “Casa del Condestable” is a building listed as an Asset of Cultural Interest. It was built from 1548 by Luis de Beaumont, 4th Count of Lerín and Constable of the Kingdom of Navarre. In the year 2000, in a state of ruin, it was acquired by the City Hall to prevent it being demolished and it was then decided to refurbish it for use as a civic centre in the Old Town of Pamplona.Tabuenca & Leache chose to recover as much as possible of the character of the mansion palace in its foundational state, without having to give up the necessary installations to allow it to function. The new elements, though easily recognisable, do not seek contrast but continuity from what was built before, with the natural appearance with which interventions on buildings have historically succeeded each other. The project limits itself to assigning uses to the most suitable available spaces, in the conviction that the new functions will merely represent another episode in its history.Video: Studio Banana TV
https://www.archdaily.com/82716/video-casa-del-condestable-tabuenca-leache-arquitectosKelly Minner
Video: Auditorium and Convention Center of Aragon / Nieto Sobejano
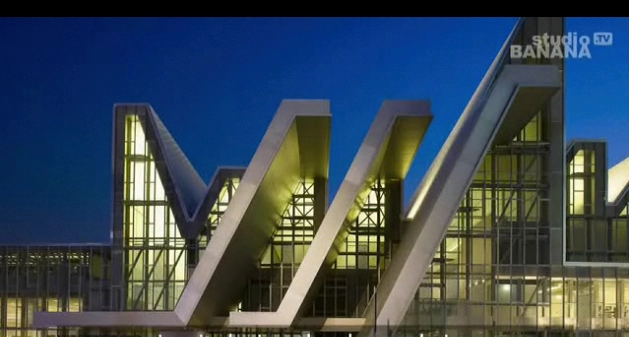
[blip.tv ?posts_id=4133671&dest=-1]The Auditorium and Convention Centre in Expo 2008 located in Zaragoza, Spain was designed by architects Nieto Sobejano. A fractional and varied profile – ascending and descending – the building's exterior expressed the different spaces housed in its interior and introduced a large amount of natural light into the exhibition areas. Three main blocks house an auditorium, a multi-purpose pavilion, and modular halls will be connected to each other via a large common vestibule which links the different areas.Video: Studio Banana TV
https://www.archdaily.com/82294/auditorium-and-convention-center-of-aragon-nieto-sobejanoKelly Minner
Video: Santa Caterina Market / EMBT Associated Architects
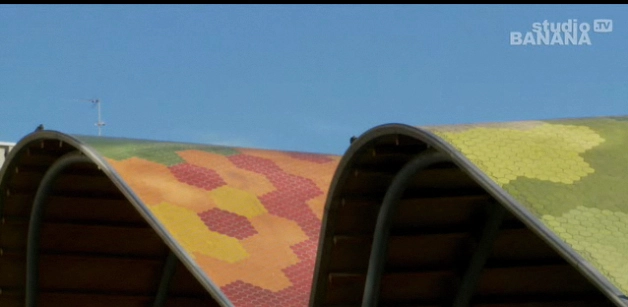
[blip.tv ?posts_id=4151677&dest=-1]The Santa Caterina Market is Barcelona's oldest market, built in 1848. Nearly the entire market was recently renovated by Enric Miralles and Benedetta Tagliabue of EMBT Associated Architects. The very expressive arc roof, mosaic tiled designed by artist Toni Comella, displays vivid colors and figures that represent vegetables and fruit.Video: Studio Banana TV
https://www.archdaily.com/82712/video-santa-caterina-market-embt-associated-architectsKelly Minner
Video: Villa Nurbs / Enric Ruiz-Geli
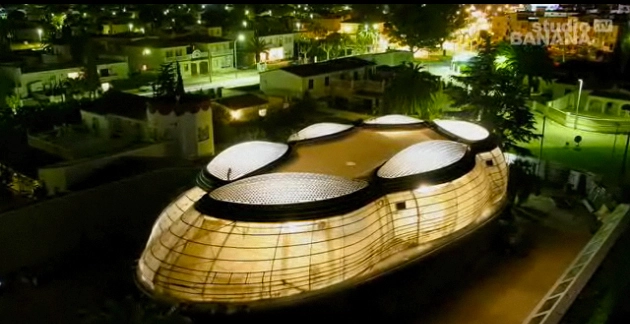
[blip.tv ?posts_id=4151558&dest=-1]Enric Ruiz-Geli created the Villa Nurbs in the coastal town Empuriabrava at the Costa Brava, Spain. The mixture of ceramics and plastics try to optimize the surface and structure, which is important for the temperature regulation inside the house. The wavelike ceramic plates decorate the facade and protect against strong solar radiation.The complex geometry is stabile but adaptable, and the completion of Villa Nurbs will express all Ruiz-Geli's aim to optimize building resources and to harmonize nature with technology. The energy-saving roof consists of inflatable plastic bubbles.Video: Studio Banana TV
https://www.archdaily.com/82250/villa-nurbs-enric-ruiz-geliKelly Minner
Autodesk AutoCAD for Mac video tutorials
As we told you earlier, Autodesk for Mac is now shipping and you can download a free trial.
After the break you will find more videos to get started on this new version. Happy drafting!
https://www.archdaily.com/82310/autodesk-autocad-for-mac-video-tutorialsDavid Basulto
Video: Benidorm West Beach Promenade / OAB
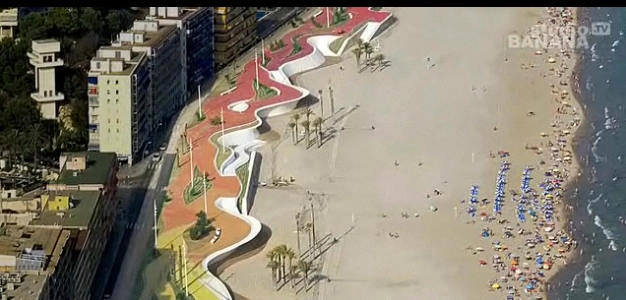
[blip.tv ?posts_id=4142649&dest=-1]Carlos Ferrater and Xavier Martí Galí of OAB designed a promenade as a transit area that would separate the user from the various problems currently arising at its seafront and provide more accessibility to the beaches, creating a place with its own lifestyle. By recreating the shape of cliffs and waves, the project organically developed unusual convex and concave spaces. These honeycombed surfaces generate areas of light and shadow and become a series of platforms and levels for play, leisure, and meditation. The promenade was constructed with only white concrete, incorporating the benches and street furniture in varied shapes, finishes, textures, and colors.Video: Studio Banana TV
https://www.archdaily.com/82208/benidorm-west-beach-promenade-oabKelly Minner
Video: Gas Natural Building / Benedetta Tagliabue
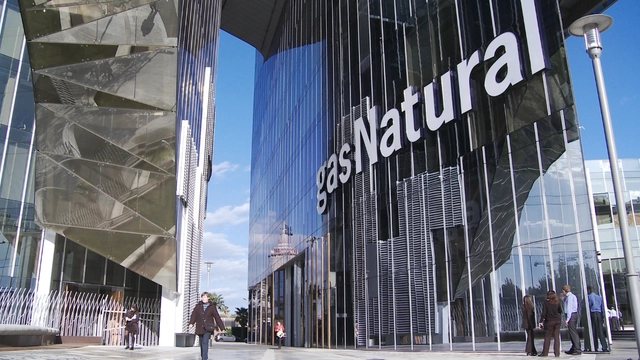
[blip.tv ?posts_id=4071711&dest=-1]Interview with Benedetta Tagliabue on the Gas Natural Building in Barcelona, designed by EMBT (Enric Miralles + Benedetta Tagliabue).Video by Studio Banana.
https://www.archdaily.com/78183/video-gas-natural-building-benedetta-tagliabueDavid Basulto
LOOP City / BIG
We’re so happy to share this video BIG passed along to us highlighting their contribution to the 2010 Venice Biennale. Entitled the LOOP City, the exhibition focuses on a new Metro loop that become the catalyst for development for the cross border region as different programs grow around the new stations. The loop will connect areas around the Øresund Strait in a sustainable spine of public transport, energy exchange and electric car infrastructure. The design introduces a new “vein of true urbanity” that will weave it was through the suburbs. This new loop will create a new realm by uniting specific points, yet activating each interstitial segment.
More about the project after the break.
https://www.archdaily.com/76482/loop-city-bigKaren Cilento
Make No Little Plans: Daniel Burnham and the American City
This documentary film explores the fascinating life and complex legacy of architect and city planner Daniel Hudson Burnham, famous for designing the Flatiron Building in New York, Union Station in Washington D.C., and the 1909 master plan for Chicago, among others.
https://www.archdaily.com/75750/make-no-little-plans-daniel-burnham-and-the-american-citySebastian Jordana
Dutch Profiles Video: Rem Koolhaas
We found this amazing video by Dutch Profiles on Rem Koolhaas, principal of the Office for Metropolitan Architecture (OMA), and recent winner of the Golden Lion for Lifetime Achievement. Enjoy it!
https://www.archdaily.com/75420/dutch-profiles-video-rem-koolhasSebastian Jordana
When Europe met Asia…with delicious results

Some of Shanghai’s most revered architecture was designed by a Hungarian, László Hudec (1893-1958), whose works are on display at Shanghai’s Museum of Contemporary Art as 3D virtual reality building explorations.
https://www.archdaily.com/75155/when-europe-met-asia-percent-e2-percent-80-percent-a6with-delicious-resultsGraphisoft
More on Salvador Dali's Museum by HOK / Beck Group
Last week we presented you the current status of Salvador Dali’s Museum in St. Petersburg, FL.
https://www.archdaily.com/72918/more-on-dalis-museumDavid Basulto
The Transcendent City / Richard Hardy
A recent graduate from London’s Bartlett School of Architecture, Richard Hardy has produced a fascinating animation for Nic Clear’s Unit 15 that pushes futuristic architecture to a new level. Using David Foster Wallace’s ‘Infinite Jest’, a novel that questions certain aspects of Americans’ obsessive behavior – in terms of the intense fascination with entertainment, materialism, technology etc – the studio challenged students to analyze the implications of society’s “obsessive/addictive behavior…to develop tactics to cope with the difficulties of creating an architecture in uncertain times.”
More about the project after the break.
https://www.archdaily.com/71932/the-transcendent-city-richard-hardyKaren Cilento
A New Wonder of the World
Check out this video from metacafe of an amazing piece of architecture….an ant hill! After pouring a ton of cement into the ground (actually – make that ten tons) to take to the shape of all the tunnels, a team removed about 40 tons of soil to reach the ant hill. The underground network is an intense system of main tunnels and branching side routes with short connections to decrease circulation time. The planning, as the video states, is so cohesive that it seems to have been designed by an architect. It is phenomenal that thousands of ants could design and construct this system that extends over 50 sqm and 8 meters down. It makes you wonder what other architectural masterpieces are hidden from view…
https://www.archdaily.com/70843/a-new-wonder-of-the-worldKaren Cilento