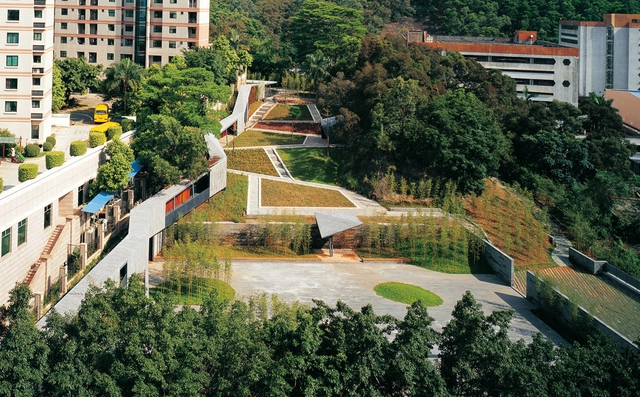
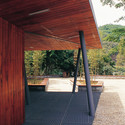
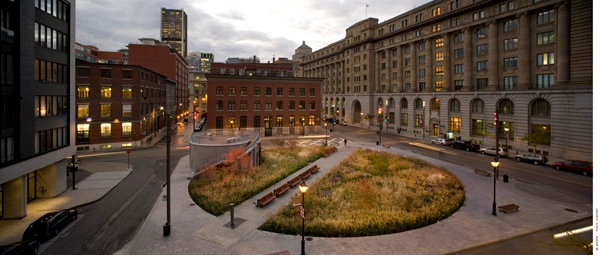
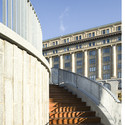
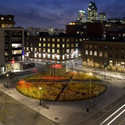
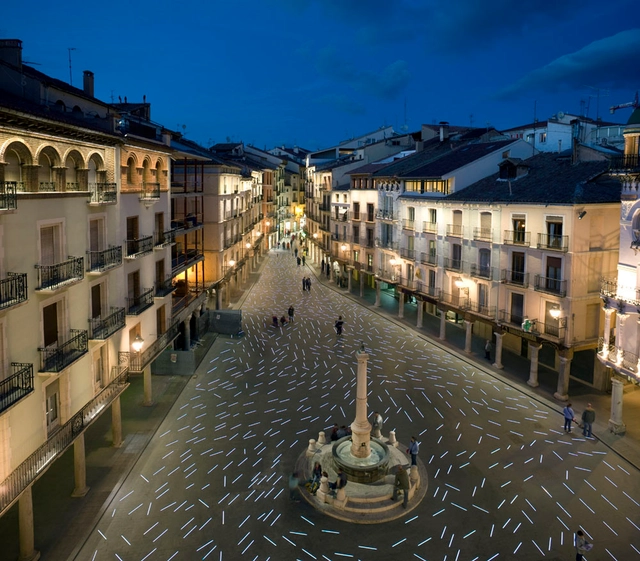
Creating an anchor to the urban development of Edmonton, Canada, the collaboration of architects Group2 Architecture Engineering Ltd. and Shore Tilbe Perkins + Will created a harmonious synthesis with the site, its natural landscape and the needs of the community with their Meadows Community Recreation Centre & Edmonton Public Library. Their project is to begin construction in January of 2011. More images and architect’s description after the break.
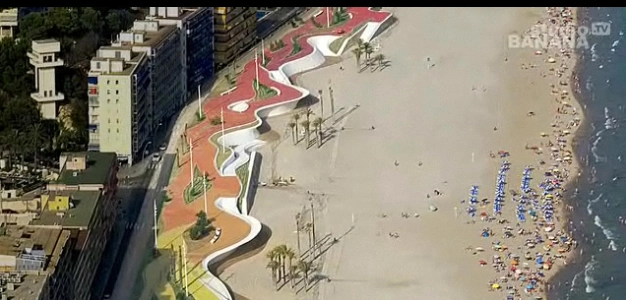
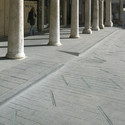
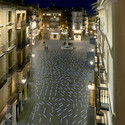
[blip.tv ?posts_id=4142649&dest=-1]Carlos Ferrater and Xavier Martí Galí of OAB designed a promenade as a transit area that would separate the user from the various problems currently arising at its seafront and provide more accessibility to the beaches, creating a place with its own lifestyle. By recreating the shape of cliffs and waves, the project organically developed unusual convex and concave spaces. These honeycombed surfaces generate areas of light and shadow and become a series of platforms and levels for play, leisure, and meditation. The promenade was constructed with only white concrete, incorporating the benches and street furniture in varied shapes, finishes, textures, and colors.Video: Studio Banana TV
LEDarchitecturestudio + HIDDENOFFICE’s Efficient Living Machine project transforms a building into an infrastructure able to improve and expand the lifestyle of the metropolis. The firms propose that the skyscraper become a system of overlapping grids upon the existing environment as a way to read the city differently. These grids contain different layers of programmed activities, ranging from recreational areas to farms, and from public parks to areas of commerce.
More details about the project, by architects Alessandro Liberati, Roberto Straccali in partnership with Roberto Salvatelli, Simone Pirro, Luca Tappatà, and Roberto Turtù, after the break:
Yaohua Wang shared with us his project An Open Appeal for China, designed along with Scott Chung, Jiaohao Lu, Xiaoxuan Lu, and Lennard Ong. They recently received 2nd Prize in the AIM International Architecture Competition. More images and architect’s description after the break.
A few days ago, we shared a sampling of projects from the Imagine the Mississippi initiative, where a group of undergraduate students from the University of Minnesota have tackled the challenge of re-inventing the character of the waterfront. While the proposals we previously featured include a new pool/aquarium combination and a spot to experience the waterfall up close and personal, today’s featured proposals offer four new visions for the Mississippi.
It is easy to take for granted the things you grow accustomed to, but ever since the initial idea of revitalizing the High Line began sprouting up, New Yorkers have been taking full advantage of the project and loving every second spent strolling, relaxing and gazing at the West Side’s newest addition. The project has truly piqued locals and tourists’ interests as the elevated promenade is enjoyed as much today as it was on opening day over a year ago.
With such success, it is no surprise, as Kate Taylor reported for the New York Times, that the small office of the Friends of the High Line has received countless calls asking how their cities can also enjoy the High Line effect.
Jeffrey Durkin, founder of Breadtruck Films, has documented the ongoing efforts of the architect + developer movement to revitalize San Diego’s urban waterfront. In a city where a tree, let alone a patch of grass, is hard to come by, architect Lindsay Brown has proposed a public park along the edge of the city to break the monotonous hardscape of buildings and highways that dominate the area.
More about the design, including renderings from the architect.
People at opentravel made a ranking on the world’s best planned cities. We surely agree on some of them, but we also think there are a lot of cities that may very well deserve a spot on the list. What do you think?
The complete ranking with photos taken from our Flickr pool after the break.
Last week, we attended a forum on urbanism held in Goldman Sach’s brand new building in downtown Manhattan. The forum specifically discussed the role of the mega project and its significance on the future of American urban development. The panel included Daniel Libeskind, Richard Kahan (the former Chairman and CEO of Battery Park City Authority) and Paul Goldberger, the architecture critic for The New Yorker.
Organized by MoMA and PS 1 Contemporary Art Center, the Rising Currents exhibit cannot be missed by architects, ecologists, or green enthusiasts…let alone any New Yorker. The exhibit is a cohesive showcase of five projects which tackle the lingering truth that within a few years, the waterfront of the New York harbor will drastically change. Dealing with large scale issues of climate change, the architects delve into a specific scale that we can recognize and relate to. The projects are not meant to be viewed as a master plan, but rather each individual zone serves as a test site for the team to experiment. The projects demonstrate the architects’ abilities to look passed the idea of climate change as a problem, and move on to see the opportunities it presents. Barry Bergdoll, the Philip Johnson Chief Curator of Architecture and Design at MoMA, explained, “Your mission is to come up with images that are so compelling they can’t be forgotten and so realistic that they can’t be dismissed.”
Their proposal primarily addresses the historical and spatial implications of building in the small city, but there are significant environmental considerations as well. The encompassing municipality of Sønderborg envisions a carbon neutral ‘Kommune’ by the year 2030, and they hope they’ll get the opportunity to contribute to that goal.
Architect’s description and more images after the break.
The sinuous structure is proposed to be a landmark in the middle of the old city fabric, while serving as an observation deck to discover the upper level of the compact urban context, a new view of the city. The project has been criticized by the citizens because of the contrast with the existing constructions, as you can see on the renderings.
Architecture photographer Pedro Pegenaute shared with us some photos of the current status of this impressive structure, from which we can see a preview of what the observation deck will be:
BIG, in collaboration with AKT, Tyréns and Transsolar, just won the competition for the World Village of Women Sports in Malmo, Sweden, a 100.000sqm complex for research, education and training of women’s sports.
Rather than a program organized around a sports arena disconnected from the city, the project becomes a town inside a town, offering rich public spaces as you can see on the renderings.
The central space of the village offers a large area for public gathering, which can host professional football matches, concerts, conferences, exhibitions and flea markets. Around this space we find a series of sloped buildings, which reduce the visual impact of the complex to the adjacent neighborhood.
Between these buildings we find a pedestrian network around the main sports hall which plugs into the surrounding street networks as well as the interior galleries of Kronprinsen, turning it into a complete ecosystem of urban life.