
Tokyo: The Latest Architecture and News
Knot House / APOLLO Architects & Associates
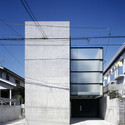
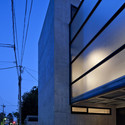
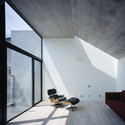
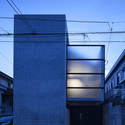

https://www.archdaily.com/103495/knot-house-apollo-architects-associatesAndrew Rosenberg
FICC inc. / Upsetters Architects

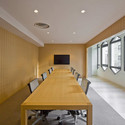
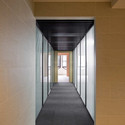
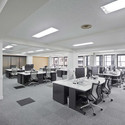
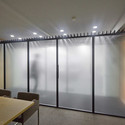

-
Architects: Upsetters Architects
- Area: 471 m²
- Year: 2011
https://www.archdaily.com/103045/ficc-inc-upsetters-architectsAndrew Rosenberg
Fumihiko Maki 2011 AIA Gold Medal Winner

In recognition of his contributions to architecture in both theory and practice Fumihiko Maki was recently named the 2011 AIA Gold Medal Winner. Maki, arguably one of Japan’s most distinguished living architects, will be honored with the award in New Orleans at the AIA National Convention.
https://www.archdaily.com/102633/fumihiko-maki-2011-aia-gold-medal-winnerKelly Minner
MIXX Bar & Lounge / Curiosity

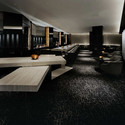
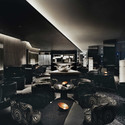
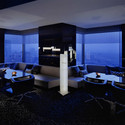
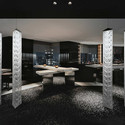

https://www.archdaily.com/96450/mixx-bar-lounge-curiosityAndrew Rosenberg
Video: 30 square meter house in Japan
Do you think you could live in a house no bigger than a parking space? And not just by yourself, do you think you could live there with your mother? Apparently, Fuyuhito Moriya can. Check the video from CNN and tell us what you think.
https://www.archdaily.com/89909/video-30-square-meter-house-in-japanSebastian Jordana
Shinjuku Gardens / Cheungvogl

Cheungvogl shared with us one of their latest projects, Shinjuku Gardens, in Tokyo, Japan. See more images and architect’s description after the break.
https://www.archdaily.com/81774/shinjuku-gardens-cheungvoglSebastian Jordana
UIA Congress Tokyo 2011 Call for Contributions

The next world congress of the International Union of Architects will be held in Tokyo, Japan, from 25 to 29 September 2011. The academic program covers research papers and design works, realized or planned, on the overall congress theme: DESIGN 2050. This theme is the opportunity for designers to express and present their visions of architecture and ideal cities and to imagine the tendencies of urban architecture prefiguring the world in 2050.
https://www.archdaily.com/73909/uia-congress-tokyo-2011-call-for-contributionsSebastian Jordana
Cure Salon Monsieur / Upsetters Architects

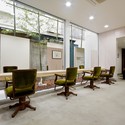
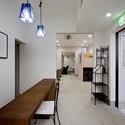
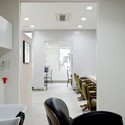
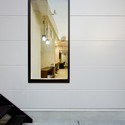

https://www.archdaily.com/68363/cure-salon-monsieur-upsetters-architectsNico Saieh

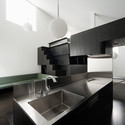
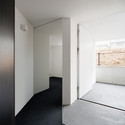
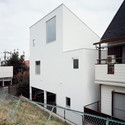

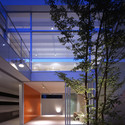
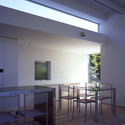
House with Court / K+S Architects


https://www.archdaily.com/56264/house-with-court-ks-architectsNico Saieh
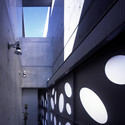
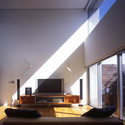
House in Hamadayama / K+S Architects

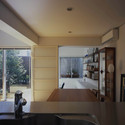


https://www.archdaily.com/56037/house-in-hamadayama-ks-architectsNico Saieh
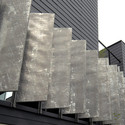
TTN House / Miyahara Architect Office

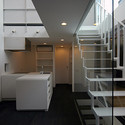
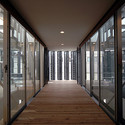
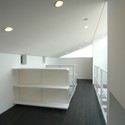

https://www.archdaily.com/55348/ttn-house-miyahara-architect-officeNico Saieh
Two Houses in Tokyo / Cheungvogl

Cheungvogl, a young international architectural practice based in Hong Kong (see previous projects by Cheungvogl featured on AD here), designed two residences in Tokyo on a private development. House 2a is to be occupied by the client, a Japanese-German couple, based in Tokyo while House 2b is for sale. The client’s required that the design be, “Calm, but not sterile. Humble, and yet unexpected. Economical, nothing extravagant. Open space with flexible floor plans and a space to contemplate.” Working with these ideas in mind, Cheungvogl created related residences that also become separate enities.
More about the residences and more images after the break.
https://www.archdaily.com/55033/two-houses-in-tokyo-cheungvoglKaren Cilento
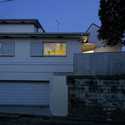
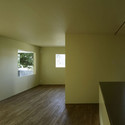
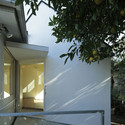
Renovated House in Higashi-Matsubara / Ken'ichi Otani Architects



https://www.archdaily.com/54622/renovated-house-in-higachi-matsubara-kenichi-otani-architectsNico Saieh
House in Matsubara / Ken'ichi Otani Architects

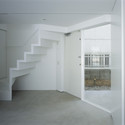
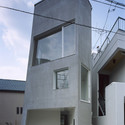
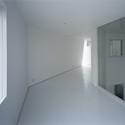
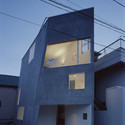

https://www.archdaily.com/54596/house-in-matsubara-kenichi-otani-architectsNico Saieh
Vertical Omotesando / Wai Think Tank

Wai Think Tank have shared with us their proposal for the Fashion Museum Competition in Omotesando Street in Tokyo, Japan. The challenge consisted in designing a 100 meters high tower-museum, containing exhibition areas of 20th century fashion history and becoming a landmark for Tokyo.
See more images and architect’s description after the break.
https://www.archdaily.com/54335/vertical-omotesando-wai-think-tankSebastian Jordana
Noodle Shop / ISSHO Architects

Our friends from Abitare shared this cool noodle shop designed by ISSHO Architects with us. Located in central Tokyo, the ‘soba’ noodle shop has Machiya-style wooden louvers, invoking a traditional Japanese townhouse. The varying depth of each louver creates a textured sensation across the facade. Regionally different patterns of light spill through the façade from the interior, allowing a gradual change of character at dawn, especially as viewed from the main street. The facade aesthetic is modified on the interior’s ceiling as white curved panels contrast the concrete and wood dinning areas to soften the space. A minimalistic residential apartment for the owner sits above the noodle shop.
More images after the break.
https://www.archdaily.com/51861/noodle-shop-issho-architectsKaren Cilento
Sakura / Mount Fuji Architects Studio
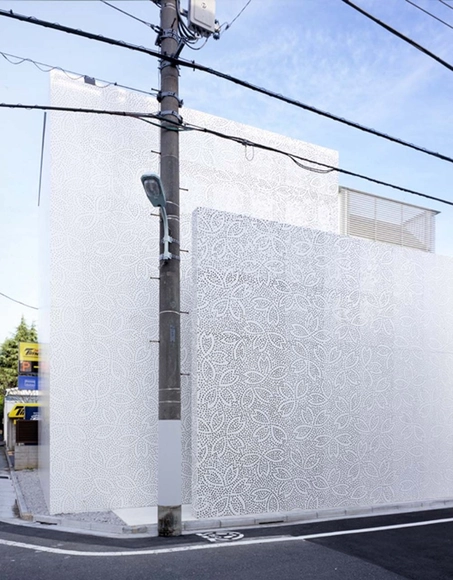
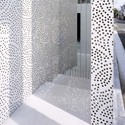
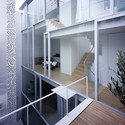
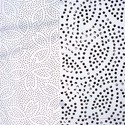

- Area: 279 m²
https://www.archdaily.com/51461/sakura-mount-fuji-architects-studioNico Saieh