-
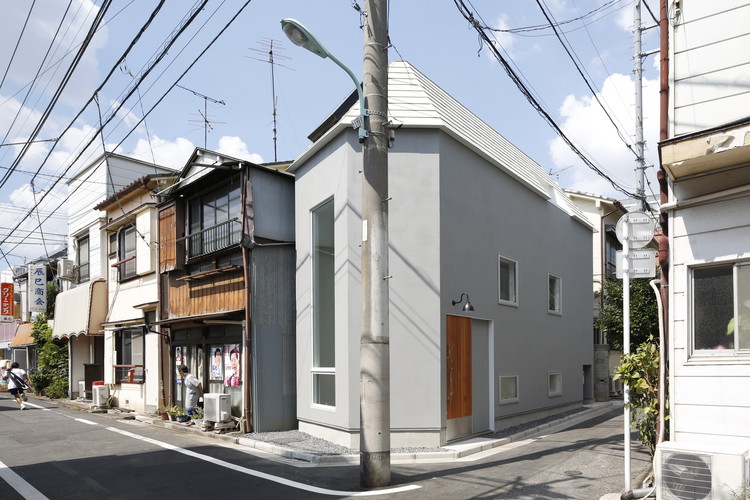
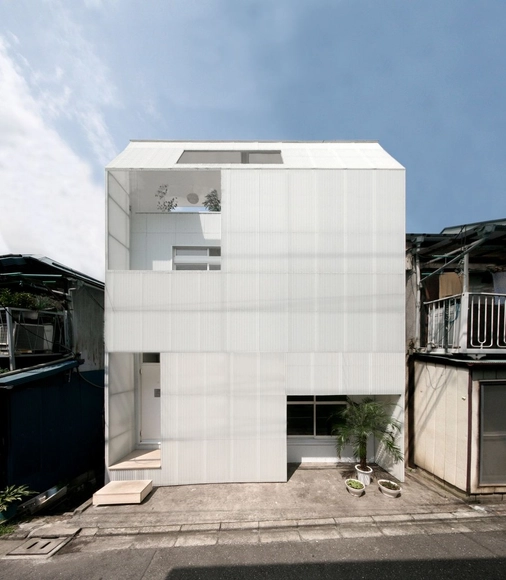
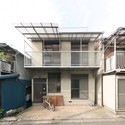
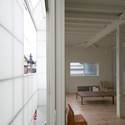
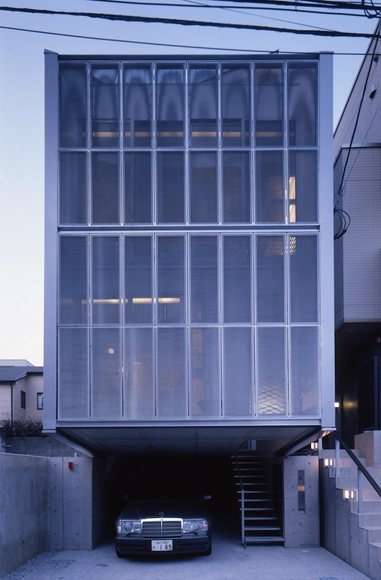
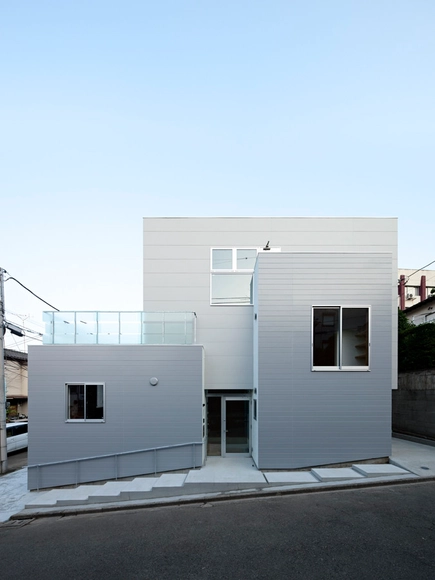
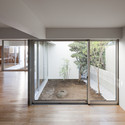
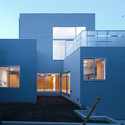
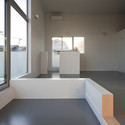
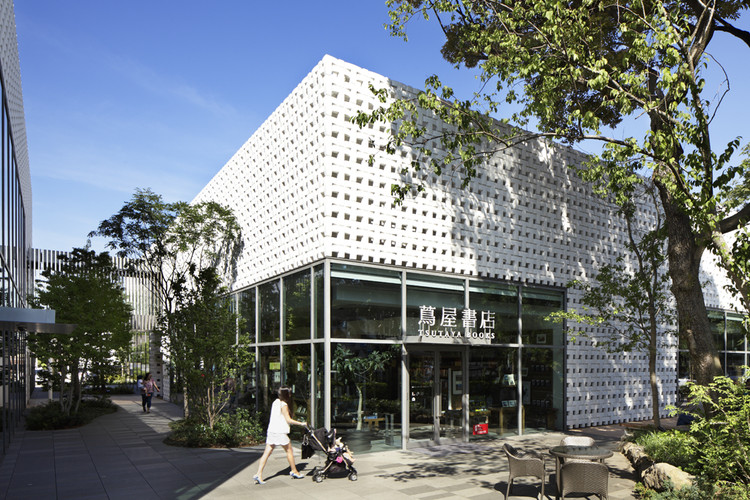
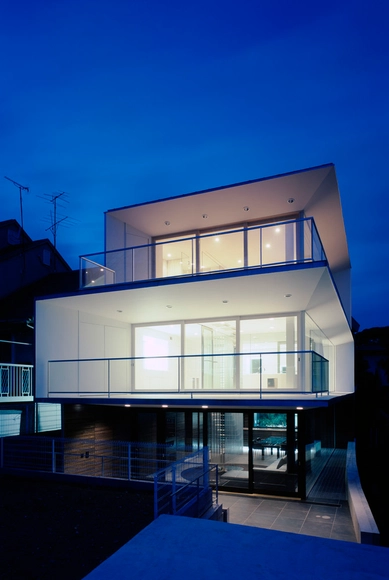
Architects: Naoi Architecture & Design Office
- Year: 2011

LEGO® aficionados, the wait is over. LEGO® has announced the details of their first edition to the 2013 Architecture series! Who better to kick off the new year than LEGO® Architecture staple Frank Lloyd Wright with his Imperial Hotel in Tokyo.
The most celebrated of Wright's six Japanese buildings, the Imperial Hotel was designed in the, then very chic, Mayan Revival style and constructed largely of stone and reinforced concrete. It was lauded for having survived a sizable earthquake shortly after its opening, however in reality portions of the building sunk leaving residents navigating its wobbly corridors. Eventually it was decided to completely demolish the building in 1968 to make way for the high-rise building that stands on the site today.
But fret not, now instead bemoaning the loss of one of Wright's great works, for between $90-$100, big kids and little architects can reinstate this landmark building on their very own living room floor with 1,188 glossy miniature blocks.
More photos after the break...
This minimalist elementary school, located in Kumamoto and designed by Japanese architects Kazuhiro Kojima and Kazuko Akamatsu (CAt), is designed to seamlessly connect the indoor and outdoor space. Within the building, individual classrooms and spaces are loosely formed by L-shaped walls that feature foldable doors and flexible components. An abundance of courtyards and airy walkways are just some of the highlights, along with a wood deck activity space found on top of the roof.
Video via JA+U.

The competition for the ‘Ito Jakuchu Inspire’ pavilion is focused on the great celebration throughout the world of Ito Jakuchu’s work, a milestone in Japanese art history. Taking on a symbolic meaning, the competition effectively corresponds to a cultural phase of our existence. Designed by architects Đordje Alfirević and Sanja Simonović, this second prize winning proposal creates a dematerialization of boundaries between Ito Jakuchu’s perception of the reality in which he lived and the appearance of our modern world. More images and architects’ description after the break.

Designed by Jackson Architecture, their proposal for the Japan National Stadium is a new stadium in a park, where nature is apparent and can be integrated. Car parking, buses, community and service facilities exist below the park: neighborhood recreation and health areas contribute to the excitement and atmosphere, inhabited every day. The first impression is of a large park, within which a large “ellipsoidal object is placed. More images and architects’ description after the break.

The Museum of Modern Art in NYC is launching an exhibit called Tokyo 1955–1970: A New Avant-Garde, that investigates the transformation of Tokyo from a war-torn nation into an international center for arts, culture and commerce. The exhibition will run from November 18 through February 25, 2012 and includes over 200 works of various media including painting, sculpture, photography, architecture, drawings, graphic design, video and documentary film.
More after the break.