1. ArchDaily
  2. Sustainability

Sustainability: The Latest Architecture and News

Subscriber Access

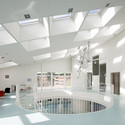
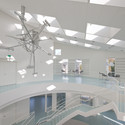
Meadows Community Recreation Centre & Edmonton Public Library / Group2 Architecture Engineering & Shore Tilbe Perkins + Will

Meadows Community Recreation Centre & Edmonton Public Library / Group2 Architecture Engineering & Shore Tilbe Perkins + Will - Featured Image
Courtesy of Group2 Architecture Engineering Ltd. & Shore Tilbe Perkins + Will

Creating an anchor to the urban development of Edmonton, Canada, the collaboration of architects Group2 Architecture Engineering Ltd. and Shore Tilbe Perkins + Will created a harmonious synthesis with the site, its natural landscape and the needs of the community with their Meadows Community Recreation Centre & Edmonton Public Library. Their project is to begin construction in January of 2011. More images and architect’s description after the break.

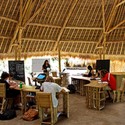
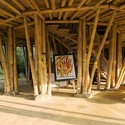
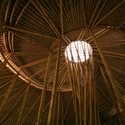
The Green School / IBUKU

The Green School / IBUKU - Schools The Green School / IBUKU - Schools The Green School / IBUKU - Schools The Green School / IBUKU - Schools The Green School / IBUKU - More Images+ 5

  • Architects: IBUKU
    : PT Bambu
  • Area Area of this architecture project Area:  7542 m²
  • Year Completion year of this architecture project Year:  2007

Green Lighthouse, Carbon Neutral Faculty building / Christensen & Co. Architects

Green Lighthouse, Carbon Neutral Faculty building / Christensen & Co. Architects - Higher EducationGreen Lighthouse, Carbon Neutral Faculty building / Christensen & Co. Architects - Higher EducationGreen Lighthouse, Carbon Neutral Faculty building / Christensen & Co. Architects - Higher EducationGreen Lighthouse, Carbon Neutral Faculty building / Christensen & Co. Architects - Higher EducationGreen Lighthouse, Carbon Neutral Faculty building / Christensen & Co. Architects - More Images+ 4

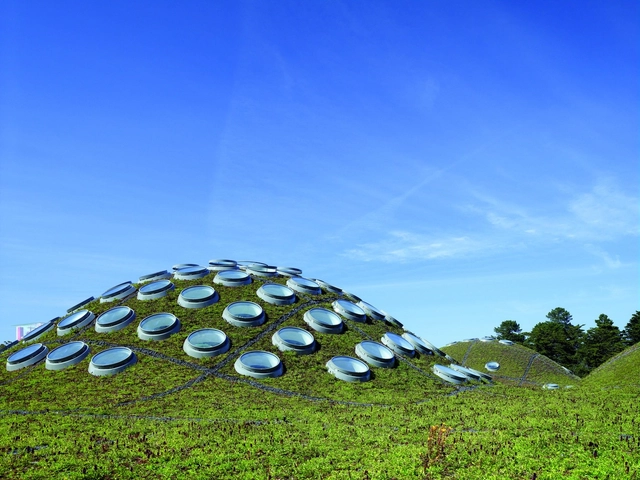
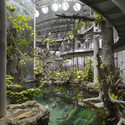
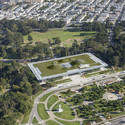
California Academy of Sciences / Renzo Piano Building Workshop + Stantec Architecture

California Academy of Sciences / Renzo Piano Building Workshop  + Stantec Architecture  - Interior Photography, University, BeamCalifornia Academy of Sciences / Renzo Piano Building Workshop  + Stantec Architecture  - UniversityCalifornia Academy of Sciences / Renzo Piano Building Workshop  + Stantec Architecture  - Exterior Photography, UniversityCalifornia Academy of Sciences / Renzo Piano Building Workshop  + Stantec Architecture  - UniversityCalifornia Academy of Sciences / Renzo Piano Building Workshop  + Stantec Architecture  - More Images+ 42

•
San Francisco, United States

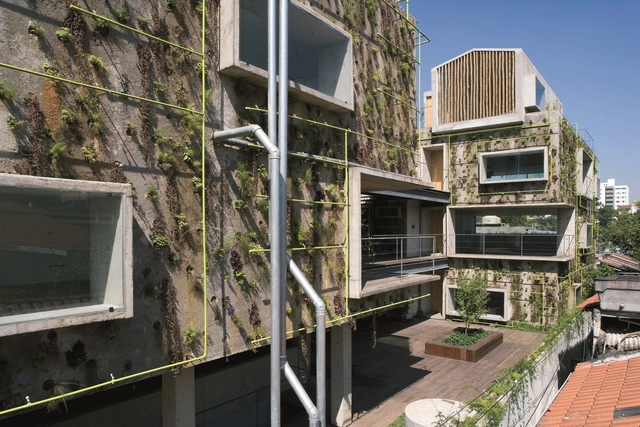
Harmonia 57 / TRIPTYQUE

Harmonia 57 / TRIPTYQUE - Commercial ArchitectureHarmonia 57 / TRIPTYQUE - Commercial ArchitectureHarmonia 57 / TRIPTYQUE - Commercial ArchitectureHarmonia 57 / TRIPTYQUE - Commercial ArchitectureHarmonia 57 / TRIPTYQUE - More Images+ 34

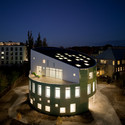
Wall house / FAR frohn&rojas

Wall house / FAR frohn&rojas - HousesWall house / FAR frohn&rojas - HousesWall house / FAR frohn&rojas - HousesWall house / FAR frohn&rojas - HousesWall house / FAR frohn&rojas - More Images+ 29