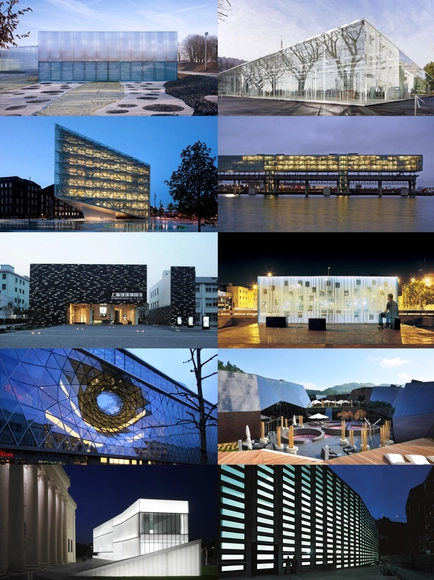
To celebrate the launch of ArchDaily Materials, our new product catalog, we've rounded up 10 awesome projects from around the world that were inspired by one material: glass. Check out the projects after the break...
To celebrate the launch of ArchDaily Materials, our new product catalog, we've rounded up 10 awesome projects from around the world that were inspired by one material: glass. Check out the projects after the break...

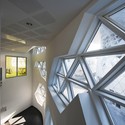
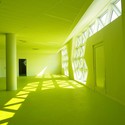
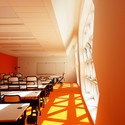
Architects: Massimiliano and Doriana Fuksas Location: 401, rue le Titien 34000 Montpellier, France Year: 2007-2012: competition 2007, won competition April 2007, building site January 2010, Inauguration September 2012 Project Team: Damon Belusco (project leader), Michele D’Arcangelo, Nicola Cabiati (model), Ana Gugic (interiors) Client: Région Languedoc-Roussillon Contractors: GFC – structure, SMAC – façades, BARSALOU – frames Consultants: ALTIA – Acoustics, NEVEUX-ROUYER – Landscape Architects, ALMA Consulting – Kitchen design Net surface: 23,600 sq.m. Gross surface: 25,736.80 sq.m. Area surface:16,500 sq.m.

Architects: Studio Fuksas - Massimiliano and Doriana Fuksas Interior Design: Fuksas Design Location: Frankfurt, Germany Address: Grosse Eschenheimer Strasse 10-14 Period: 2002-2009 Client: PalaisQuartier GmBH & CO., KG Surface: Built Surface – 77,000 sq.m., Facade – 8,500 sq.m., Cover – 13,000 sq.m. Engineering: Structures – Knippers-Helbig Beratende Ingenieure, Stuttgart; Krebs und Kiefer Beratende Ingenieure für das Bauwesen GmbH, Darmstadt | Realization of the façade and covering – Waagner Biro Stahlbau AG, Wien