1. ArchDaily
  2. Shanghai

Shanghai: The Latest Architecture and News

Subscriber Access

Malaysia Pavilion for Shanghai World Expo 2010

Malaysia Pavilion for Shanghai World Expo 2010 - Image 1 of 4

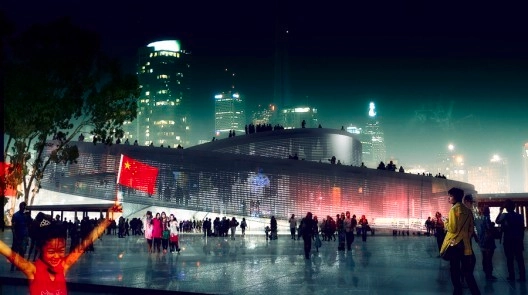
Construction for the Malaysia Pavilion for Shanghai World Expo began a couple of weeks ago. The 3,000-square-meter pavilion will be like a traditional and high Malaysian hut. The facade of the pavilion will be made from a combination of palm oil and plastic, which will be recycled for other constructions after Expo.

The country will showcase its natural landscape and the solidarity of its different ethnic groups with the theme “One Malaysia — City Harmonious Living.” Malaysia has 47 ethnic groups, who live comfortably together in urban and rural areas. The country would highlight the harmonious conditions and interactivity between cities and villages, Malaysian Tourism Minister Ng Yen Yen said.

Visitors will be able to pitch and putt at an indoor golf area in the two-story pavilion. The pavilion would hold lucky draws on key days during the Expo, such as August 31, Malaysia’s national day, and May 31 when China and Malaysia set up diplomatic relationships, Ng said.

More images and a video after the break.

Super Sense Spa 2 / KUU

Super Sense Spa 2 / KUU - Spa, Kitchen, Table, Lighting, ChairSuper Sense Spa 2 / KUU - Spa, Bathroom, Sink, TableSuper Sense Spa 2 / KUU - Spa, Bedroom, Arch, Chair, Table, BedSuper Sense Spa 2 / KUU - Spa, FacadeSuper Sense Spa 2 / KUU - More Images+ 5

•
Shanghai, China
  • Architects: KUU
  • Area Area of this architecture project Area:  220 m²
  • Year Completion year of this architecture project Year:  2009
Subscriber Access

More images of the Quingpu Pedestrian Bridge

More images of the Quingpu Pedestrian Bridge - Image 7 of 4
© Nacasa & Partners

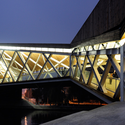
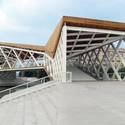
Last week, we featured the Quingpu Pedestrian Bridge designed by CA-DESIGN. The project received many good reviews from you, so they sent more images of the bridge, taken by Nacasa & Partners. See all the fantastic images of the project by day and night after the break.

Quingpu Pedestrian Bridge / CA-DESIGN

Quingpu Pedestrian Bridge / CA-DESIGN - Pedestrian BridgeQuingpu Pedestrian Bridge / CA-DESIGN - Pedestrian Bridge, Beam, FacadeQuingpu Pedestrian Bridge / CA-DESIGN - Pedestrian Bridge, Deck, Beam, HandrailQuingpu Pedestrian Bridge / CA-DESIGN - Pedestrian Bridge, Beam, Handrail, FacadeQuingpu Pedestrian Bridge / CA-DESIGN - More Images+ 15

Subscriber Access

Building collapse in Shanghai

Building collapse in Shanghai - Image 2 of 4

Typical cases of structure damage show portions of or whole buildings collapsing, but this is the first time that I see a building perfectly toppled.

The 13-story building is part of the Lotus Riverside complex in suburban Shanghai. The cause of this epic structural fail is under investigation, but first sources claim that an error on construction and unstable soil conditions are the probable causes.

More images after the break.

Subscriber Access

AD Round Up: Shanghai Pavillions Part I

The Shanghai 2010 World Expo will without a doubt be a huge event. Countries from all around the world will show what they have to offer in gigantic pavillions built specially for the occasion. So we bring your our first Round Up of previously featured Shanghai Pavillions on ArchDaily.

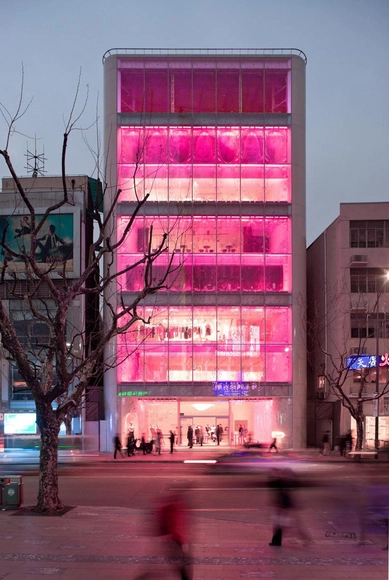
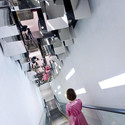
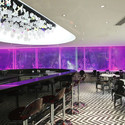
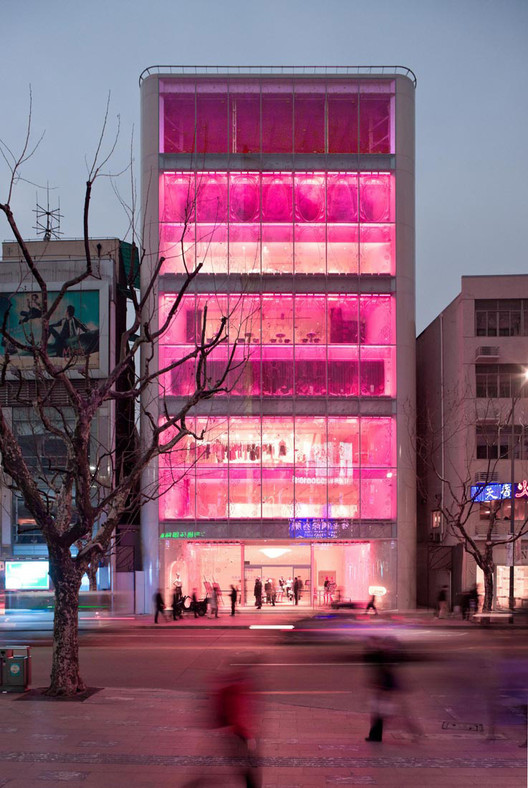
Barbie Shanghai Store / Slade Architecture

Barbie Shanghai Store / Slade Architecture - Retail , Stairs, HandrailBarbie Shanghai Store / Slade Architecture - Retail Barbie Shanghai Store / Slade Architecture - Retail , ChairBarbie Shanghai Store / Slade Architecture - Retail , Table, Lighting, ChairBarbie Shanghai Store / Slade Architecture - More Images+ 27