1. ArchDaily
  2. San Francisco

San Francisco: The Latest Architecture and News

Subscriber Access

Architecture and the City Festival | September 1-30 | San Francisco

Architecture and the City Festival | September 1-30 | San Francisco - Featured Image
Architecture and the City Festival | September 1-30 | San Francisco

The American Institute of Architects, San Francisco chapter (AIA San Francisco) and Center for Architecture + Design present the eighth annual Architecture and the City festival, the nation’s largest architectural festival showcasing tours, films, exhibitions, lectures, family programs and more. Taking place every September 1-30, the month-long celebration offers individuals an unparalleled opportunity to engage with the local architectural community, explore the crossroads of planning and contemporary culture, and experience design in a myraid of ways throughout the city. More information about select events after the jump.

Subscriber Access

Obscura Digital HQ + BookCaseScreenWall / IwamotoScott Architecture

Obscura Digital HQ + BookCaseScreenWall / IwamotoScott Architecture   - Image 67 of 4
Obscura Digital HQ © IwamotoScott Architecture

San Francisco-based IwamotoScott Architecture has just shared their latest project with us – a renavoted 1940s warehouse that holds media company Obscura Digital as well as the architects’ new office space. Upgrading from an unorganized and dimly lit timber warehouse, Obscura looked to Lisa Iwamoto and Craig Scott to outfit the 36,000 sqf building in Dogpatch to suite their needs, while extending the invitation for the firm to set up its practice in the building, as well. “It wasn’t a formalized agreement but a pretty casual thing,” Iwamoto told Lydia Lee for Metropolis. “Obscura by nature is collaborative. The hope is that by sharing space, we’ll have the advantage of seeing their process and what can be done with digital media, and they’ll get an idea of the architectural possibilities.”

In addition to this great refurbishment, we are fascinated by the architects’ dividing wall entitled BookCaseScreenWall, an amazing hybrid of surface projection technologies with a “traditional” bookcase which sits between their office space and Obscura Digital’s.

Be sure to view our comprehensive photo set of construction photos, finished work, and of course, the BookCaseScreenWall after the break.

Armstrong Place Senior Housing / David Baker + Partners

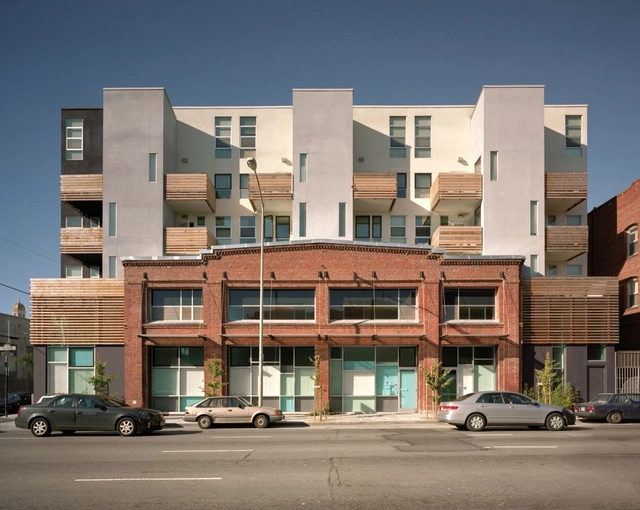
Armstrong Place Senior Housing / David Baker + Partners - Apartments, FacadeArmstrong Place Senior Housing / David Baker + Partners - Apartments, Facade, DoorArmstrong Place Senior Housing / David Baker + Partners - Apartments, Facade, Door, LightingArmstrong Place Senior Housing / David Baker + Partners - Apartments, Facade, Lighting, CityscapeArmstrong Place Senior Housing / David Baker + Partners - More Images+ 21

Gallery House / Ogrydziak Prillinger Architects

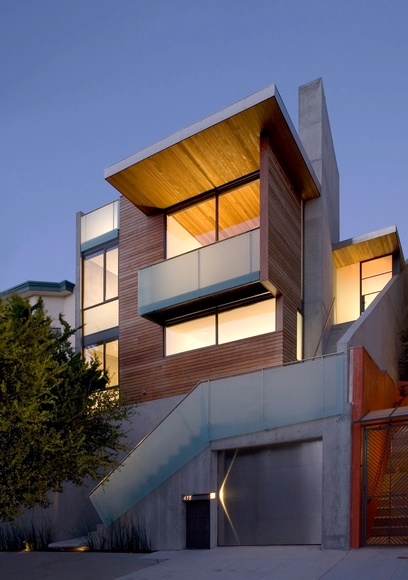
Gallery House / Ogrydziak Prillinger Architects - HousesGallery House / Ogrydziak Prillinger Architects - HousesGallery House / Ogrydziak Prillinger Architects - HousesGallery House / Ogrydziak Prillinger Architects - HousesGallery House / Ogrydziak Prillinger Architects - More Images+ 49

Subscriber Access

Academy of Art University Offers a MFA in Landscape Architecture

Academy of Art University Offers a MFA in Landscape Architecture - Featured Image

The Academy of Art University, the nation’s largest private accredited art and design university, continues to grow their Landscape Architecture program. Earlier this year the University announced the addition of the School of Landscape Architecture with an accredited Associate’s (AA) and Bachelor’s (BFA) degree programs as well as continuing art education courses. Now the Academy of Art will additionally launch both a 3-year and 4-year MFA degree program. For more information about the new MFA program click here.

Desert House / Marmol Radziner

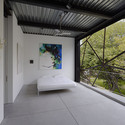
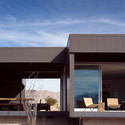
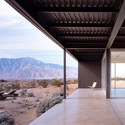
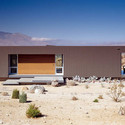
Desert House / Marmol Radziner - Houses, FacadeDesert House / Marmol Radziner - Houses, Beam, FacadeDesert House / Marmol Radziner - Houses, Facade, BeamDesert House / Marmol Radziner - Houses, FacadeDesert House / Marmol Radziner - More Images+ 22

•
Desert Hot Springs, United States
  • Architects: Marmol Radziner
  • Area Area of this architecture project Area:  20234 m²
  • Year Completion year of this architecture project Year:  2005

Alvarado House / Terry & Terry Architecture

Alvarado House / Terry & Terry Architecture - Renovation, Kitchen, Door, Facade, Beam, ChairAlvarado House / Terry & Terry Architecture - Renovation, Door, Facade, StairsAlvarado House / Terry & Terry Architecture - Renovation, Facade, Door, Beam, BalconyAlvarado House / Terry & Terry Architecture - Renovation, Deck, Stairs, Facade, Handrail, Fence, ChairAlvarado House / Terry & Terry Architecture - More Images+ 8

Rigolo Café / Terry & Terry Architecture

Rigolo Café / Terry & Terry Architecture - Coffee Shop, Table, ChairRigolo Café / Terry & Terry Architecture - Coffee Shop, Beam, Chair, Table, BenchRigolo Café / Terry & Terry Architecture - Coffee Shop, Beam, Chair, TableRigolo Café / Terry & Terry Architecture - More Images

Folsom + Dore / David Baker + Partners

Folsom + Dore / David Baker + Partners - Houses, Garden, Facade, Balcony, Handrail, StairsFolsom + Dore / David Baker + Partners - Houses, Facade, Beam, HandrailFolsom + Dore / David Baker + Partners - Houses, Facade, Table, Bench, ChairFolsom + Dore / David Baker + Partners - Houses, FacadeFolsom + Dore / David Baker + Partners - More Images+ 14

Diamond Project / Terry & Terry Architecture

Diamond Project / Terry & Terry Architecture - Houses, FacadeDiamond Project / Terry & Terry Architecture - Houses, Stairs, Facade, Handrail, ChairDiamond Project / Terry & Terry Architecture - Houses, Kitchen, Beam, CountertopDiamond Project / Terry & Terry Architecture - Houses, Door, Facade, BeamDiamond Project / Terry & Terry Architecture - More Images+ 12

Choy Residence / Terry & Terry Architecture

Choy Residence / Terry & Terry Architecture - Houses, FacadeChoy Residence / Terry & Terry Architecture - Houses, Kitchen, Beam, Table, Chair, CountertopChoy Residence / Terry & Terry Architecture - Houses, Beam, Facade, Table, ChairChoy Residence / Terry & Terry Architecture - Houses, Bathroom, Countertop, Bathtub, SinkChoy Residence / Terry & Terry Architecture - More Images+ 13

Eureka Valley Residence / Cary Bernstein Architect

Eureka Valley Residence / Cary Bernstein Architect - Houses, Stairs, Door, Facade, BalconyEureka Valley Residence / Cary Bernstein Architect - Houses, Door, FacadeEureka Valley Residence / Cary Bernstein Architect - Houses, Bathroom, Door, SinkEureka Valley Residence / Cary Bernstein Architect - Houses, DoorEureka Valley Residence / Cary Bernstein Architect - More Images+ 11

•
San Francisco, United States
Subscriber Access

Spirits Pavilion / Min | Day

Spirits Pavilion / Min | Day - Image 12 of 4
© Cesar Rubio

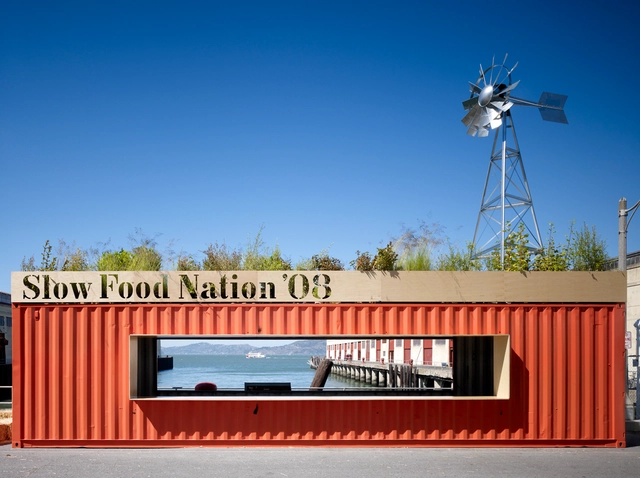
The cocktail is a distinctly American tradition. Once the centerpiece of a thriving “cocktail culture,” it has faded since the 1950s but is now being embraced by a new generation of makers and mixologists who value quality and craft. The Spirits Pavilion, by Min | Day, presents this rejuvenation as part of Slow Food Nation 2008, an event in Fort Mason, San Francisco dedicated to creating a framework for deeper environmental connection to our food aiming to inspire and empower Americans to build a food system that is sustainable, healthy and delicious. More images and architects’ description after the break.

California College of the Arts Graduate Center / Jensen Architects/Jensen & Macy Architects

California College of the Arts Graduate Center / Jensen Architects/Jensen & Macy Architects - University, FacadeCalifornia College of the Arts Graduate Center / Jensen Architects/Jensen & Macy Architects - University, FacadeCalifornia College of the Arts Graduate Center / Jensen Architects/Jensen & Macy Architects - University, Facade, LightingCalifornia College of the Arts Graduate Center / Jensen Architects/Jensen & Macy Architects - University, Facade, Column, ArchCalifornia College of the Arts Graduate Center / Jensen Architects/Jensen & Macy Architects - More Images+ 2

Subscriber Access

Helios Rehab Sanctuary / Team CLS

Helios Rehab Sanctuary / Team CLS - Image 4 of 4
Courtesy Team CLS

Designed by Team CLS, headed by award winning UK Architect Darren Chan, other members including Emily Lau (Architecture Graduate) and Jonas Sin (Netherlands Architect), their project, Helios Rehab Sanctuary, innovates in the application of sustainable technologies to create a new and exciting typology. More on this project after the break.

Slow Food Nation Welcome Pavilion / Jensen Architects

Slow Food Nation Welcome Pavilion / Jensen Architects - Pavilion, Facade, CoastSlow Food Nation Welcome Pavilion / Jensen Architects - Pavilion, CoastSlow Food Nation Welcome Pavilion / Jensen Architects - Pavilion, Facade, Arch, CityscapeSlow Food Nation Welcome Pavilion / Jensen Architects - Pavilion, Facade, Column, ArchSlow Food Nation Welcome Pavilion / Jensen Architects - More Images

Potrero House / Cary Bernstein Architect

Potrero House / Cary Bernstein Architect - Houses, Bedroom, Door, Facade, Table, BedPotrero House / Cary Bernstein Architect - Houses, Garden, Facade, Handrail, Balcony, StairsPotrero House / Cary Bernstein Architect - Houses, Stairs, Handrail, Facade, ChairPotrero House / Cary Bernstein Architect - Houses, Kitchen, Beam, TablePotrero House / Cary Bernstein Architect - More Images+ 12

KBP West Offices / Jensen Architects/Jensen & Macy Architects

KBP West Offices / Jensen Architects/Jensen & Macy Architects - Offices, Chair, TableKBP West Offices / Jensen Architects/Jensen & Macy Architects - Offices, LightingKBP West Offices / Jensen Architects/Jensen & Macy Architects - Offices, ChairKBP West Offices / Jensen Architects/Jensen & Macy Architects - Offices, TableKBP West Offices / Jensen Architects/Jensen & Macy Architects - More Images+ 3