1. ArchDaily
  2. Restoration

Restoration: The Latest Architecture and News
Hangzhou Xintiandi Factory H / Serie Architects

Subscriber Access | 
Hangzhou Xintiandi Factory H / Serie Architects - Image 11 of 4
© Serie Architects

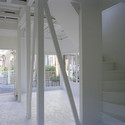
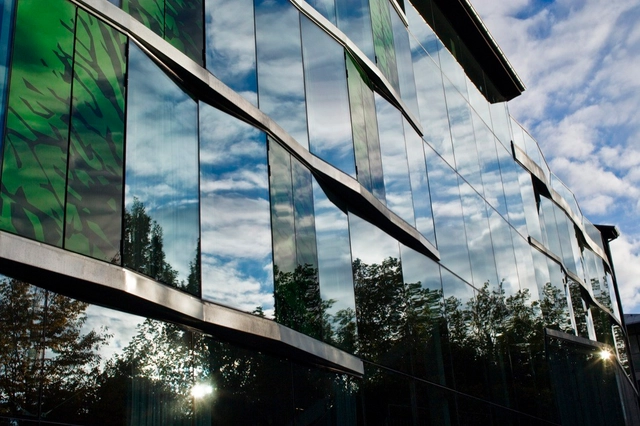
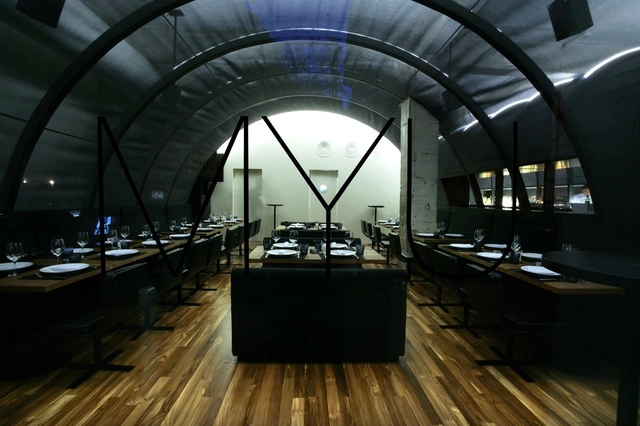
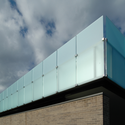
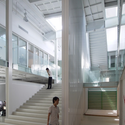
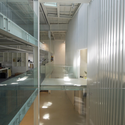
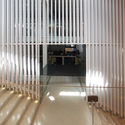
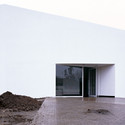
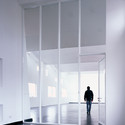
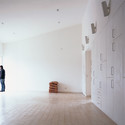
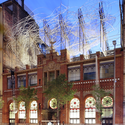
In an adaptive re-use project, Serie Architects, Grimshaw of London and Pysall Ruge Arkitekten of Berlin were asked to renovate four factories in Hangzhou that would form a new urban core for the city center. For Serie’s factory, the firm decided to preserve the unique16 ft tall main hall of the factory and to “accentuate the industrial drama of this massive void by restoring the concrete truss roof structure and by bringing additional light down through a newly glazed lantern.” The design truly feeds upon the existing conditions, as the newer programs are situated on a large plinth, respecting the historic presence of the factory.

More about the project after  the break.

AU Office and Exhibition Space / Archi Union Architects

AU Office and Exhibition Space / Archi Union Architects - Office BuildingsAU Office and Exhibition Space / Archi Union Architects - Office Buildings, Fence, Facade, Arch, HandrailAU Office and Exhibition Space / Archi Union Architects - Office Buildings, Garden, Facade, Beam, DoorAU Office and Exhibition Space / Archi Union Architects - Office Buildings, FacadeAU Office and Exhibition Space / Archi Union Architects - More Images+ 6

  • Architects: Archi-Union Architects
    : Archi Union Architects Inc
  • Area Area of this architecture project Area:  1200
  • Year Completion year of this architecture project Year:  2010

Dumas & Chaine Cabinet / SWAN Architectes

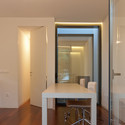
Dumas & Chaine Cabinet / SWAN Architectes - Office BuildingsDumas & Chaine Cabinet / SWAN Architectes - Office Buildings, Table, ChairDumas & Chaine Cabinet / SWAN Architectes - Office Buildings, HandrailDumas & Chaine Cabinet / SWAN Architectes - Office Buildings, Door, Stairs, Handrail, ChairDumas & Chaine Cabinet / SWAN Architectes - More Images+ 5

  • Architects: SWAN Architectes
  • Area Area of this architecture project Area:  110
  • Year Completion year of this architecture project Year:  2009

Tribeca Loft / Fearon Hay Architects

Tribeca Loft / Fearon Hay Architects - LoftTribeca Loft / Fearon Hay Architects - Loft, Door, Table, Chair, BenchTribeca Loft / Fearon Hay Architects - Loft, Kitchen, Table, CountertopTribeca Loft / Fearon Hay Architects - LoftTribeca Loft / Fearon Hay Architects - More Images+ 15

New York, United States
  • Area Area of this architecture project Area:  550
  • Year Completion year of this architecture project Year:  2009

Les Quais / Fabrice Dusapin

Les Quais / Fabrice Dusapin - Residential, Facade, Balcony, HandrailLes Quais / Fabrice Dusapin - Residential, Garden, Facade, DoorLes Quais / Fabrice Dusapin - Residential, FacadeLes Quais / Fabrice Dusapin - Residential, FacadeLes Quais / Fabrice Dusapin - More Images+ 23

  • Architects: Fabrice Dusapin
  • Area Area of this architecture project Area:  6205
  • Year Completion year of this architecture project Year:  2010

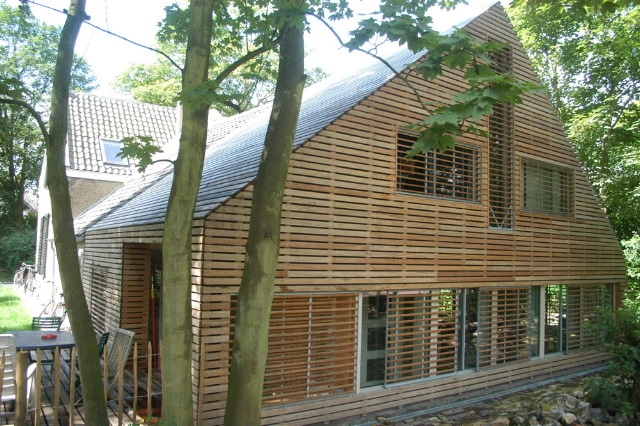
House in Leiden / Samf

House in Leiden / Samf - Houses, Garden, FacadeHouse in Leiden / Samf - Houses, Kitchen, Table, ChairHouse in Leiden / Samf - Houses, BeamHouse in Leiden / Samf - Houses, Kitchen, Table, Lighting, Chair, CountertopHouse in Leiden / Samf - More Images+ 13

  • Architects: Samf
    : Sara Antunes & Mário Ferreira Arquitectos
  • Area Area of this architecture project Area:  140
  • Year Completion year of this architecture project Year:  2010

House on the Roof / deamicisarchitetti

House on the Roof / deamicisarchitetti - RenovationHouse on the Roof / deamicisarchitetti - Renovation, Facade, DoorHouse on the Roof / deamicisarchitetti - Renovation, Handrail, FacadeHouse on the Roof / deamicisarchitetti - RenovationHouse on the Roof / deamicisarchitetti - More Images+ 9

  • Architects: deamicisarchitetti
  • Area Area of this architecture project Area:  500
  • Year Completion year of this architecture project Year:  2010

Pack Line / Lea Katz Architecture

Pack Line / Lea Katz Architecture - Office Buildings, FacadePack Line / Lea Katz Architecture - Office Buildings, FacadePack Line / Lea Katz Architecture - Office BuildingsPack Line / Lea Katz Architecture - Office BuildingsPack Line / Lea Katz Architecture - More Images+ 41

La Turbie Mediatheque / Heams & Michel Architectes

La Turbie Mediatheque / Heams & Michel Architectes - Renovation, DoorLa Turbie Mediatheque / Heams & Michel Architectes - Renovation, Kitchen, Facade, Table, ChairLa Turbie Mediatheque / Heams & Michel Architectes - Renovation, Chair, TableLa Turbie Mediatheque / Heams & Michel Architectes - Renovation, Kitchen, Table, Chair, Lighting, CountertopLa Turbie Mediatheque / Heams & Michel Architectes - More Images+ 15

Copan Apartment / Felipe Hess & Renata Pedrosa

Copan Apartment / Felipe Hess & Renata Pedrosa - Apartment Interiors, Beam, Table, ChairCopan Apartment / Felipe Hess & Renata Pedrosa - Apartment Interiors, Kitchen, Door, Beam, Arch, Column, Lighting, Table, ChairCopan Apartment / Felipe Hess & Renata Pedrosa - Apartment Interiors, Beam, TableCopan Apartment / Felipe Hess & Renata Pedrosa - Apartment Interiors, FacadeCopan Apartment / Felipe Hess & Renata Pedrosa - More Images+ 16

Jovanovic Residence / Lorcan O’Herlihy Architects

Jovanovic Residence / Lorcan O’Herlihy Architects - Houses, Stairs, Door, Facade, Handrail, ChairJovanovic Residence / Lorcan O’Herlihy Architects - Houses, Kitchen, Table, Chair, CountertopJovanovic Residence / Lorcan O’Herlihy Architects - Houses, Deck, Door, Stairs, Facade, Fence, HandrailJovanovic Residence / Lorcan O’Herlihy Architects - Houses, Kitchen, Facade, Stairs, TableJovanovic Residence / Lorcan O’Herlihy Architects - More Images+ 11

Brentwood, United States

Residence on Paulista Avenue / Piratininga Arquitetos Associados

Residence on Paulista Avenue / Piratininga Arquitetos Associados - Residential, ChairResidence on Paulista Avenue / Piratininga Arquitetos Associados - Residential, Table, Bench, ChairResidence on Paulista Avenue / Piratininga Arquitetos Associados - Residential, Bedroom, Table, Bed, ChairResidence on Paulista Avenue / Piratininga Arquitetos Associados - Residential, FacadeResidence on Paulista Avenue / Piratininga Arquitetos Associados - More Images+ 22

Light & Sie Art Gallery / Laguarda.Low Architects

Light & Sie Art Gallery / Laguarda.Low Architects - Gallery, FacadeLight & Sie Art Gallery / Laguarda.Low Architects - Gallery, Facade, ChairLight & Sie Art Gallery / Laguarda.Low Architects - Gallery, Kitchen, Door, Facade, Table, Lighting, ChairLight & Sie Art Gallery / Laguarda.Low Architects - GalleryLight & Sie Art Gallery / Laguarda.Low Architects - More Images+ 10

Beast / Specht Harpman

Beast / Specht Harpman - Office Buildings, Kitchen, Sink, CountertopBeast / Specht Harpman - Office Buildings, Table, Lighting, ChairBeast / Specht Harpman - Office Buildings, Kitchen, Beam, Table, Chair, CountertopBeast / Specht Harpman - Office Buildings, Beam, TableBeast / Specht Harpman - More Images+ 5

Alpine Barn / EXiT architetti associati

Alpine Barn / EXiT architetti associati - Houses, Facade, Door, Beam, FenceAlpine Barn / EXiT architetti associati - Houses, Beam, Facade, ForestAlpine Barn / EXiT architetti associati - Houses, Facade, BeamAlpine Barn / EXiT architetti associati - Houses, Beam, HandrailAlpine Barn / EXiT architetti associati - More Images+ 29
Selva di Cadore, Italy
  • Architects: EXiT architetti associati
    : Francesco Loschi, Giuseppe Pagano, Paolo Panetto
  • Area Area of this architecture project Area:  220
  • Year Completion year of this architecture project Year:  2010


Oleanderweg / Stefan Forster Architekten
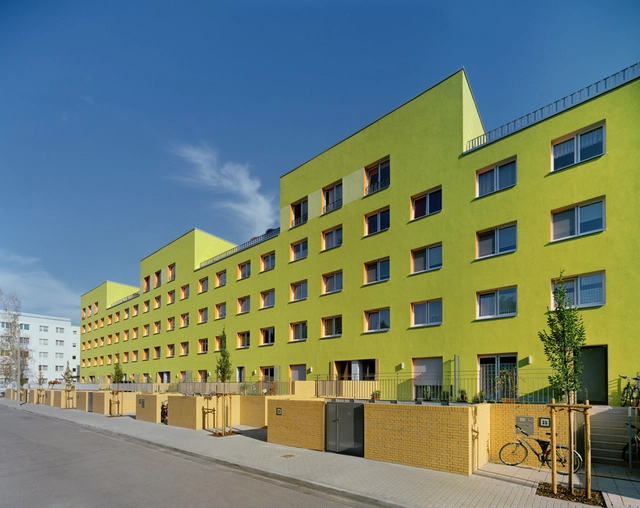
Oleanderweg / Stefan Forster Architekten - Adaptive Reuse, FacadeOleanderweg / Stefan Forster Architekten - Adaptive Reuse, Facade, Balcony, HandrailOleanderweg / Stefan Forster Architekten - Adaptive Reuse, Door, Facade, HandrailOleanderweg / Stefan Forster Architekten - Adaptive Reuse, Deck, Fence, Handrail, Facade, BalconyOleanderweg / Stefan Forster Architekten - More Images+ 18
Villa I / GRAD arkitekter

Villa I / GRAD arkitekter - Houses, FacadeVilla I / GRAD arkitekter - Houses, ForestVilla I / GRAD arkitekter - Houses, Door, Facade, Chair, TableVilla I / GRAD arkitekter - Houses, Garden, Facade, DoorVilla I / GRAD arkitekter - More Images+ 10

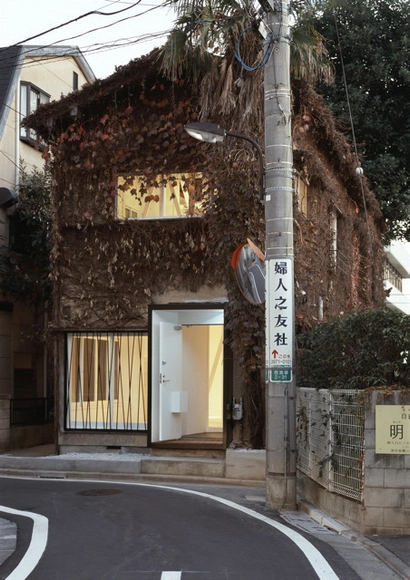
IVY House / SPEAC

IVY House / SPEAC - Houses, Door, Column, Beam, Facade, ArchIVY House / SPEAC - Houses, Kitchen, Sink, CountertopIVY House / SPEAC - Houses, FacadeIVY House / SPEAC - Houses, Beam, FacadeIVY House / SPEAC - More Images+ 12

  • Architects: SPEAC
  • Year Completion year of this architecture project Year:  2009