1. ArchDaily
  2. Restoration

Restoration: The Latest Architecture and News

Clares Sisters Convent Refurbishment / a3gm

Clares Sisters Convent Refurbishment / a3gm - Refurbishment, Courtyard, Facade, Arcade, Arch, DoorClares Sisters Convent Refurbishment / a3gm - Refurbishment, Arch, Beam, ArcadeClares Sisters Convent Refurbishment / a3gm - Refurbishment, Beam, Handrail, FenceClares Sisters Convent Refurbishment / a3gm - Refurbishment, Arch, Column, ArcadeClares Sisters Convent Refurbishment / a3gm - More Images+ 17

  • Architects: a3gm
  • Area Area of this architecture project Area:  3150
  • Year Completion year of this architecture project Year:  2008

Des Moines Union Railway Bridge / Safdie Rabines Architects

Des Moines Union Railway Bridge / Safdie Rabines Architects - Pedestrian Bridge, Deck, Beam, HandrailDes Moines Union Railway Bridge / Safdie Rabines Architects - Pedestrian Bridge, Handrail, Beam, FenceDes Moines Union Railway Bridge / Safdie Rabines Architects - Pedestrian Bridge, Beam, FacadeDes Moines Union Railway Bridge / Safdie Rabines Architects - Pedestrian Bridge, Arch, CityscapeDes Moines Union Railway Bridge / Safdie Rabines Architects - More Images+ 2

Nobis Hotel / Claesson Koivisto Rune

Nobis Hotel / Claesson Koivisto Rune - Hotels, Table, Lighting, ChairNobis Hotel / Claesson Koivisto Rune - Hotels, Bedroom, Table, Chair, BedNobis Hotel / Claesson Koivisto Rune - Hotels, FacadeNobis Hotel / Claesson Koivisto Rune - HotelsNobis Hotel / Claesson Koivisto Rune - More Images+ 28

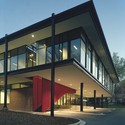
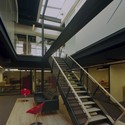
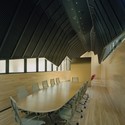
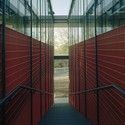
KNOCK Inc. / Julie Snow Architects

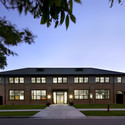
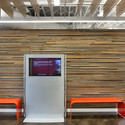
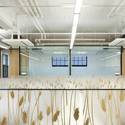
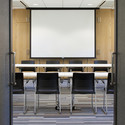
KNOCK Inc. / Julie Snow Architects - Renovation, FacadeKNOCK Inc. / Julie Snow Architects - Renovation, Table, ChairKNOCK Inc. / Julie Snow Architects - Renovation, Chair, TableKNOCK Inc. / Julie Snow Architects - Renovation, Kitchen, Beam, Door, Facade, Chair, TableKNOCK Inc. / Julie Snow Architects - More Images+ 2

  • Architects: Julie Snow Architects
    : Julie Snow Architects, Inc.
  • Area Area of this architecture project Area:  10000 ft²
  • Year Completion year of this architecture project Year:  2010

The Hidden Depth / thegroundstudio

Subscriber Access | 
The Hidden Depth / thegroundstudio - Image 1 of 4
model

South Korean architects thegroundstudio shared with us their winning proposal for the Shop & Cafe + Pavilion Redesign Competition at the entrance of Seoul National University’s main gate and SNU Museum. More images and a brief description after the break.

Old Tannery School / Tonkin Zulaikha Greer Architects + Greer Hindmarsh Architects

Old Tannery School / Tonkin Zulaikha Greer Architects + Greer Hindmarsh Architects - Adaptive Reuse, FacadeOld Tannery School / Tonkin Zulaikha Greer Architects + Greer Hindmarsh Architects - Adaptive Reuse, Stairs, Facade, Handrail, DoorOld Tannery School / Tonkin Zulaikha Greer Architects + Greer Hindmarsh Architects - Adaptive Reuse, Beam, Facade, Handrail, LightingOld Tannery School / Tonkin Zulaikha Greer Architects + Greer Hindmarsh Architects - Adaptive Reuse, FacadeOld Tannery School / Tonkin Zulaikha Greer Architects + Greer Hindmarsh Architects - More Images+ 16

White Street Loft / WORKac

White Street Loft / WORKac - Apartment Interiors, Kitchen, Table, ChairWhite Street Loft / WORKac - Apartment Interiors, Kitchen, Lighting, Table, ChairWhite Street Loft / WORKac - Apartment InteriorsWhite Street Loft / WORKac - Apartment Interiors, Bathroom, Facade, SinkWhite Street Loft / WORKac - More Images+ 14

  • Architects: WORKac
  • Area Area of this architecture project Area:  6000 ft²
  • Year Completion year of this architecture project Year:  2011

Library And Coffee Shop / MYCC

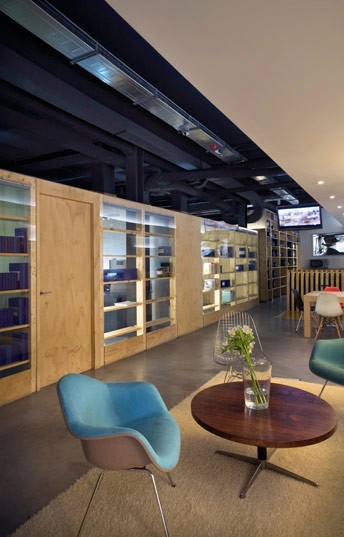
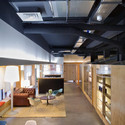
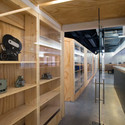
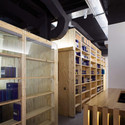
Library And Coffee Shop / MYCC - Renovation, Door, ColumnLibrary And Coffee Shop / MYCC - Renovation, Door, Facade, LightingLibrary And Coffee Shop / MYCC - Renovation, TableLibrary And Coffee Shop / MYCC - Renovation, Bedroom, Lighting, TableLibrary And Coffee Shop / MYCC - More Images+ 7

  • Architects: MYCC
    : MYCC - Carmina Casajuana, Beatriz Casares, Marcos
  • Year Completion year of this architecture project Year:  2010

University Of Alberta Triffo Hall / Group2

University Of Alberta Triffo Hall / Group2 - Student Hall, Kitchen, Beam, Facade, HandrailUniversity Of Alberta Triffo Hall / Group2 - Student Hall, FacadeUniversity Of Alberta Triffo Hall / Group2 - Student Hall, Stairs, Facade, HandrailUniversity Of Alberta Triffo Hall / Group2 - Student Hall, Facade, Column, Table, ChairUniversity Of Alberta Triffo Hall / Group2 - More Images+ 11

AD Round Up: Refurbishment Part V

Subscriber Access | 
AD Round Up: Refurbishment Part V - Image 1 of 4

This is our fifth selection of previously featured refurbishment projects and we’re still bringing up some great ones from 2009! Check them all after the break.

Valentin apartment / ECDM French architects Emmanuel Combarel Dominique Marrec sent us the transformation of this small apartment, with a clear strategy: Decompartmentalise the place so as to fit out an open plan and elude the demand of an extra room by conceiving in the center of the volume a suspended white cube which generates comic and disconcerting use situations (read more…)

Manor Farm / Hinton Cook Architects

Manor Farm / Hinton Cook Architects - Adaptive Reuse, Facade, DoorManor Farm / Hinton Cook Architects - Adaptive Reuse, Courtyard, FacadeManor Farm / Hinton Cook Architects - Adaptive Reuse, Garden, Facade, DoorManor Farm / Hinton Cook Architects - Adaptive Reuse, Door, Facade, Handrail, BeamManor Farm / Hinton Cook Architects - More Images+ 4

Ford Assembly Building / Marcy Wong Donn Logan Architects

Ford Assembly Building / Marcy Wong Donn Logan Architects - Refurbishment, BeamFord Assembly Building / Marcy Wong Donn Logan Architects - RefurbishmentFord Assembly Building / Marcy Wong Donn Logan Architects - Refurbishment, Facade, Beam, TableFord Assembly Building / Marcy Wong Donn Logan Architects - Refurbishment, Beam, Door, Facade, Handrail, LightingFord Assembly Building / Marcy Wong Donn Logan Architects - More Images+ 10

Renovation and Extension of the Hameln County Hospital / Nickl & Partner Architekten

Renovation and Extension of the Hameln County Hospital / Nickl & Partner Architekten - Renovation, Door, FacadeRenovation and Extension of the Hameln County Hospital / Nickl & Partner Architekten - Renovation, Facade, BeamRenovation and Extension of the Hameln County Hospital / Nickl & Partner Architekten - Renovation, DoorRenovation and Extension of the Hameln County Hospital / Nickl & Partner Architekten - Renovation, Handrail, FacadeRenovation and Extension of the Hameln County Hospital / Nickl & Partner Architekten - More Images+ 3

Pont á Celles House Refurbishment / calimùcho

Pont á Celles House Refurbishment / calimùcho - Refurbishment, Door, FacadePont á Celles House Refurbishment / calimùcho - Refurbishment, Beam, Door, StairsPont á Celles House Refurbishment / calimùcho - Refurbishment, HandrailPont á Celles House Refurbishment / calimùcho - Refurbishment, Bedroom, Beam, Table, ChairPont á Celles House Refurbishment / calimùcho - More Images+ 7

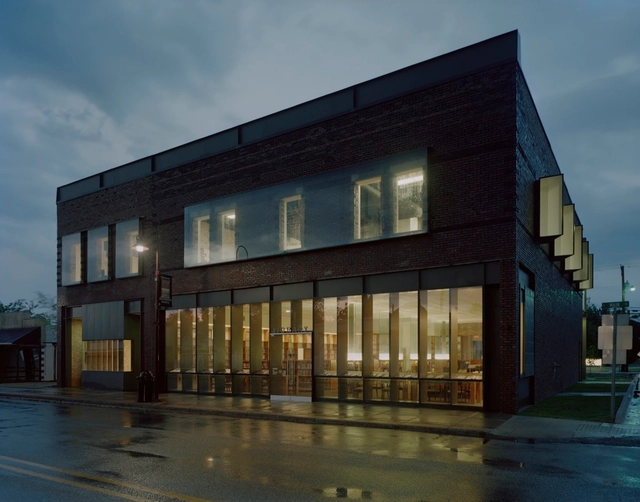
Gentry Public Library / Marlon Blackwell Architect
Gentry Public Library / Marlon Blackwell Architect - Renovation, FacadeGentry Public Library / Marlon Blackwell Architect - Renovation, Door, Facade, ChairGentry Public Library / Marlon Blackwell Architect - Renovation, Beam, Handrail, FacadeGentry Public Library / Marlon Blackwell Architect - Renovation, FacadeGentry Public Library / Marlon Blackwell Architect - More Images+ 11
Watergate Apartment / Robert Gurney Architect
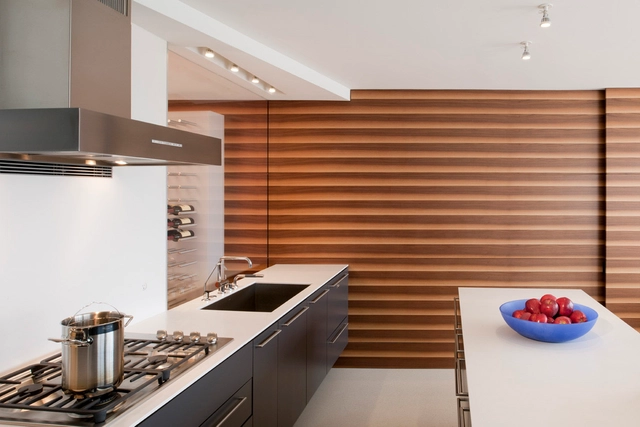

Watergate Apartment / Robert Gurney Architect - Apartment Interiors, DoorWatergate Apartment / Robert Gurney Architect - Apartment Interiors, Table, ChairWatergate Apartment / Robert Gurney Architect - Apartment Interiors, Bedroom, Countertop, BedWatergate Apartment / Robert Gurney Architect - Apartment Interiors, Table, ChairWatergate Apartment / Robert Gurney Architect - More Images+ 16
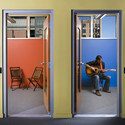
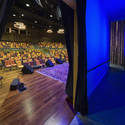
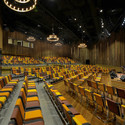
Freight & Salvage Coffeehouse / Marcy Wong Donn Logan Architects

Freight & Salvage Coffeehouse / Marcy Wong Donn Logan Architects - Concert House, Door, Facade, ChairFreight & Salvage Coffeehouse / Marcy Wong Donn Logan Architects - Concert House, ChairFreight & Salvage Coffeehouse / Marcy Wong Donn Logan Architects - Concert House, Door, Column, ChairFreight & Salvage Coffeehouse / Marcy Wong Donn Logan Architects - Concert House, ChairFreight & Salvage Coffeehouse / Marcy Wong Donn Logan Architects - More Images+ 15
Publishers Hideaway / Alma-nac

Publishers Hideaway / Alma-nac - ResidentialPublishers Hideaway / Alma-nac - Residential, Bedroom, BedPublishers Hideaway / Alma-nac - More Images