Residential Architecture: The Latest Architecture and News
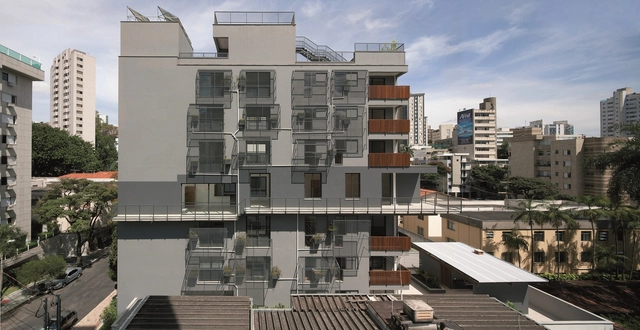
285 Montevideo / Vazio S/A


https://www.archdaily.com/165565/285-montevideo-vazio-saIgor Fracalossi
Social Housing Proposal / MITarh Architecture Studio

MITarh Architecture Studio shared with us their proposal in the Competition for a preliminary architectural and urban design for a housing complex in New Belgrade, Serbia. Before the process of defining the architectural concept and some usual analysis of urban parameters, their team debated about a given specific environment. Awareness of character of ’certain place’, as a fine sample of New Belgrade – intact, as it looked in 1948, made enthusiasm and opportunity to find their own interpretation of a model ’housing complex’. More images and architects’ description after the break.
https://www.archdaily.com/165099/social-housing-proposal-mitarh-architecture-studioAlison Furuto
Cheval Noir Housing with Artist's Studios / L'Escaut + Atelier Gigogne


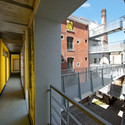
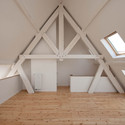
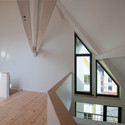

-
Architects: L'Escaut + Atelier Gigogne
- Area: 3300 m²
- Year: 2010
https://www.archdaily.com/164519/cheval-noir-housing-with-artists-studios-lescaut-atelier-gigogneMegan Jett
Urban Topos / HOLODECK architects
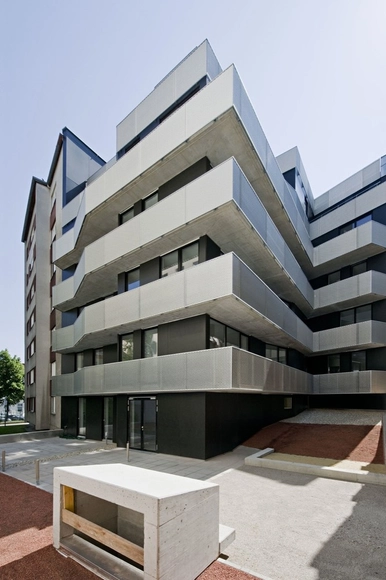
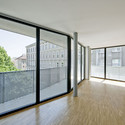
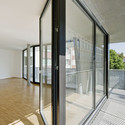
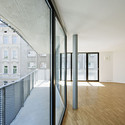

https://www.archdaily.com/163205/urban-topos-holodeck-architectsChristopher Henry
22tops / HOLODECK architects


https://www.archdaily.com/162661/22tops-holodeck-architectsChristopher Henry
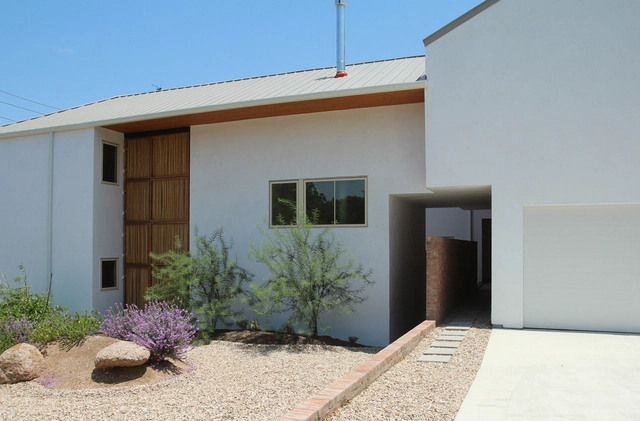
Court Houses / Faye and Walker Architecture + Construction


https://www.archdaily.com/160415/court-houses-faye-and-walker-architecture-constructionChristopher Henry
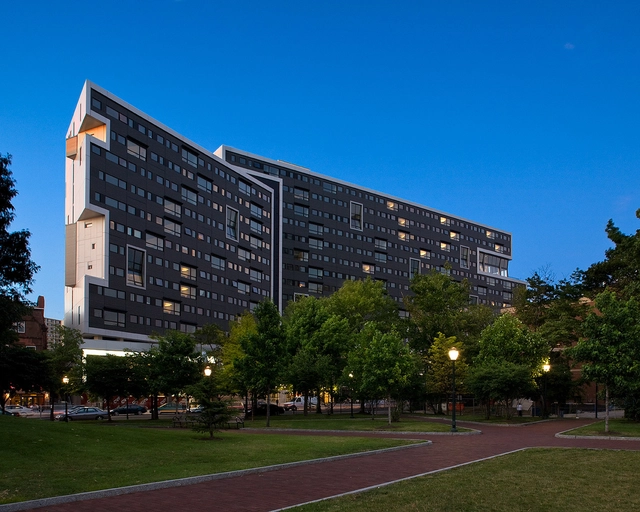
Radian Apartments / Erdy McHenry Architecture
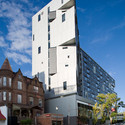
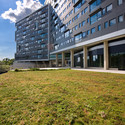

https://www.archdaily.com/158386/radian-apartments-erdy-mchenry-architectureBrian Pagnotta
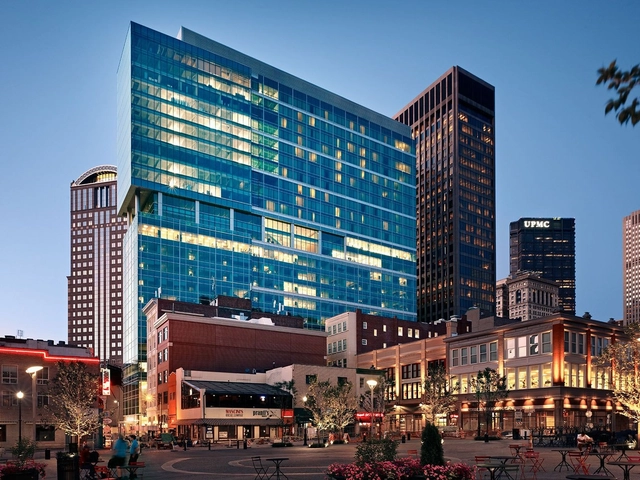


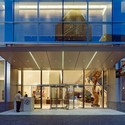


Heisdorf Residence for the Elderly / HVP

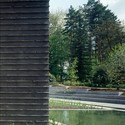
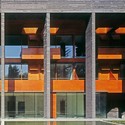
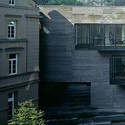
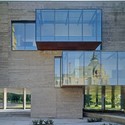

https://www.archdaily.com/159063/heisdorf-residence-for-the-elderly-hermann-valentiny-and-partnersMegan Jett
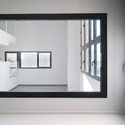
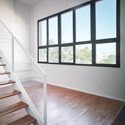
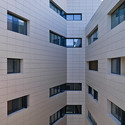
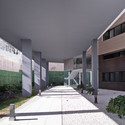
Multi-Family Housing in Sevilla / Studio Af6


https://www.archdaily.com/159453/multi-family-housing-in-sevilla-studio-af6-2Megan Jett
Vernacular Architecture and the 21st Century

Vernacular architecture, the simplest form of addressing human needs, is seemingly forgotten in modern architecture. However, due to recent rises in energy costs, the trend has sensibly swung the other way. Architects are embracing regionalism and cultural building traditions, given that these structures have proven to be energy efficient and altogether sustainable. In this time of rapid technological advancement and urbanization, there is still much to be learned from the traditional knowledge of vernacular construction. These low-tech methods of creating housing which is perfectly adapted to its locale are brilliant, for the reason that these are the principles which are more often ignored by prevailing architects.
More on vernacular architecture after the break.
https://www.archdaily.com/155224/vernacular-architecture-and-the-21st-centurySarah Edwards
AD Classics: Kanchanjunga Apartments / Charles Correa
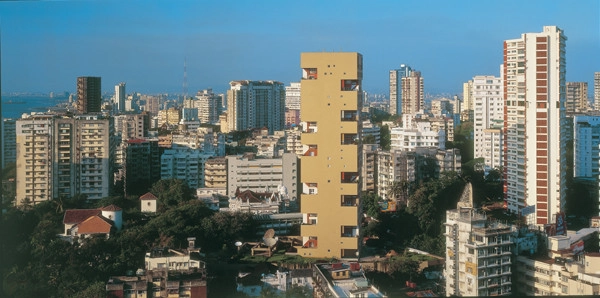



https://www.archdaily.com/151844/ad-classics-kanchanjunga-apartments-charles-correaBrian Pagnotta
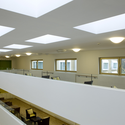
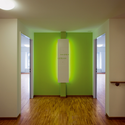
Retirement Home / meier + associés architectes
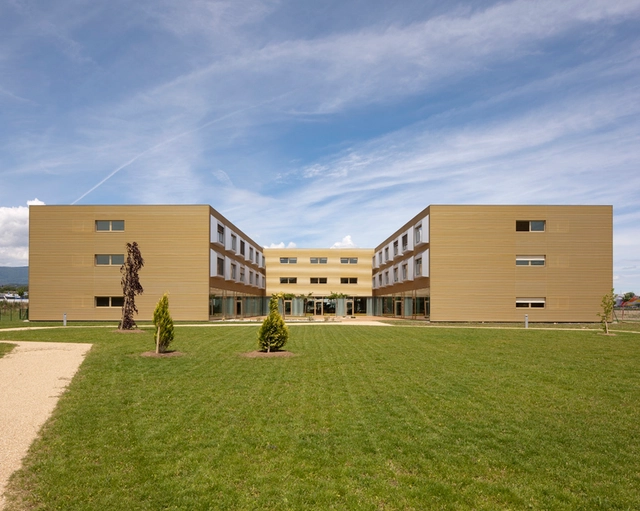


https://www.archdaily.com/156293/retirement-home-meier-associes-architectesMegan Jett
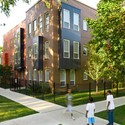
Rosa Parks Apartments / Landon Bone Baker Architects



https://www.archdaily.com/156529/rosa-parks-apartments-landon-bone-baker-architectsChristopher Henry
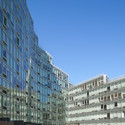
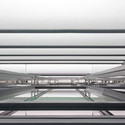
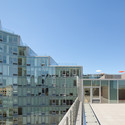
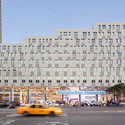
Mercedes House: Phase 1 / TEN Arquitectos


-
Architects: TEN Arquitectos
- Year: 2011
-
Manufacturers: Island Exterior Fabricators
https://www.archdaily.com/155167/mercedes-house-phase-1-ten-arquitectosMegan Jett
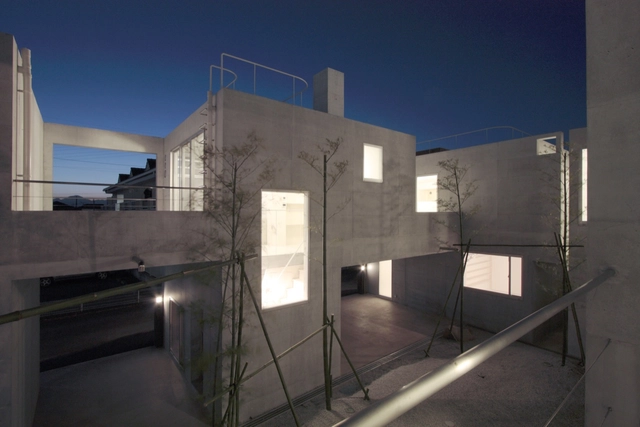
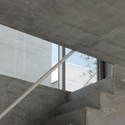
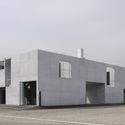
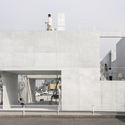
Static Quarry / Ikimono Architects


https://www.archdaily.com/155229/static-quarry-ikimono-architectsChristopher Henry
Shibuya - Newtown Townhomes / Tony Owen Partners

Tony Owen, namesake of Tony Owen Architects has shared with us his firm’s latest project, a pair of townhomes in the in the Sydney suburb of Newtown. Additional images of the residences and a description of their relationship to contemporary urban Japanese architecture after the break.
https://www.archdaily.com/155022/shibuya-newtown-townhomes-tony-owen-partnersHank Jarz
Co-housing Project / Karawitz Architecture

Karawitz Architecture recently announced the design for their passive co-housing project in Paris. Their principle of a self-governed independent residential initiative with 14 apartments (R+7), commercial premises, gardens (ground floor and roof area), car parks and communal areas (community house, laundry, bike shed and other areas) aims to reflect a new construction trend: private individual buyers joining together to form a cooperative to fulfil their own property and future housing project, in partnership with the SEMAVIP (Paris Site Manager) and Paris City and to share spaces and equipment.
https://www.archdaily.com/154995/co-housing-project-karawitz-architectureAlison Furuto