Residential Architecture: The Latest Architecture and News
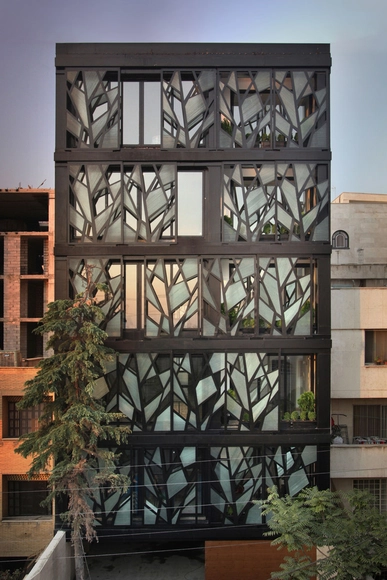
Danial / Reza Sayadian and Sara Kalantary





https://www.archdaily.com/285131/danial-reza-sayadian-sara-kalantaryJonathan Alarcón
Echo Ridge Duplexes / El Dorado Inc


https://www.archdaily.com/282076/echo-ridge-duplexes-el-doradoJonathan Alarcón
Veilige Veste / KAW Architecten


https://www.archdaily.com/283369/veilige-veste-kaw-architectenDaniel Sánchez
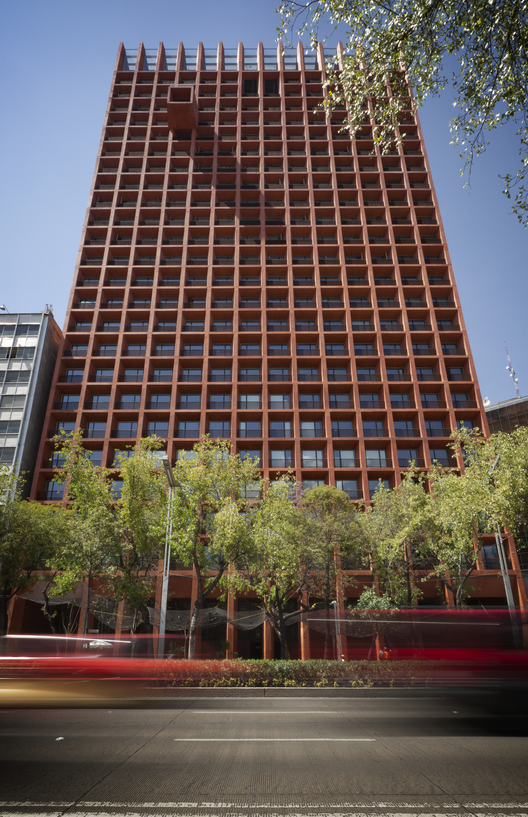
Julia Tower / Pau Vidal + Sergi Pons + Ricard Galiana

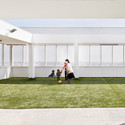
Architects: Sergi Pons Architecte + Paul Vidal + Ricard Galiana Location: Barcelona, Spain Project Year: 2011 Photographs: Adrià Goula




https://www.archdaily.com/283113/julia-tower-sergi-pons-architecteJonathan Alarcon
Re:think Housing Competition Entry / Jessie Andjelic, Albert Dijk and Philip Vandermey

With the aim to generate a broader discussion of possibilities for Vancouver’s affordable housing crisis, Jessie Andjelic, Albert Dijk and Philip Vandermey submitted their Meta Vancouverism and Vancouver Islands proposal for the Re:think Housing competition held by the City of Vancouver. These concepts are focused on on being grenade projects in response to perceived contradictions within dominant themes of Vancouver urban planning – affordability, sustainability, nature, speculative urbanism, sprawl and the condo rush. More images and architects’ description after the break.
https://www.archdaily.com/278461/rethink-housing-competition-entry-jessie-andjelic-albert-dijk-and-philip-vandermeyAlison Furuto
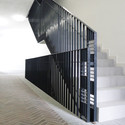
Leonardo / Andrea Klimko Architecture





https://www.archdaily.com/280958/leonardo-andrea-klimko-architectureJonathan Alarcón
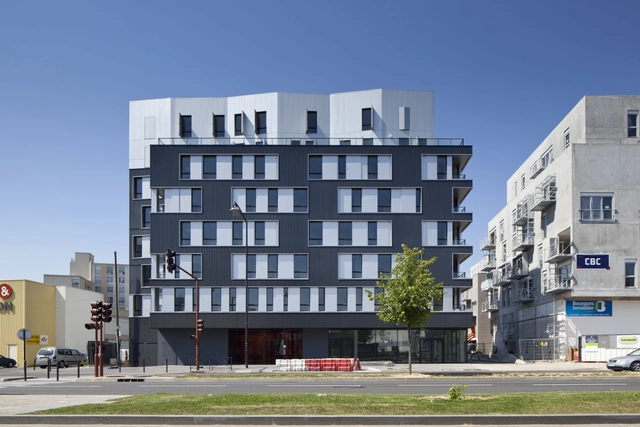
48 LOGEMENTS - Vitry sur Seine / Gaëtan Le Penhuel Architecture

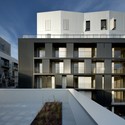



-
Architects: Gaëtan Le Penhuel Architecture
- Area: 4750 m²
- Year: 2012
https://www.archdaily.com/280939/48-logements-vitry-sur-seine-gaetan-le-penhuel-architectureJonathan Alarcón
St-Agatha-Berchem Sustainable Social Housing / Buro II & Archi+I


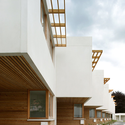
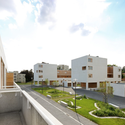
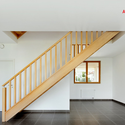

https://www.archdaily.com/280158/st-agatha-berchem-sustainable-social-housing-buro-ii-archiiDaniel Sánchez





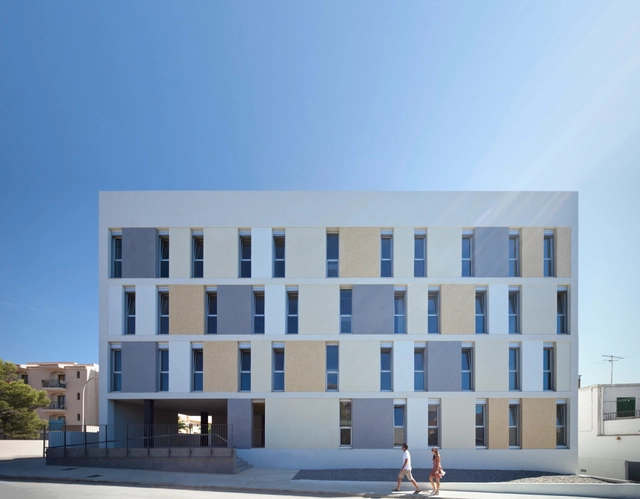
Viviendas sociales y Centro social para la cofradía de Pescadores de Cala Rajada / BB Arquitectes




https://www.archdaily.com/277208/social-housing-and-center-for-the-fishermen-brotherhood-of-cala-rajada-bb-arquitectesJonathan Alarcón
Oklahoma 93 / C Arquitectos






https://www.archdaily.com/278541/oklahoma-93-c-arquitectosAlexandra Molinare
AD Round Up: Housing Part X

https://www.archdaily.com/278599/ad-round-up-housing-part-xDiego Hernandez
Trent Bank Proposal / Eric Chancellor, Christopher Matthews, Jordan Lloyd

Recently shortlisted into the top 8 for the UK sector and awarded a commendation for its creative and imaginative solution to housing in the UK, the Trent Bank proposal is a design-led framework that centers on self-provision as a sustainable development and procurement model for new neighborhoods. As a competition entry for the Isover Multi-Comfort House and designed by Eric Chancellor, Jordan Lloyd, and Chris Matthews, The development allows for a low density, but high intensity program of start-up businesses and community amenities, with transient commercial use – taking advantage of a piece of planning legislation called a Local Development Order (LDO). More images and architects’ description after the break.
https://www.archdaily.com/276772/trent-bank-proposal-eric-chancellor-christopher-matthews-jordan-lloydAlison Furuto
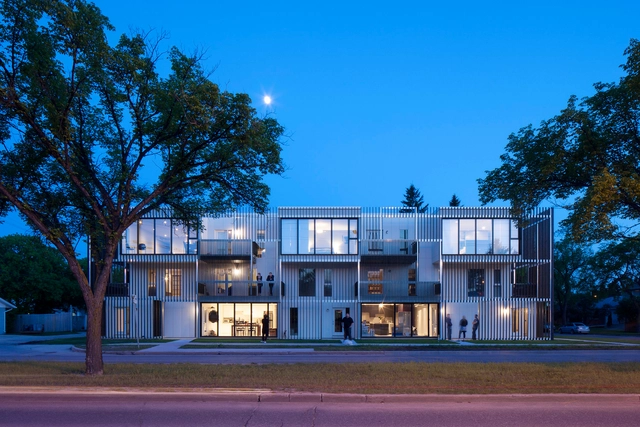
Bloc_10 / 5468796 Architecture


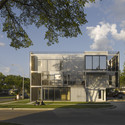


https://www.archdaily.com/276603/bloc_10-5468796-architectureDaniel Sánchez
625 Rhode Island Avenue / Suzane Reatig Architecture
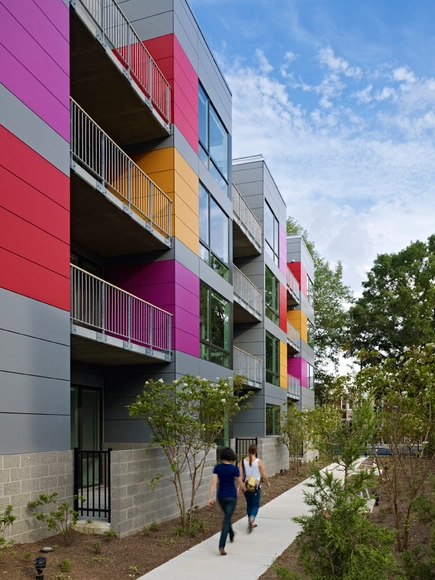
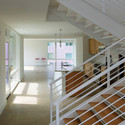

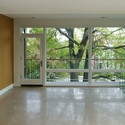


https://www.archdaily.com/277092/625-rhode-island-avenue-suzane-reatig-architectureDaniel Sánchez
RA-50: HOME Competition Mention / in situ studio + David Hill

The RA-50 proposal for the HOME Competition, designed by in situ studio and David Hill, AIA, focuses on building density through alleyway living. By assessing each existing residential parcel in the city of Raleigh, it was apparent that most downtown parcels are larger than the current zoning requirements and will be even larger proportionally once the new UDO is ratified. Therefore, their proposal establishes a new zone within the UDO – alley residential, or RA-50. This new zone would be allowed in any block that is bisected by an existing or potential alleyway and where lots backing up to the alleyways have a surplus of land to shave away and form new, smaller lots that could front the alleyway. More images and architects’ description after the break.
https://www.archdaily.com/276335/ra-50-home-competition-entry-in-situ-studio-david-hillAlison Furuto
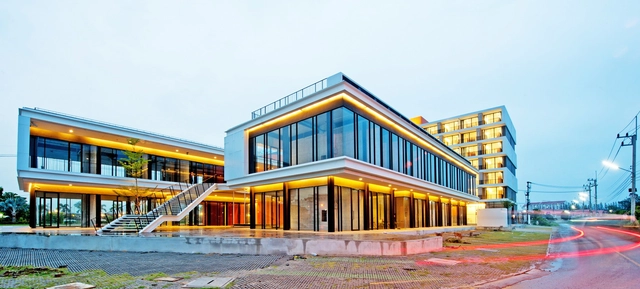
U Square / Atelier of Architects





-
Architects: Atelier of Architects
- Area: 9700 m²
- Year: 2012
https://www.archdaily.com/276683/u-square-atelier-of-architectsJavier Gaete
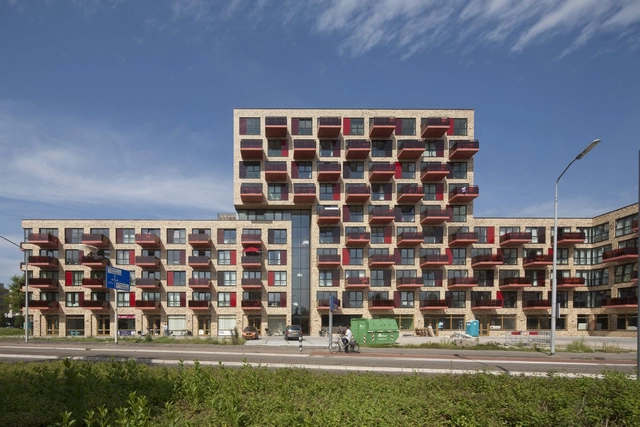
De Entree / Arons en Gelauff architecten



-
Architects: Arons en Gelauff Architects
: Arons en Gelauff architecten - Area: 13000 m²
https://www.archdaily.com/276248/de-entree-arons-en-gelauff-architectenJonathan Alarcón