Residential Architecture: The Latest Architecture and News
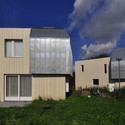
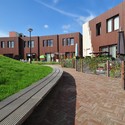
Housing for Musicians / 24H > architecture

https://www.archdaily.com/75493/housing-for-musicians-24h-architectureNico Saieh
Tokyo Kagurazaka Residence / SPEAC

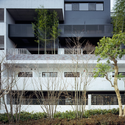
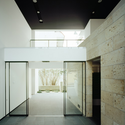
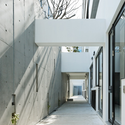
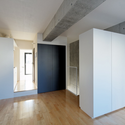

https://www.archdaily.com/75749/tokyo-kagurazaka-residence-speacNico Saieh
Oleanderweg / Stefan Forster Architekten
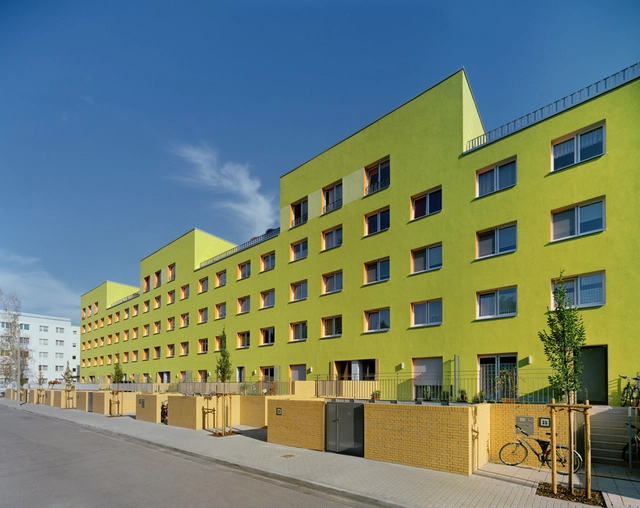




-
Architects: Stefan Forster Architekten
- Area: 9000 m²
- Year: 2010
https://www.archdaily.com/74974/oleanderweg-stefan-forster-architektenNico Saieh
Apartments in Tilal Faqra / 4of7 Architecture + Accent Design Group

Construction is set to begin on 4of7 Architecture’s latest residences in Faqra, Mount Lebanon. Working with Accent Design Group, the team has designed holiday residences that will serve as ski retreats for those living nearby in Beirut. Situated at an altitude of 1850m, the buildings’ placement emphasizes the topography of the site.
More about the project after the break.
https://www.archdaily.com/74913/apartments-in-tilal-faqra-4of7-architecture-accent-design-groupKaren Cilento
Affordable Housing for the Future Competition entry

Architects Mohammad Jabi and Liyan Jabi shared with is their proposal for the Affordable Housing for the Future Competition in Abu Alanda, Jordan. See more images and architect’s description after the break.
https://www.archdaily.com/74475/affordable-housing-for-the-future-competition-entrySebastian Jordana
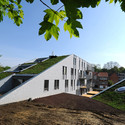
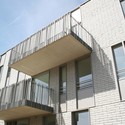
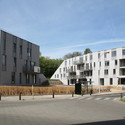
Dolez / B612 Associates
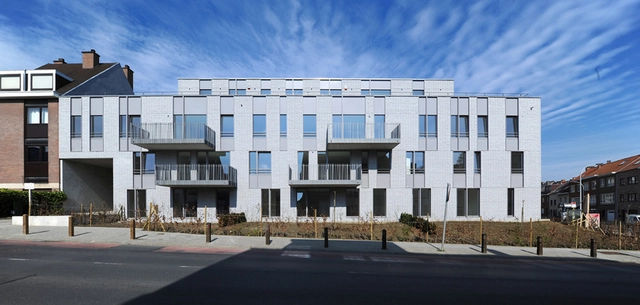


-
Architects: B612 Associates
- Area: 5988 m²
- Year: 2010
https://www.archdaily.com/73678/dolez-b612Nico Saieh
8 House: BIG win for BIG

BIG has proven in the past to be a source of innovating projects. Their idea is far beyond the superficial: it´s about improving the city, as you can see on this presentation by Bjarke Ingels for 8 House.
For this project -which will open in October-, BIG has been honored by the Scandinavian Green Roof Association as the Best Green Roof in the Scandinavia for its 1.700 m2 sloping green roof at an award ceremony held at 8 House in Oerestad, Copenhagen.
More information about this award after the break.
https://www.archdaily.com/73947/8-house-big-win-for-bigAndrew Rosenberg
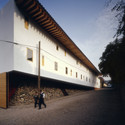
Santa Maria / Hierve-Diseñeria

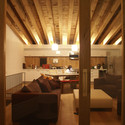
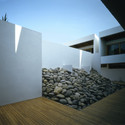
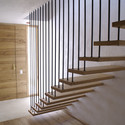

-
Architects: Hierve-Diseñeria
- Area: 2509 m²
- Year: 2010
https://www.archdaily.com/73210/santa-maria-hierve-diseneriaNico Saieh
Terrace Villa / Solid Space Atelier
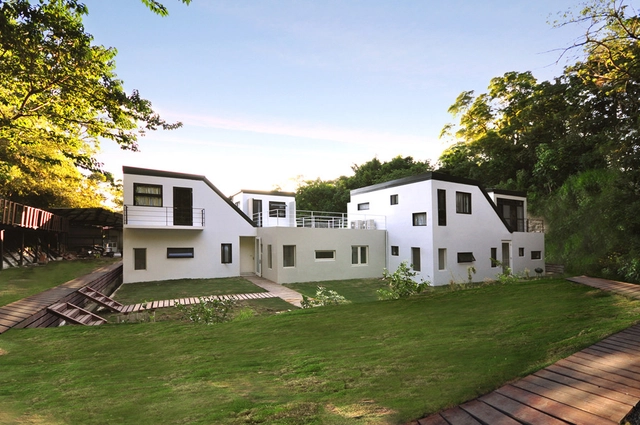


-
Architects: Solid Space Atelier
- Area: 308 m²
- Year: 2009
https://www.archdaily.com/72920/terrace-villa-solid-space-atelierNico Saieh
459 West 18th Street / Della Valle + Bernheimer
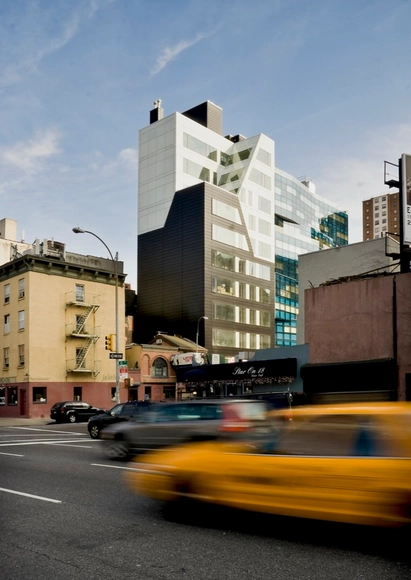

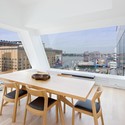


https://www.archdaily.com/72537/459-west-18th-street-della-valle-bernheimerNico Saieh
UdK Berlin Bookshop 2010

Each year UdK Berlin organizes a small competition among the students for the concept of a Bookshop inside the School. This year’s winning proposal for the shop was designed by Dalia Butvidaite, Leonard Steidle, Johannes Drechsler and the all participating students then helped manufacturing the structure.
Cardboard as the main material was chosen because of its flexibility in shape, stability, cheapness, temporary feeling, lightness, mobility and last but not least its recyclability.
https://www.archdaily.com/71008/udk-berlin-bookshop-2010Nico Saieh
Stadium 302 / Workshop Architecture|Design


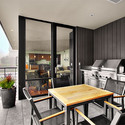
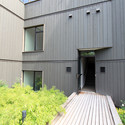
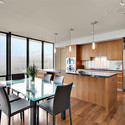

https://www.archdaily.com/70546/stadium-302-workshop-architecturedesignNico Saieh

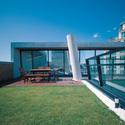
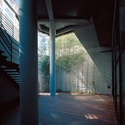
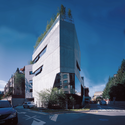
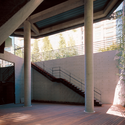

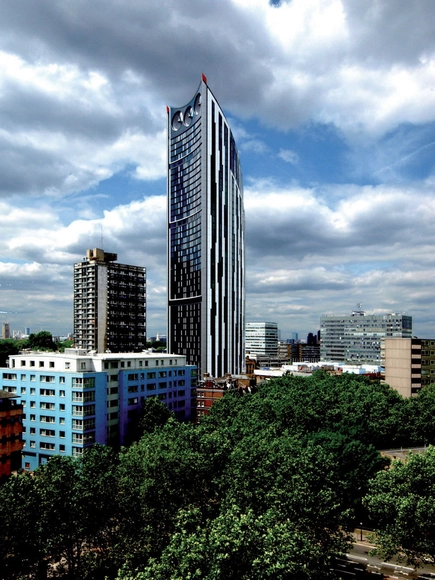




322 Reinvented / Substance Architecture
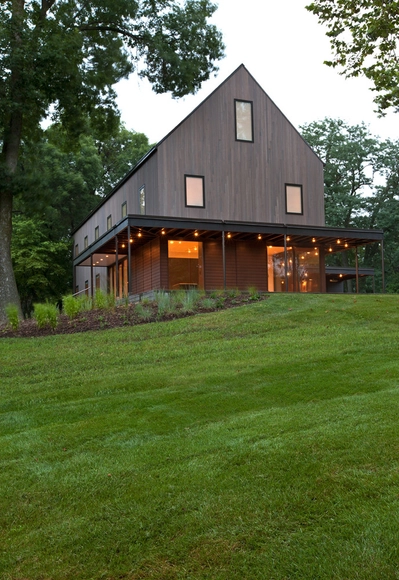
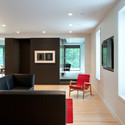
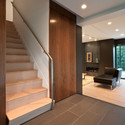
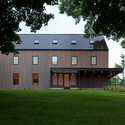
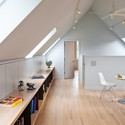

- Area: 4200 m²
- Year: 2010
-
Manufacturers: Owens Corning, Lightolier, VELUX Group, American Olean, Artemide, +9
https://www.archdaily.com/70052/322-reinvented-substance-architectureNico Saieh
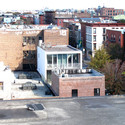
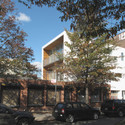
232 Bedford Ave / Loadingdock5 Architecture



-
Architects: Loadingdock5 Architecture
- Year: 2010
https://www.archdaily.com/70043/232-bedford-ave-loadingdock5-architectureNico Saieh
100% Content / Cheungvogl

During the post-WWII era, the surge in the housing market often resulted in “faceless” suburban communities that sprang up to relieve the immediate need for housing. The cities maintained their cultural identity and rather than the suburbs infusing their new communities with commercial or cultural entities, the suburbs constantly relied on the city’s proximity for such things. As this old model is highly unsustainable and car dependent, Christoph Vogl from Cheungvogl has studied Long Island’s suburbs, in particular Hempstead, that did not grow as independent communities. He has outlined a master plan of what can be done to give Long Island the social, cultural and economic context it needs.
“Very much representing these observations, the so-thought town centres of Long Island’s communities, placed around the major traffic intersections are not occupied by cultural, commercial and social institutions, as expected from the ratio of communal identity and urban context, but by parking lots. Not some, but hectares of paring lots. Not complaining about the non-existence of urban context and real community, these vacant areas around Long Island’s “Cross roads” offer the unique chance for master planning based reconsideration of the meaning of community,” added Vogl.
Check out the steps of the master plan after the break.
https://www.archdaily.com/69430/100-context-cheungvoglKaren Cilento