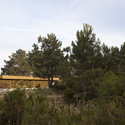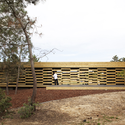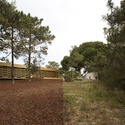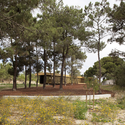

-
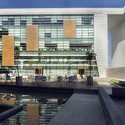
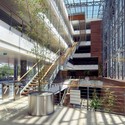
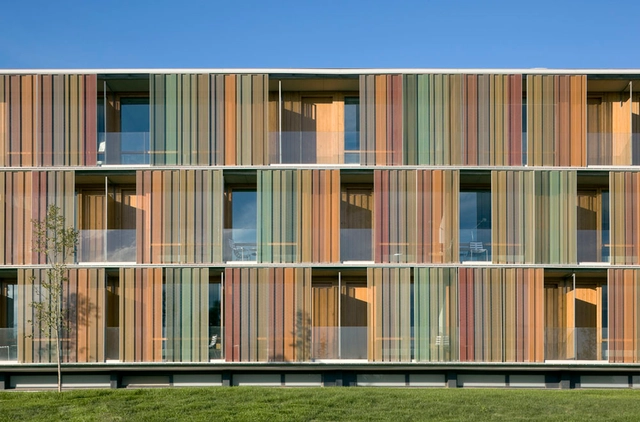
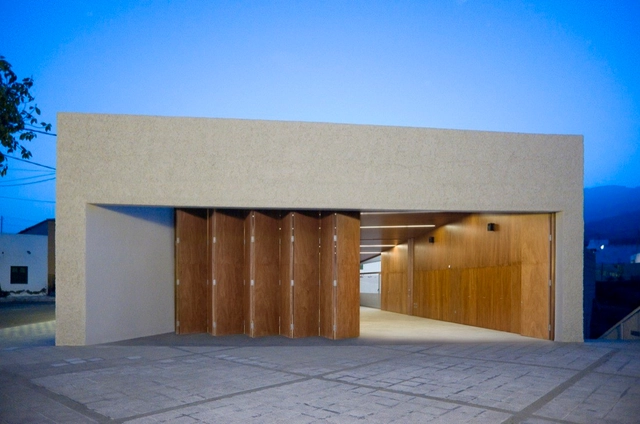
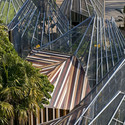
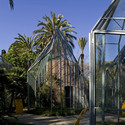
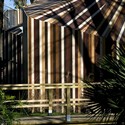
Architects: ARK-house Architects
- Year: 2009

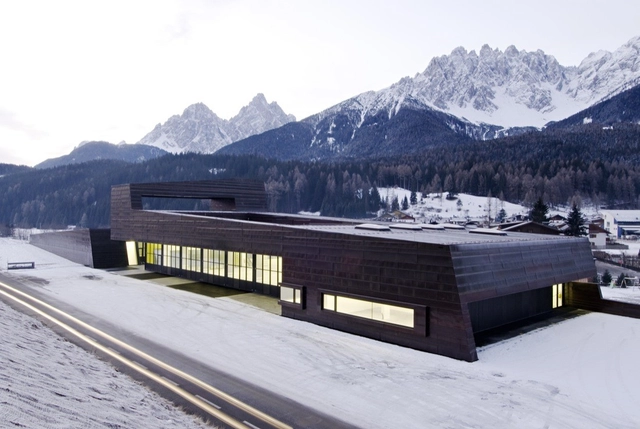

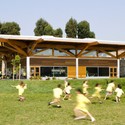
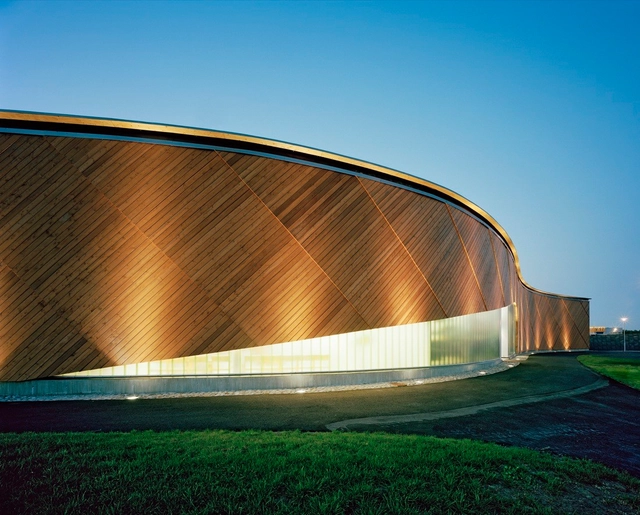
Our friends from CEBRA, with the The Danish Foundation For Culture And Sports Facilities, are developing a series of “igloos” for sports and culture in Denmark.
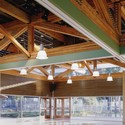
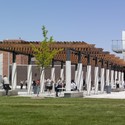
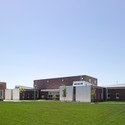
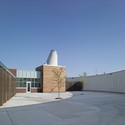
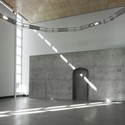
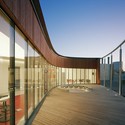
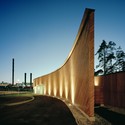
The concept is to create a multi an unheated use dome, for sports and cultural acts as you can see on the sketches below. The dome covers a 1,650sqm area on one single space subdivided by smaller pieces. The main structure that allows this single space consists on large laminated wood beams as you can see on the images. Over this structure, a series of sheets cover the space leaving space for ventilation.

This dome is being built in Hundige (Greve municipality), and it will be replicated in other danish cities.
Stay tuned for a CEBRA surprise later this afternoon.
More images after the break:


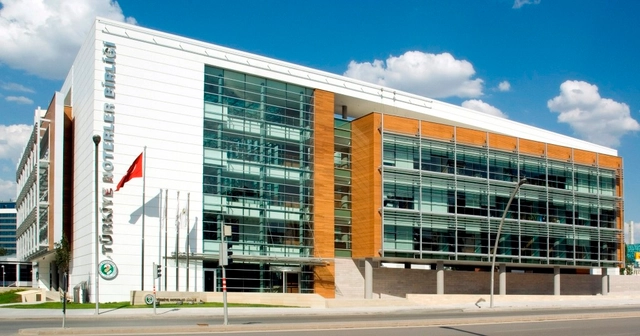
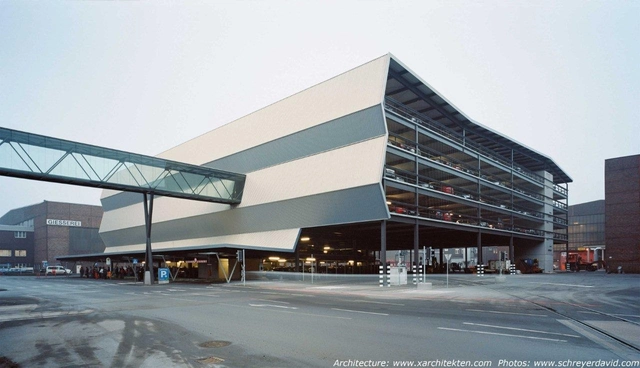
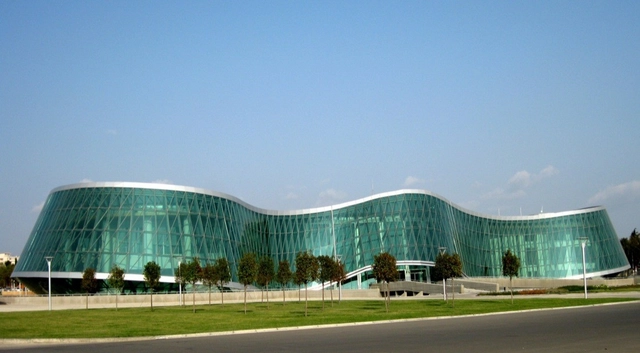

Danish office 3XN is “on fire” this year: they won the competition for the Randers Museum of Art, the competition for a new cultural center in Aarhus, the Saxo Bank won the RIBA International Award, and Kim Herforth Nielsen (partner and founder) received Denmark’s highest Architectural Honour, the C.F. Hansen Medal.
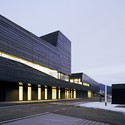
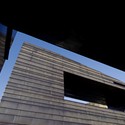
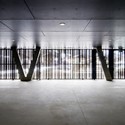
And now, they won the competition for the Frederiksberg Courthouse in Denmark, an extension to a neo-classical building. The new building follows the line of the neighborhood’s architecture, reinterpreted in a contemporary style, following the horizontal lines, materials and roof.
From the public square right next to the building, the heavy volume looks lighter as the opening in the corner give a sense of cantilevering.
More images and the architect’s description after the break: