
Public Facilities: The Latest Architecture and News
Zoo Zoo / Hyunjoon Yoo + Partners
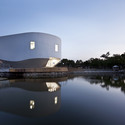
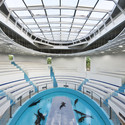
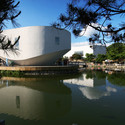
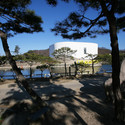

https://www.archdaily.com/87520/zoo-zoo-hyunjoon-yoo-architectsNico Saieh
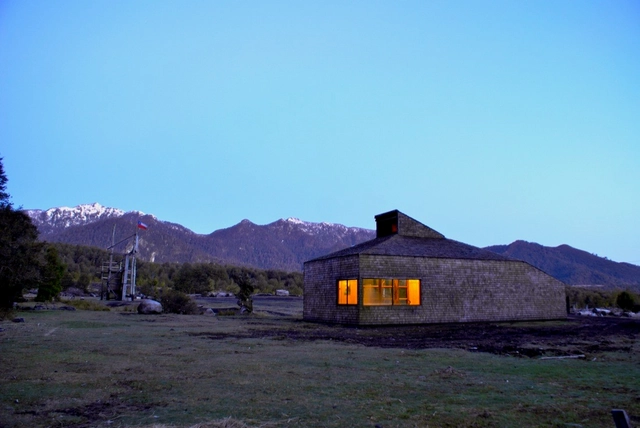
Tourist Stop Hardanger Fjord / Huus Og Heim Arkitektur

Architects: Huus og Heim Arkitektur Location: Ullensvang, Hardanger Fjord, Norway Client: Norwegian Public Roads Administration Structural engineer: Dipl. Ing. Florian Koche AS Landscape architect: Thor Sigurd Thorsen Project area: 500 sqm Design year: 2009 Images: Courtesy of Huus og Heim Arkitektur
https://www.archdaily.com/86474/tourist-stop-hardanger-fjord-huus-og-heim-architectureAndrew Rosenberg


Rechtbank Law Courts in Haarlem / Bakers Architecten
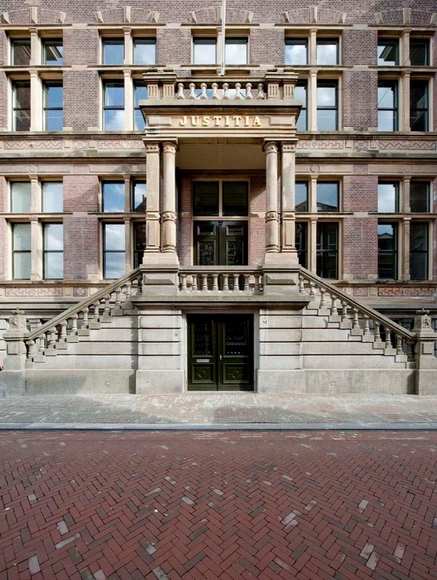
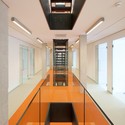
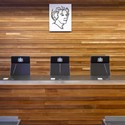
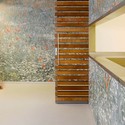
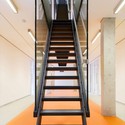

https://www.archdaily.com/86081/rechtbank-law-courts-in-haarlem-bakers-architectenKelly Minner
Texas Hillel: The Topfer Center for Jewish Life / Alter Studio
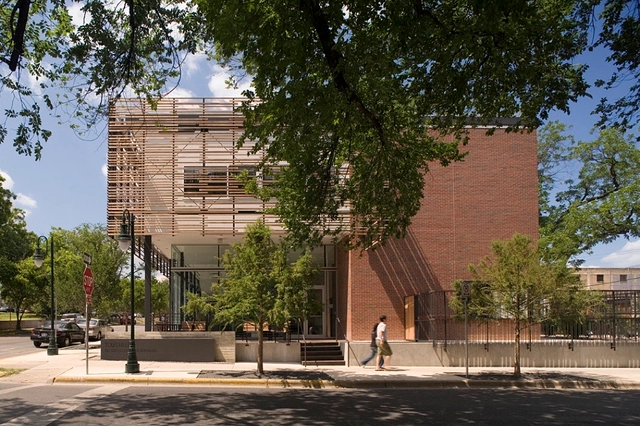

https://www.archdaily.com/84433/texas-hillel-the-topfer-center-for-jewish-life-alter-studioKelly Minner
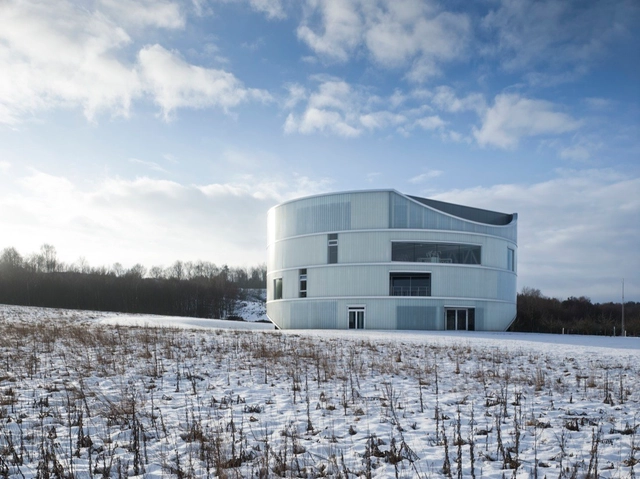
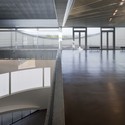
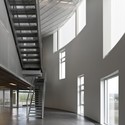
Natural Science Center / NORD Architects


https://www.archdaily.com/85075/natural-science-center-nord-arkitekterNico Saieh
ROME 2010 Vertical Spa Design Competition 2nd Prize Winner / MORQ

Results for the Rome 2010: Vertical Spa Competition have been revealed, and MORQ has been declared the second prize winner. MORQ is composed of three architects: Emiliano Roia, Andrea Quagliola and Matteo Monteduro.
The competition challenged designers to consider the “belonging” to Rome and design a high tower whose spirit encompasses the historical complexity of the Eternal City. MORQ’s prize winning entry for a Vertical Spa suggested a tower that could define a new typology of buildings that could potentially determine the renewal of Rome in its future.
Read on for more images and descriptions after the break.
https://www.archdaily.com/85472/rome-2010-vertical-spa-design-competition-2nd-prize-winner-morqIrina Vinnitskaya
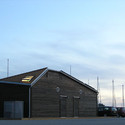
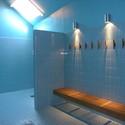
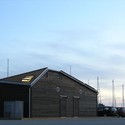
Oxelösund Marina / YAJ Arkitekter



https://www.archdaily.com/84833/oxelosund-marina-yaj-arkitekterAndrew Rosenberg
Brisbane Square / Denton Corker Marshall
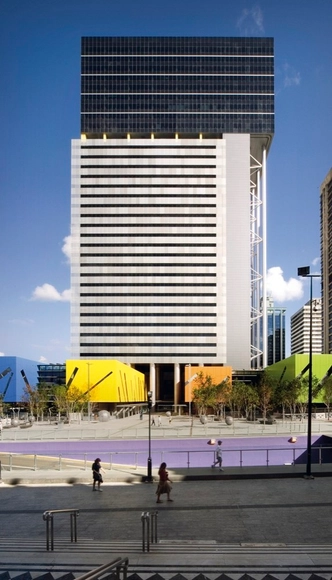
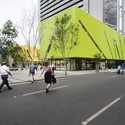
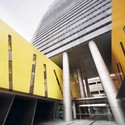

https://www.archdaily.com/85220/brisbane-square-denton-corker-marshallNico Saieh
Sephardic Community Center / BKSK
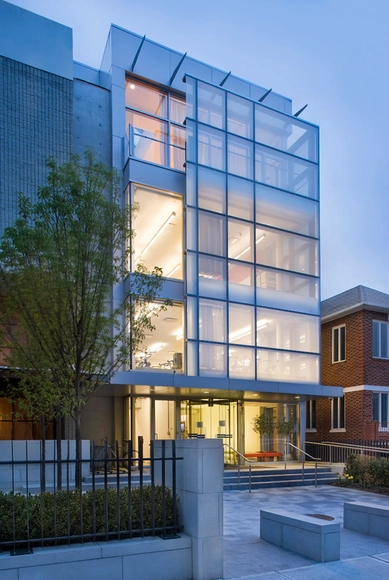
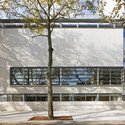
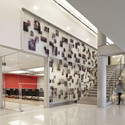
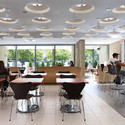
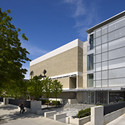

https://www.archdaily.com/84992/sephardic-community-center-bkskKelly Minner
Churchill Integenerational Hub / Suters Architects
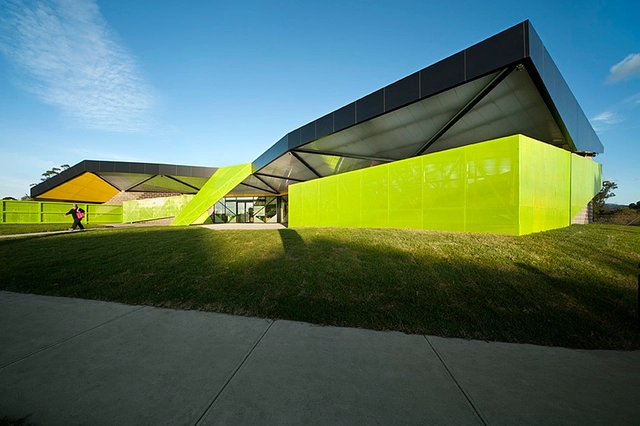
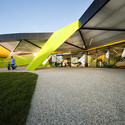
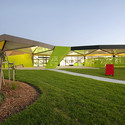
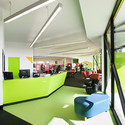

https://www.archdaily.com/85336/churchill-integenerational-hub-suters-architectsAndrew Rosenberg
Lincoln Park Zoo South Pond / Studio Gang Architects

The project transforms a picturesque urban pond from the 19th century into an ecological habitat buzzing with life. With the design’s improvements to water quality, hydrology, landscape, accessibility, and shelter, the site is able to function as an outdoor classroom in which the co-existence of natural and urban surroundings is demonstrated.
Architect: Studio Gang Architects Client: Lincoln Park Zoo Project Area: 4 acres Project Year: 2010 Photographs: Beth Zacherle and Studio Gang Architects
https://www.archdaily.com/83676/lincoln-park-zoo-south-pond-studio-gang-architectsKelly Minner
Ptruj Performance Center Competition Winner / Enota

Enota has been awarded first prize for the renovation of the Dominican Monastary into a Performance Center located in the western most part of the historical center of Ptruj, Slovania on the embankment of the Dvara River.
More images and description after the break.
https://www.archdaily.com/83512/ptruj-performance-center-competition-winner-enotaIrina Vinnitskaya
Video: Congress Centre / Paredes Pedrosa
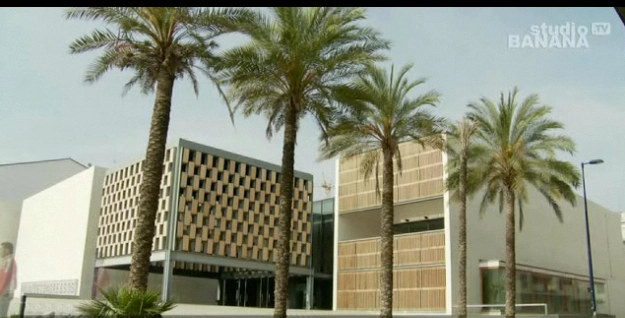
[blip.tv ?posts_id=4142907&dest=-1]In front of the Mediterranean Sea and with close proximity to the Peñíscola Castle, a National Heritage Monument and a park, architects Paredes Pedrosa decided to focus on providing visual connectivity between all inner spaces to both the park and sea in front of it. The result is a building that displays an open front face towards the park, allowing views of the sea from the upper level. Meanwhile, the rest of the perimeter isolates the building from its surroundings.Video: Studio Banana TV
https://www.archdaily.com/82721/video-congress-centre-paredes-pedrosaKelly Minner
Eco-turistical Center Competition Proposal / HAY! tráfico workshop

HAY! tráfico workshop has proposed an Ecoturistical Center along the Zahuapan River in Tlaxcala, Mexico. Composed of four architects: Shamed Austria, Alejandro Heredia, Karla Santana, Lucia Ezeta; the team embarks on the task of reclaiming public spaces in their city and “democratizing” them for public use.
Their proposal is an Eco-turistical Center that physically embodies all of the dimensions of community to serve as public spaces for a wide variety of uses.
More images and proposal description after the break.
https://www.archdaily.com/82941/eco-turistical-center-competition-proposal-hay-trafico-workshopIrina Vinnitskaya
Nishorgo Oirabot Nature Interpretation Centre / Vitti Sthapati Brindo Ltd, Ehsan Khan
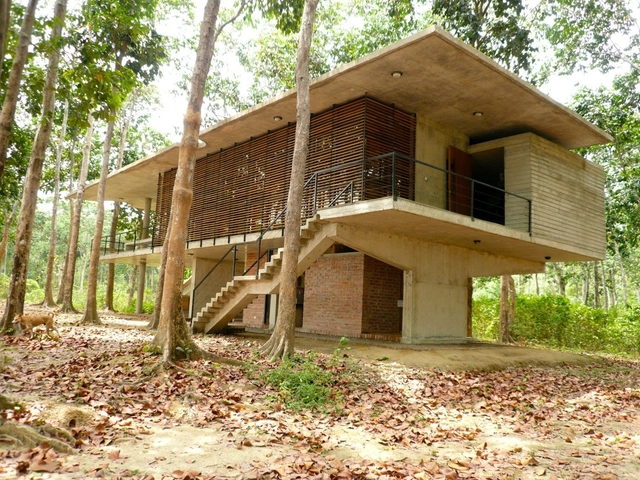


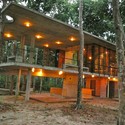
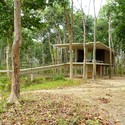

-
Architects: Vitti Sthapati Brindo Ltd, Ehsan Khan
- Area: 288 m²
- Year: 2008
https://www.archdaily.com/82628/nishorgo-oirabot-nature-interpretation-centre-vitti-sthapati-brindo-ltd-ehsan-khanNico Saieh
IJhal Competition Winner / Wiel Arets Architects

The competition for the IJhal in Amsterdam announced its first place winner, Wiel Arets Architects, on 8 October, 2010. The project will entail the construction of a pedestrian-centric area adjacent to the existing Centraal Station in Amsterdam along the River IJ waterfront.
The new addition will act as a synthesis between Amesterdam North and the rest of the city, which historically has been seperated by the River IJ.
More images and information after the break.
https://www.archdaily.com/82859/ijhal-competition-winner-wiel-arets-architectsIrina Vinnitskaya
Video: Auditorium and Convention Center of Aragon / Nieto Sobejano
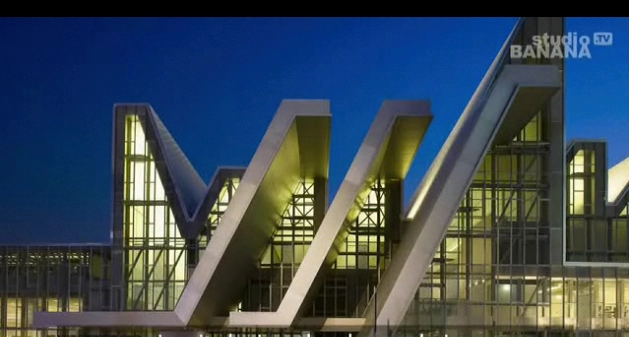
[blip.tv ?posts_id=4133671&dest=-1]The Auditorium and Convention Centre in Expo 2008 located in Zaragoza, Spain was designed by architects Nieto Sobejano. A fractional and varied profile – ascending and descending – the building's exterior expressed the different spaces housed in its interior and introduced a large amount of natural light into the exhibition areas. Three main blocks house an auditorium, a multi-purpose pavilion, and modular halls will be connected to each other via a large common vestibule which links the different areas.Video: Studio Banana TV
https://www.archdaily.com/82294/auditorium-and-convention-center-of-aragon-nieto-sobejanoKelly Minner