1. ArchDaily
  2. Prefabricated

Prefabricated: The Latest Architecture and News

Beyond the "Made In China" Mentality: Why China's Innovation Revolution Must Embrace Pre-Fab Architecture

Subscriber Access | 
Beyond the "Made In China" Mentality: Why China's Innovation Revolution Must Embrace Pre-Fab Architecture - Image 3 of 4
Chinese construction company Broad Group's rendering for Sky City One, soon to be the world's tallest skyscraper. (© Image: Broad Group via Gizmag)

When Wired correspondent Lauren Hilgers arrived to Broad Town, the headquarters of the Broad Sustainability Group in Changsha, China, she soon realized that this was not your typical workplace environment. At Broad Town, employees must be able to run 7.5 miles over the course of 2 days; recite company “policy” - covering everything from how to save energy to how to brush your teeth - at a moment’s notice; and refer to their boss as “my chairman.”

It may sound strict, but the workers at Broad are on a higher mission. The CEO and founder of the company, Zhang Yue, a.k.a the chairman, doesn’t just consider himself the head of a construction company, but of a “structural revolution.”

In a few years, Zhang has turned the world of skyscraper design on its head, pushing the technical and structural capabilities of pre-fabrication to its utmost (perhaps you’ve heard of the 30-story hotel he built in just 15 days). Not only do Broad’s techniques save time and money, they represent a potentially game-changing opportunity for China to maintain its unfathomable rate of growth in a way that’s both safe and sustainable.

But where does innovation enter in this revolution? China, for years an intellectual playground for Western architects, has become increasingly concerned with nurturing its own latent intellectual capital. However, if Broad’s paradigm takes hold (which, pragmatically-speaking, it should), what will that mean for architectural innovation? In a world of pre-fab structures, can architecture exist?

Update: SLEEPBOX / Arch Group

Subscriber Access | 
Update: SLEEPBOX / Arch Group - Image 17 of 4
© Arch Group

Back in late 2009 Arch Group shared with us their proposal for an urban relaxation pod – SLEEPBOX. Their concept has been realized, with production of the modular 2.5×1.6m x 2.5-3m high unit high moving ahead.

4 Islands in Maldives / OFIS arhitekti

Subscriber Access | 
4 Islands in Maldives / OFIS arhitekti - Image 79 of 4
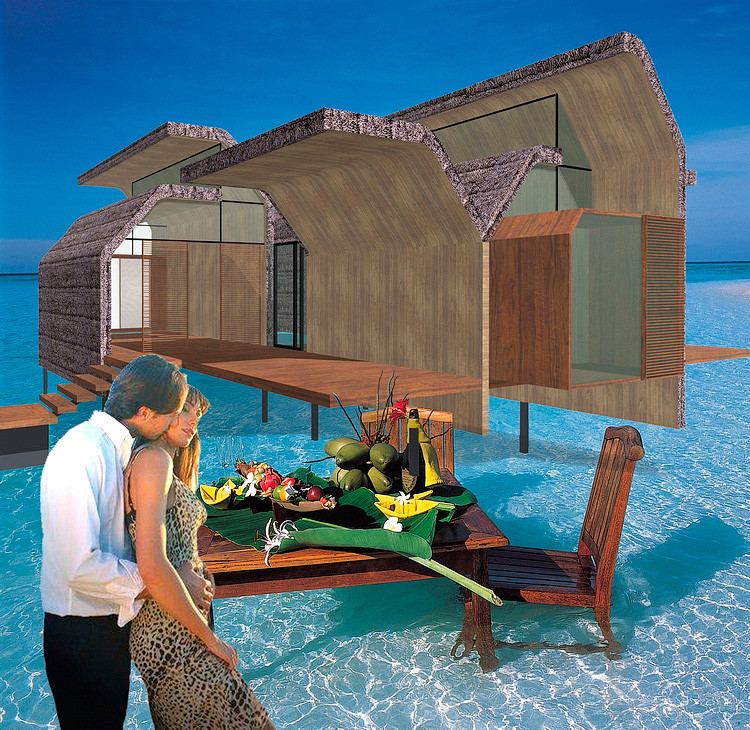
Island 2 - Hadahaa

Architect: OFIS arhitekti Location: Maldives Islands Project Leaders: Rok Oman, Špela Videčnik Design Year: 2004-2006 Further Development: 2009 Design Team: Nejc Batistic, Martina Lipicer, Marisa Baptista 3d Animations & Realisations: David Lozej, Jaka Zvan, Rok Jereb

4 Islands in Maldives / OFIS arhitekti - Image 23 of 44 Islands in Maldives / OFIS arhitekti - Image 7 of 44 Islands in Maldives / OFIS arhitekti - Featured Image4 Islands in Maldives / OFIS arhitekti - Image 28 of 44 Islands in Maldives / OFIS arhitekti - More Images+ 88

New prefab recently built by architecture students

Subscriber Access | 
New prefab recently built by architecture students  - Featured Image

Our green friends from Inhabitat sent us this interesting project. A new prefab recently built by the students at the Frank Lloyd Wright School of Architecture. Their goal was to build a prototype prefab conducive to elegant and sustainable living within the heart of the desert landscape.