1. ArchDaily
  2. Pavilion

Pavilion: The Latest Architecture and News

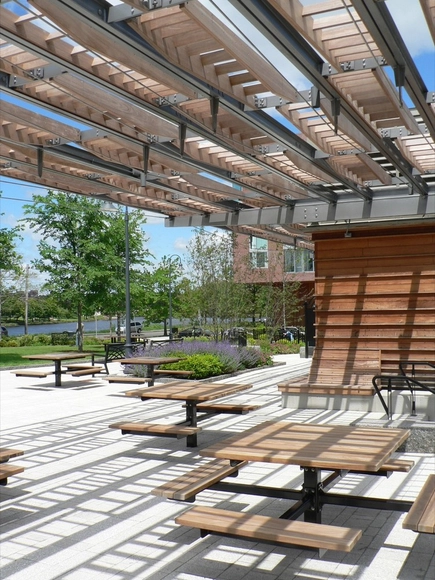
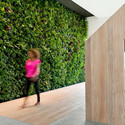
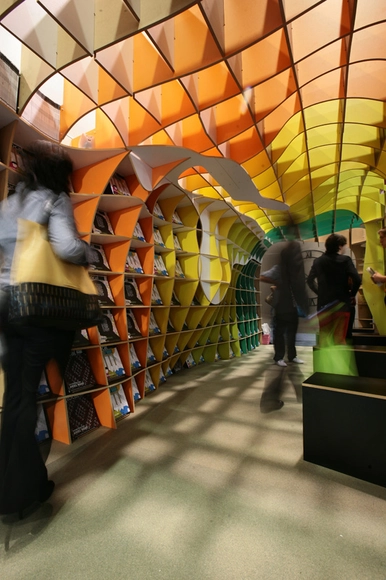
Surface Deep Garden / asensio_mah

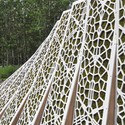
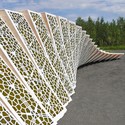
Surface Deep Garden / asensio_mah - Small Scale, Facade, FenceSurface Deep Garden / asensio_mah - Small Scale, FacadeSurface Deep Garden / asensio_mah - Small ScaleSurface Deep Garden / asensio_mah - Small Scale, FenceSurface Deep Garden / asensio_mah - More Images+ 17

  • Architects: asensio_mah
    : asensio_mah / Leire Asensio Villoria, David Syn Chee Mah
  • Year Completion year of this architecture project Year:  2011

Pessac Pavilion / La Nouvelle Agence
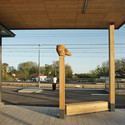
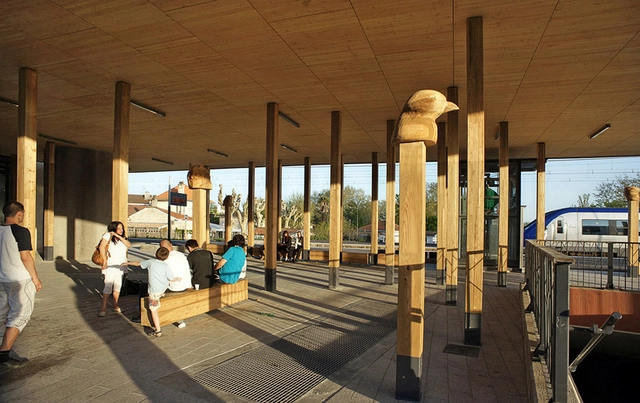
Pessac Pavilion / La Nouvelle Agence - Pavilion, Column, Facade, BenchPessac Pavilion / La Nouvelle Agence - Pavilion, Door, Column, Facade, BeamPessac Pavilion / La Nouvelle Agence - Pavilion, Fence, Facade, Column, Handrail, Balcony, ChairPessac Pavilion / La Nouvelle Agence - Pavilion, Facade, Door, Column, Table, ChairPessac Pavilion / La Nouvelle Agence - More Images+ 21
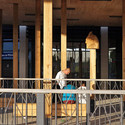
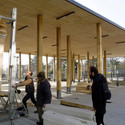
Pessac, France
  • Architects: La Nouvelle Agence
  • Area Area of this architecture project Area:  450
  • Year Completion year of this architecture project Year:  2011

The Eco Tent / The Neenan Company

Subscriber Access | 
The Eco Tent / The Neenan Company - Image 3 of 4
© Yann Ropars

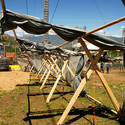
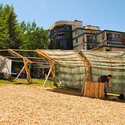
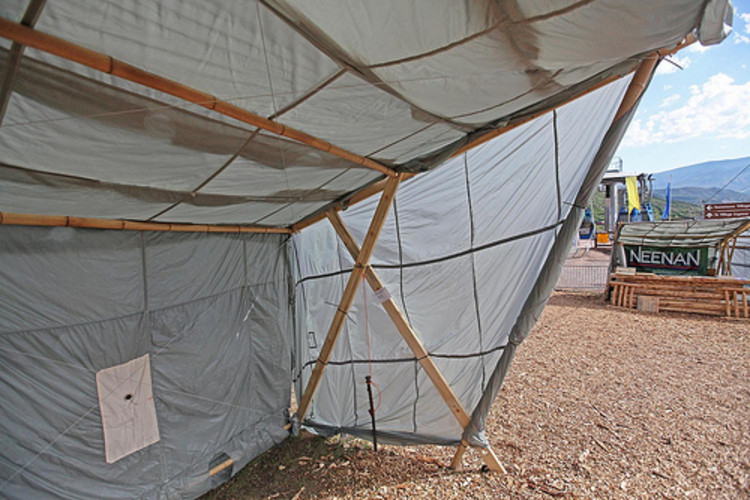
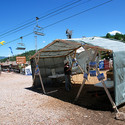
The Neenan Company, an integrated architecture and construction firm based in Fort Collins, Colorado, partnered with the EMU Festival, an eco-conscious music festival held in Snowmass, Colorado, to re-invent the traditional music festival tent.

Neenan employees were invited to participate in a contest to create the world’s first sustainable festival tent. The goal of the contest was to create a portable structure that could be installed on a city street as easily as it could at the top of a mountain. Materials for the tent were required to be biodegradable, recyclable, or have a sustainable end-of-life plan, so none of the pieces would end up in a landfill. In addition, the design needed to be easy-to-assemble, so that the tent could be put together by a few people with minimal or no tools.
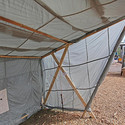
The Eco Tent / The Neenan Company - Featured ImageThe Eco Tent / The Neenan Company - Image 6 of 4The Eco Tent / The Neenan Company - Image 11 of 4The Eco Tent / The Neenan Company - Image 10 of 4The Eco Tent / The Neenan Company - More Images+ 7

Designer: Ben Shepard, 3D Animator, The Neenan Company Location: Fort Collins, Colorado, USA Collaborators: Randell Johnson, AIA, Vice President Business Development, The Neenan Company; Timothy Wooster, Founder, EMU Festival Project Year: 2011 Renderings: The Neenan Company Photographs: Yann Ropars and The Neenan Company

Trimo Urban Crash 2011: Opening of the Winning Life Stand

Subscriber Access | 
Trimo Urban Crash 2011: Opening of the Winning Life Stand - Image 3 of 4
Courtesy of Trimo Urban Crash 2011

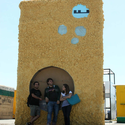
On June 23, 2001, in the residential neighborhood of Fužine in Slovenia, Ljubljana, Trimo officially handed over a public architectural installation “Life Stand” – the winning project of the Trimo Urban Crash competition for students of architecture and design which was created by Polish students, Wojciech Nowak from an architectural faculty in Gliwice, and Martynika Bielawska, from an art and design academy in Wroclaw.

“Life Stand” is the result of the Trimo Urban Crash competition, which encourages a creative transformation of the urban environment with the help of advanced building materials and technologies. The creative workshop was held by Professor Cyril Shing from the Chelsea College of Art and Design, University of Arts, London who also served as the mentor for the finalists. The event was opened by the General Manager of Trimo, Tatjana Fink, and the Deputy Mayor of Ljubljana prof. Janez Koželj.

Read on for more after the break.

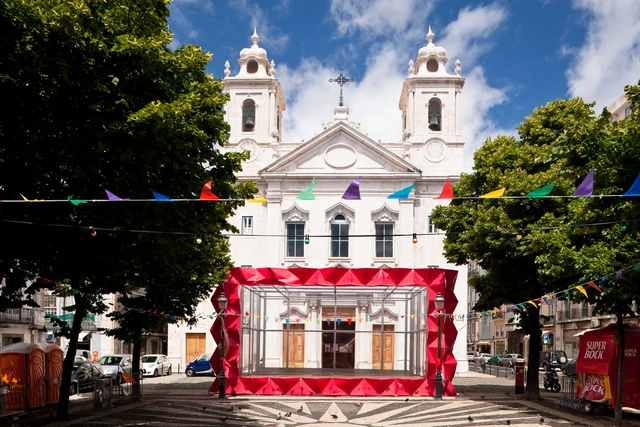
Faculty Temporary Bar / David Gonçalves Monteiro, Joana Ferreira, Tiago Ferreirinho

Faculty Temporary Bar / David Gonçalves Monteiro, Joana Ferreira, Tiago Ferreirinho - BarFaculty Temporary Bar / David Gonçalves Monteiro, Joana Ferreira, Tiago Ferreirinho - Bar, Facade, ArchFaculty Temporary Bar / David Gonçalves Monteiro, Joana Ferreira, Tiago Ferreirinho - Bar, ArchFaculty Temporary Bar / David Gonçalves Monteiro, Joana Ferreira, Tiago Ferreirinho - Bar, Door, FacadeFaculty Temporary Bar / David Gonçalves Monteiro, Joana Ferreira, Tiago Ferreirinho - More Images+ 18

Oporto, Portugal

ZA11 Pavilion / Dimitrie Stefanescu, Patrick Bedarf, Bogdan Hambasan

Subscriber Access | 
ZA11 Pavilion / Dimitrie Stefanescu, Patrick Bedarf, Bogdan Hambasan - Image 12 of 4
© Daniel Bondas

Designers: Dimitrie Stefanescu, Patrick Bedarf, Bogdan Hambasan Location: Cluj, Romania Project Year: 2011 Workshop Team: Ciprian Colda, Anamaria Androne, Razvan Sencu, Madalin Gheorghe Assembly Team: Bogdan Badila, Vlad Pop, Georgiana Hlihor, Denisa Lula, Robert Veber, Zoltan Vaida, Imre Vekove, Ciprian Colda, Mihai Pascalau, Calin Negret, Bogdan Borbei, Iustin Nechiti, Dan Ioanici, Razvan Luca, Stefan Grosariu, Ioana Suceava, Alexandra Man, Andreea Darac, Irina Mates, Oana Bogatan, Andrei Varga, Radu Badila, Elza Sandor, Alex Greceniuc, Oana Matei, Alex Vladovici, Marcel Oprean, Ioan Pop, Vlad Rusu, Ioana Tomoioaga Photographs: Patrick Bedarf, Georgiana Hlihor, Daniel Bondas, Georgeta Macovei

Cafe Pavilion / Martenson and Nagel Theissen Architecture
Cafe Pavilion / Martenson and Nagel Theissen Architecture - Pavilion, FacadeCafe Pavilion / Martenson and Nagel Theissen Architecture - Pavilion, FacadeCafe Pavilion / Martenson and Nagel Theissen Architecture - Pavilion, Garden, ForestCafe Pavilion / Martenson and Nagel Theissen Architecture - Pavilion, FacadeCafe Pavilion / Martenson and Nagel Theissen Architecture - More Images+ 13
Düren, Germany

Slipstream Pavilion / David A. Palmieri & Kyle M. Schillaci

Slipstream Pavilion / David A. Palmieri & Kyle M. Schillaci - Pavilion, Stairs, FacadeSlipstream Pavilion / David A. Palmieri & Kyle M. Schillaci - Pavilion, ArchSlipstream Pavilion / David A. Palmieri & Kyle M. Schillaci - Pavilion, Facade, ForestSlipstream Pavilion / David A. Palmieri & Kyle M. Schillaci - Pavilion, Arch, FacadeSlipstream Pavilion / David A. Palmieri & Kyle M. Schillaci - More Images+ 20
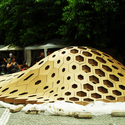
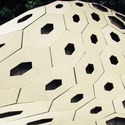
Hexigloo Pavilion / Tudor Cosmatu, Irina Bogdan, Andrei Raducanu
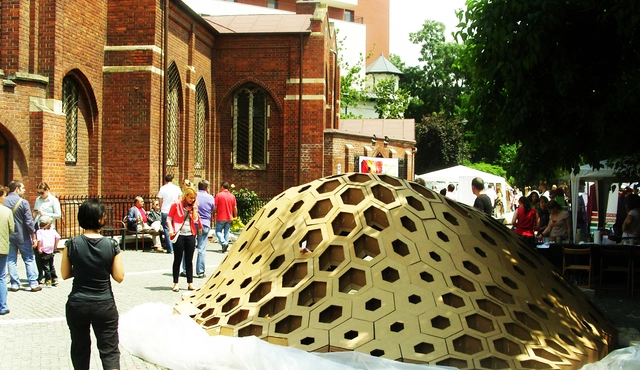
Hexigloo Pavilion / Tudor Cosmatu, Irina Bogdan, Andrei Raducanu - Pavilion, Facade, Door, ArchHexigloo Pavilion / Tudor Cosmatu, Irina Bogdan, Andrei Raducanu - PavilionHexigloo Pavilion / Tudor Cosmatu, Irina Bogdan, Andrei Raducanu - PavilionHexigloo Pavilion / Tudor Cosmatu, Irina Bogdan, Andrei Raducanu - PavilionHexigloo Pavilion / Tudor Cosmatu, Irina Bogdan, Andrei Raducanu - More Images+ 15
The Pavilion Synopsis / Studio M

The Pavilion Synopsis / Studio M - Pavilion, Facade, Handrail, Table, ChairThe Pavilion Synopsis / Studio M - Pavilion, Facade, Door, Table, ChairThe Pavilion Synopsis / Studio M - PavilionThe Pavilion Synopsis / Studio M - Pavilion, Garden, FacadeThe Pavilion Synopsis / Studio M - More Images+ 10

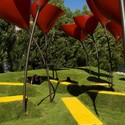
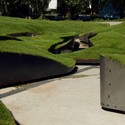
WHATAMI, winner of the 2011 Young Architects Program at MAXXI / stARTT

WHATAMI, winner of the 2011 Young Architects Program at MAXXI / stARTT - Pavilion, Garden, FacadeWHATAMI, winner of the 2011 Young Architects Program at MAXXI / stARTT - Pavilion, GardenWHATAMI, winner of the 2011 Young Architects Program at MAXXI / stARTT - Pavilion, GardenWHATAMI, winner of the 2011 Young Architects Program at MAXXI / stARTT - Pavilion, Garden, FacadeWHATAMI, winner of the 2011 Young Architects Program at MAXXI / stARTT - More Images+ 3
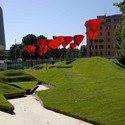
Rome, Italy
  • Architects: stARTT
  • Area Area of this architecture project Area:  600
  • Year Completion year of this architecture project Year:  2011

Glocal Design Station / ROW Studio
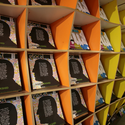
Glocal Design Station / ROW Studio - Showroom, Facade, DoorGlocal Design Station / ROW Studio - Showroom, Facade, DoorGlocal Design Station / ROW Studio - Showroom, Arcade, Facade, ArchGlocal Design Station / ROW Studio - ShowroomGlocal Design Station / ROW Studio - More Images+ 18

Mexico City, Mexico
  • Architects: ROW Studio
    :  ROW Studio / Álvaro Hernández Félix, Nadia Hernández Félix, Alfonso Maldonado Ochoa
  • Area Area of this architecture project Area:  23
  • Year Completion year of this architecture project Year:  2011

Edge Condition Pavilion / Synecdoche Design Studio

Edge Condition Pavilion / Synecdoche Design Studio - Pavilion, FacadeEdge Condition Pavilion / Synecdoche Design Studio - PavilionEdge Condition Pavilion / Synecdoche Design Studio - PavilionEdge Condition Pavilion / Synecdoche Design Studio - Pavilion, Facade, BeamEdge Condition Pavilion / Synecdoche Design Studio - More Images+ 14

Chanel Mobile Art Pavilion / Zaha Hadid Architects

Chanel Mobile Art Pavilion / Zaha Hadid Architects - PavilionChanel Mobile Art Pavilion / Zaha Hadid Architects - PavilionChanel Mobile Art Pavilion / Zaha Hadid Architects - Interior Photography, Pavilion, BathroomChanel Mobile Art Pavilion / Zaha Hadid Architects - Interior Photography, PavilionChanel Mobile Art Pavilion / Zaha Hadid Architects - More Images+ 21

Paris, France
  • Architects: Zaha Hadid Architects
    : Zaha Hadid with Patrik Schumacher
  • Area Area of this architecture project Area:  29
  • Manufacturers Brands with products used in this architecture project
    Manufacturers:  Artigo

Urban Sculpture / Rok Grdisa

Urban Sculpture / Rok Grdisa - Small Scale, FacadeUrban Sculpture / Rok Grdisa - Small Scale, FacadeUrban Sculpture / Rok Grdisa - Small Scale, Garden, FacadeUrban Sculpture / Rok Grdisa - Small Scale, Facade, ArchUrban Sculpture / Rok Grdisa - More Images+ 7

Ljubljana, Slovenia
  • Architects: Rok Grdisa
  • Area Area of this architecture project Area:  25
  • Manufacturers Brands with products used in this architecture project
    Manufacturers:  Trimo

AIA Pavilion / Gernot Riether

Subscriber Access | 
AIA Pavilion / Gernot Riether - Image 18 of 4
Courtesy of Gernot Riether

Every year, the AIA stages a competition for an intervention that brings to life the historic city of New Orleans. This year the institute selected a scheme by Gernot Riether that proposed a series of glowing spherical enclosures sited within the hidden courtyards of the city’s distinctive French Quarter. They would be illuminated in the evening, dramatically modulating the host environment and bringing attention to these romantic, mysterious and usually private spaces, typically located deep in the block, away from the street.

AIA Pavilion / Gernot Riether - Image 8 of 4AIA Pavilion / Gernot Riether - Image 11 of 4AIA Pavilion / Gernot Riether - Image 13 of 4AIA Pavilion / Gernot Riether - Image 20 of 4AIA Pavilion / Gernot Riether - More Images+ 16

Architect: Gernot Riether Location: New Orleans, Louisiana, USA Project Team: Gernot Riether, Valerie Bolen, Rachel Dickey, Emily Finau, Tasnouva Habib, Knox Jolly, Pei-Lin Liao, Keith Smith, April Tann Photographs: Courtesy of Gernot Riether

Pavilion for an Artist / Bureau LADA

Pavilion for an Artist / Bureau LADA - Pavilion, Garden, FacadePavilion for an Artist / Bureau LADA - Pavilion, Facade, Handrail, BeamPavilion for an Artist / Bureau LADA - Pavilion, Garden, FacadePavilion for an Artist / Bureau LADA - Pavilion, Garden, ForestPavilion for an Artist / Bureau LADA - More Images+ 16

  • Architects: Bureau LADA
    : DHL Architecture
  • Year Completion year of this architecture project Year:  2008

Aero Pavilion / Department for Architecture Design and Media Technology

Aero Pavilion / Department for Architecture Design and Media Technology - Pavilion, FacadeAero Pavilion / Department for Architecture Design and Media Technology - Pavilion, FacadeAero Pavilion / Department for Architecture Design and Media Technology - PavilionAero Pavilion / Department for Architecture Design and Media Technology - Pavilion, Facade, BeamAero Pavilion / Department for Architecture Design and Media Technology - More Images+ 3

Aalborg, Denmark