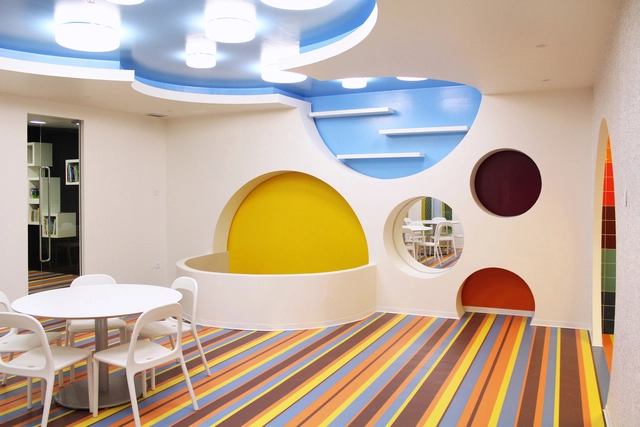
“In reality we work with few colors. Which gives the illusion of their number is being put in its rightful place.” (Pablo Picasso)


“In reality we work with few colors. Which gives the illusion of their number is being put in its rightful place.” (Pablo Picasso)
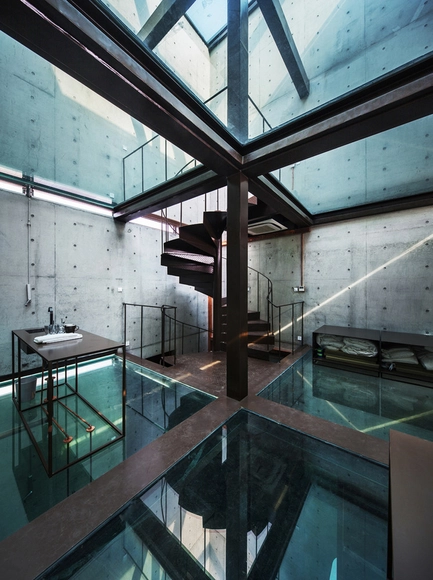
Vertical Glass House was designed by Yung Ho Chang as an entry to the annual Shinkenchiku Residential Design Competition organized by the Japan Architect magazine in 1991. Chang received an Honorable Mention award for the project. Twenty-two years later in 2013, the West Bund Biennale of Architecture and Contemporary Art in Shanghai decided to build it as one of its permanent pavilions.
Yellow
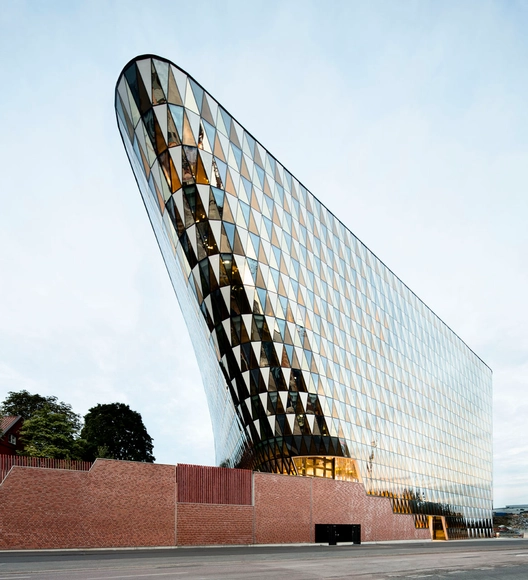
Strange enough, no large auditorium was built at Karolinska Institutet when its campus was created in the 1940’s. Yes, there were intentions, but the medical university expanded in numbers as well as ranking without any possibility to assemble neither students nor scientists in large numbers. In the beginning of the new millennia, a donation finally made it possible to complete the compound with the venue it needed so long.
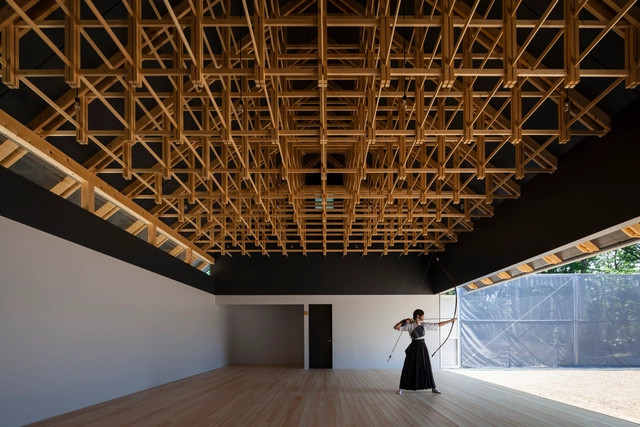
pace
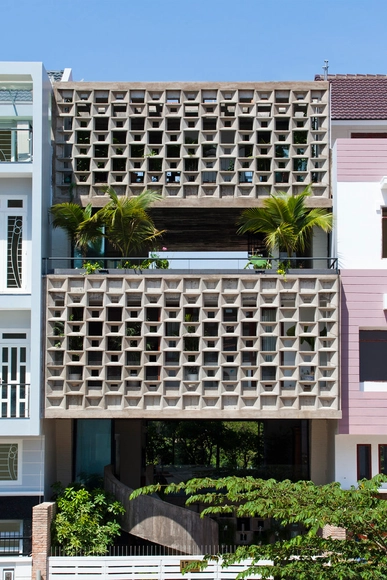
Located in the center of Ho Chi Minh city in Vietnam, Binh Thanh House was designed for two families; a couple in their sixties, their son, his wife and a child.
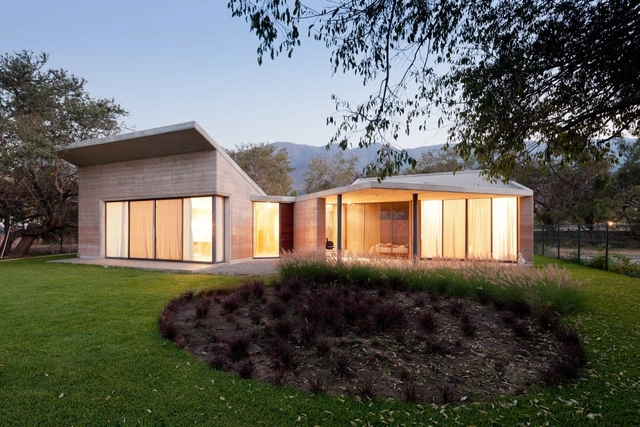
An adaptable, integrated, vernacular and low maintenance was requested by the client for her summer house in the Chapala Lake in Jalisco. Combined with a simple housing program the geometry responds to the way it is constructed.
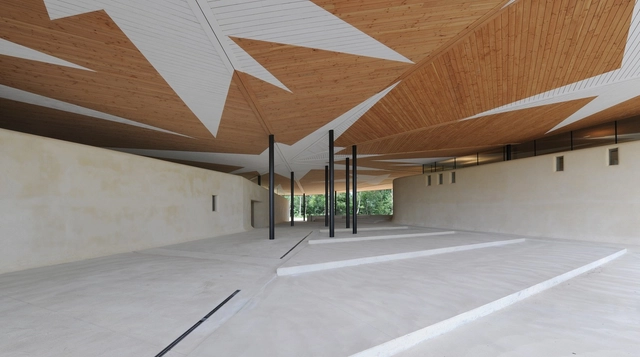
Dethier Architectures was awarded this project after a European-wide invited competition. We developed a very specific concept for a funeral home and landscaped cemetery, built on a former clay extraction site. The landscape guided the architectural composition of the funeral centre. In the words of Daniel Dethier, « We designed an ensemble where individuals can come together, a place where feelings are nurtured by the relationship between the landscape, nature and the built volumes, which appear to emerge from the ground and organically find their place.

Architecture nourishes itself constantly from images hidden in our memory, ideas which become sharp and clear and unexpectedly mark the beginning of a project. Perhaps this is why the echo of the hispano-islamic culture which is still latent in Cordoba has subconsciously signified more than a footnote in our proposal. In the face of the homogeneity which our global civilisation imposes in all aspects of life, the Centre of Contemporary Art aspires to interpret a different western culture, going beyond the cliché of this expression used so frequently.

Folkwang University of the Arts is North Rhine Westphalia’s college of art and music. Its main campus is housed in the former Benedictine abbey of St. Ludgerus in Essen-Werden, situated in the southern Ruhr Valley. The small 8th century site was extended into a princely baroque residence in the 18th century, arranged around a magnificent courtyard (Cour d’honneur). The construction of the new library on the south side of the courtyard by the architect Max Dudler replaces a 19th century military hospital building demolished in 1969. In 2006 Max Dudler won the design competition organised by the Duisburg branch of the Building and Real Estate Management Authority, North Rhine Westphalia. The project was generously supported by the Alfried Krupp von Bohlen und Halbach Foundation.
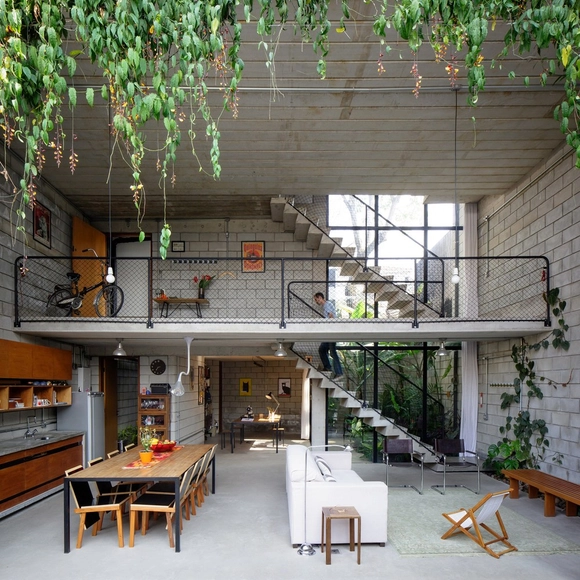
São Paulo. Living in this town, that nowadays is able to bring us in front of the most extraordinary urban contrasts, might sound encouraging. In search of a place where one might experience this feeling, the idea of the family residence takes, in this location, the feature of a self-contained and very real experience. Thus, it appears Maracanã house, as if it had decided to stand still in the western meanders of the metropolis.
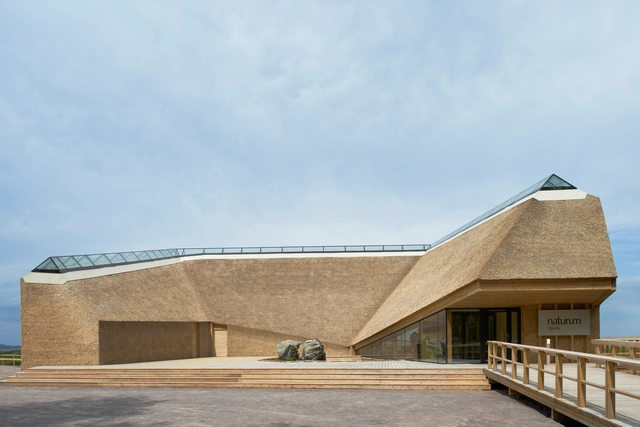
All the way out where the forest ends and the reeds begin, a visitor center hovers low on piles set carefully into the water’s edge. The building is clad in thatch, camouflaged like a birdwatcher’s blind, hiding its contents from the natural world that surrounds it. This is quiet architecture, using traditional local materials to break new ground with its crystalline geometry. Steep roofs transition seamlessly into walls. The steep pitch gives them longevity. The ridge, where a thatched roof is most vulnerable, is transformed into a glazed skylight.
.jpg?1413948419&format=webp&width=640&height=580)
In 1973 Ricardo Bofill found a disused cement factory, an industrial complex from the turn of the century consisting of over 30 silos, subterranean galleries and huge machine rooms, and he decided to transform it into the head office of Taller de Arquitectura. Remodelling work lasted two years. The factory, abandoned and partially in ruins, was a compendium of surrealist elements: stairs that climbed up to nowhere, mighty reinforced concrete structures that sustained nothing, pieces of iron hanging in the air, huge empty spaces filled nonetheless with magic.
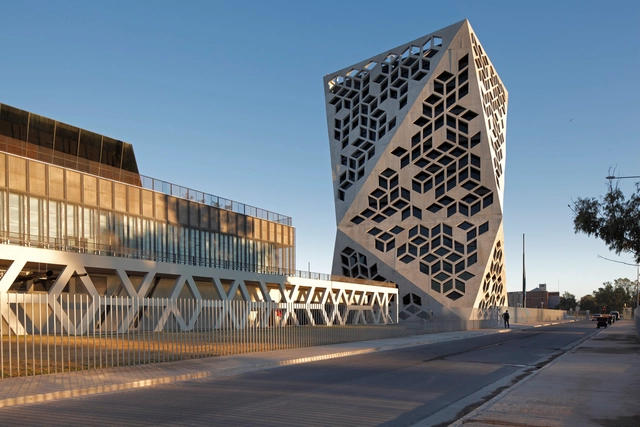
The Bicentennial Civic Center will be the first administrative complex to have been designed specifically for that end by the Province of Córdoba, Argentina.
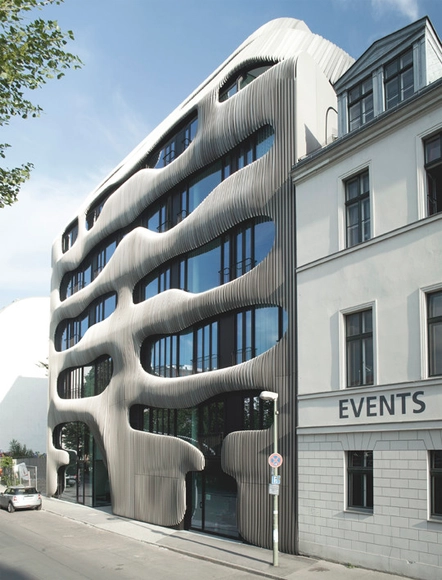
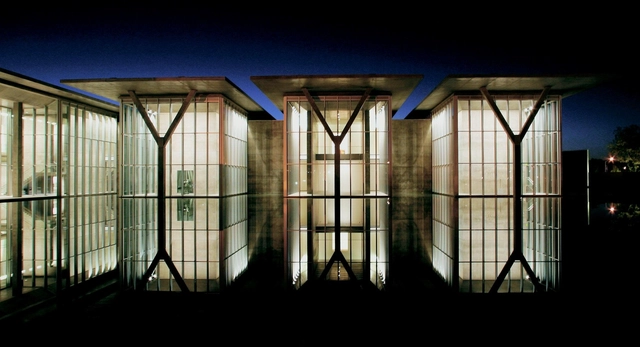
"Space will only have a life when people enter it. So the important role architecture can play, and that space plays within that architecture, is to encourage an interaction between people, between people and the ideas being presented in the paintings and sculpture, and most importantly between people themselves."

Located in a sloped site surrounded by the forest, this pavilion redesigns topography to diminish the visible mass of the building, while defining a cantilevered structure that visually floats over the terrain. An entrance area is defined in half level with the two main exhibition spaces.
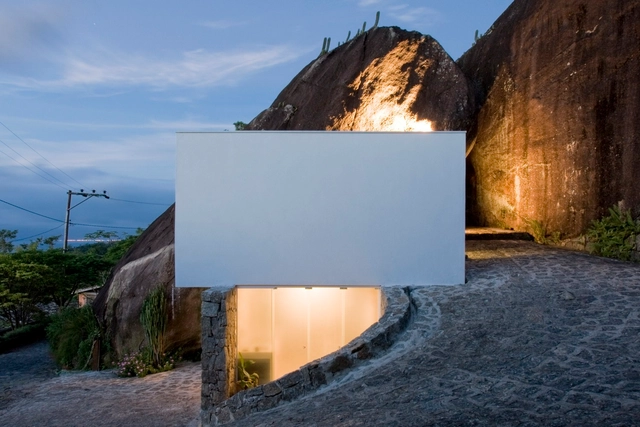
It is a small construction with an equally simple program:A caretaker's house of a property on an island on the North coast of the State of São Paulo, Brazil. The site, at 100 meters above sea level, next to two enormous rocks, already had the old caretaker's house, one-story house with stone walls and clay roof tiles.