Box House / Caio Persighini Arquitetura

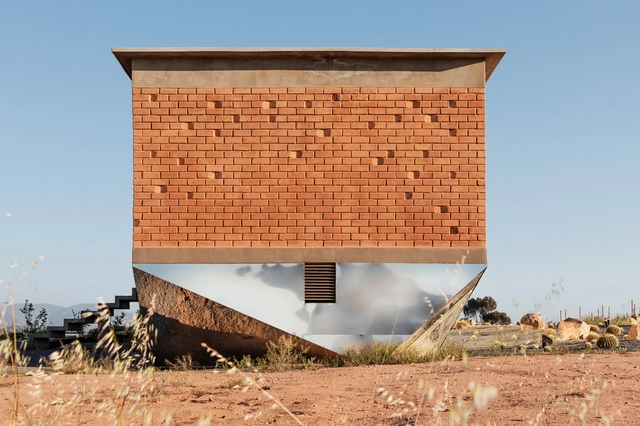
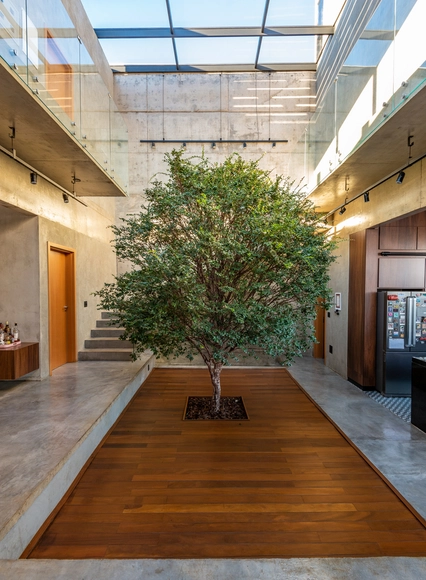
The basis of Box House is focused on exploring the purity of the cube, and in a poetic and architectural paradox of the simple and pure shape, brings out all the lustiness of the apparent reinforced concrete, shaped in loco. In this concept, the constructive elements present themselves in a natural and simplistic way. The modern architecture of the residence located in Araraquara (260 kilometers away from São Paulo) is, by itself, the main character of the final project. Its pure and harmonic shape brings functionality, between what and how it is.
Smithsonian National Museum of African American History and Culture / Adjaye Associates + Freelon Adjaye Bond / SmithGroup

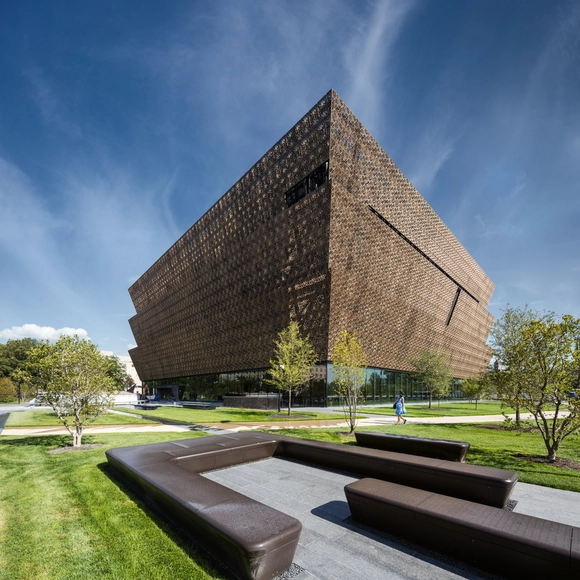
Winning the competition to design the National Museum of African American History and Culture has consolidated the practice’s US portfolio with arguably the nation’s most prestigious new building. Located on Constitution Avenue, adjacent to the National Museum of American History and the Washington Monument, the museum will house exhibit galleries, administrative spaces, theatre space and collections storage space for the NMAAHC. As lead designer for the Freelon Adjaye Bond/SmithGroup (FAB) team, David Adjaye’s approach has been to establish both a meaningful relationship to this unique site as well as a strong conceptual resonance with America’s deep and longstanding African heritage. The design rests on three cornerstones: the “corona” shape and form of the building; the extension of the building out into the landscape – the porch; and the bronze filigree envelope.

Guest House / Lucas Maino Fernandez

The house Casa Para Invitados is located by the northern access to the city of Chonchi on the island Isla Grande de Chiloé. The house aims to achieve the requirements of a home while creating new economic alternatives for the client.

The Peach Garden / UP Architecture

Location and environment
This project is located in Shihuyu Village, Jiuduhe Town, Huairou, Beijing, China. And this village is located at the foot of the Water Great Wall, surrounded by endless mountains. The old building is the typical traditional quadrangle in the northern China. There is a residential house over a century old on the north of it. And in the south, it is also a quadrangle. As to the east and south side of the site, they have clear view, it is easily to appreciate the endless mountains and the Grate Wall of China.

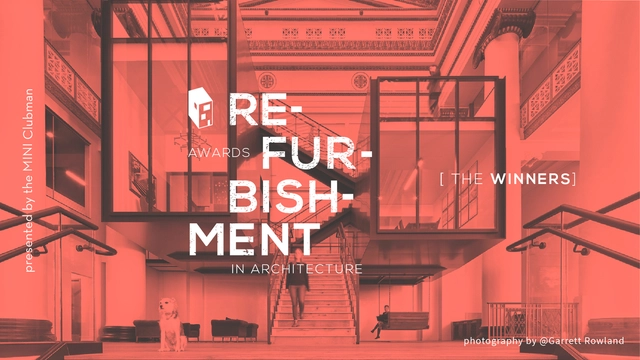
The Winners of the 2019 ArchDaily Refurbishment in Architecture Awards

The polls are closed and the votes are in! With nearly 30,000 votes cast over the last three weeks, we are ready to unveil the winners of ArchDaily's Refurbishment in Architecture Awards. This crowdsourced architecture award, developed in partnership with MINI Clubman, showcases the best refurbishment projects published on ArchDaily throughout 2018, with our readers filtering a 700 shortlist down to 16 finalists, and ultimately, three winners.

Quadrant House / KWK Promes

Clients wanted most simple, sunny and relaxing house, somehow reacting to the movement of the Sun. They also liked our Safe House, its changeability and mechanisms that create relations with the surroundings. The starting point was a regular shape unbuilt site, located in the suburbs among the average single-family housing. We placed a rectangular solid on it, corresponding to the wishes of investors in terms of the functional program.

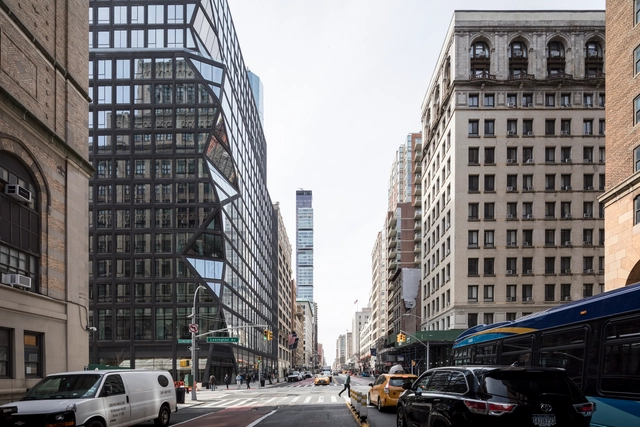
121 East 22nd Street Residential Complex / OMA

The design was conceived from its site which straddles two separate and different neighborhoods: a quiet residential area surrounding Gramercy Park, an enclosed and private garden, and the bustling commercial space around Madison Square Park, a public park that hosts an array of activities.

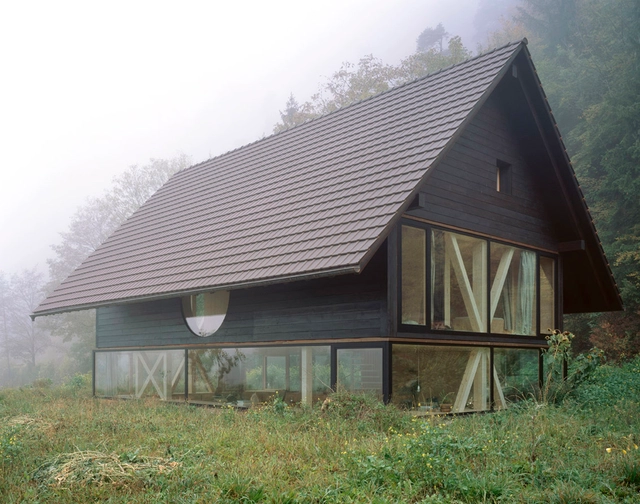
House in Balsthal / PASCAL FLAMMER

This timber house is about different ways of perceiving the landscape surrounding it.

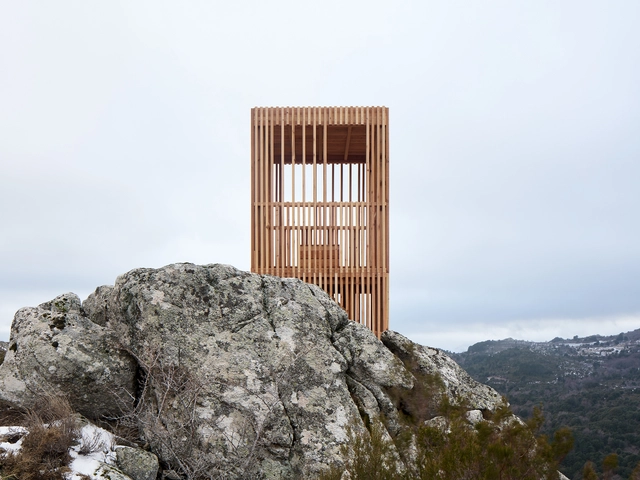
Corsican Deer observatories / Orma Architettura

The corsican deer, an endemic species that disappeared in 1969, is now resurrecting along the years thanks to a reintroduction program led by the Corsican Natural Regional Park in 1985. This program, very successful, is now entering a second phase mainly based on information and education in order to raise people’s awareness regarding the fragility of the species.

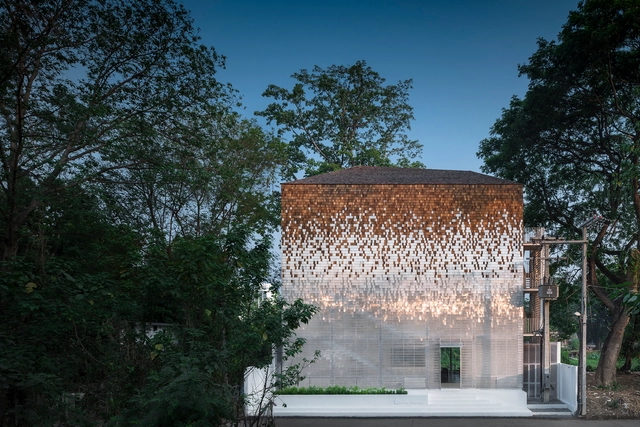
Little Shelter Hotel / Department of Architecture

Little Shelter is located in Chiang Mai where its old cityscape and vernacular architecture are characterized by wood structure with shingle pitched roof.  The hotel roof form inspired by traditional hip roofs as homage to the local architecture has a little reinterpretation with an asymmetrical form blending naturally with the surrounding tree top silhouette.  The west side of the roof is partially carved out to become a roof deck for guests to enjoy the panoramic river view at sunset.

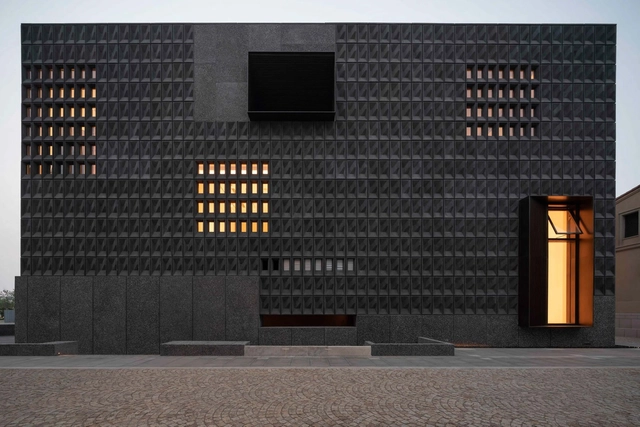
Neri&Hu Completes Aranya Art Center in Qinhuangdao, China

The Aranya Art Center in Qinhuangdao, China has been completed, designed by Neri&Hu. Situated in a seaside environment, the scheme was designed to evoke notions of space for art versus communal space. Despite the straightforward brief for the art center, the scheme reaches further to become a communal space for residents in the deeply spiritual community.

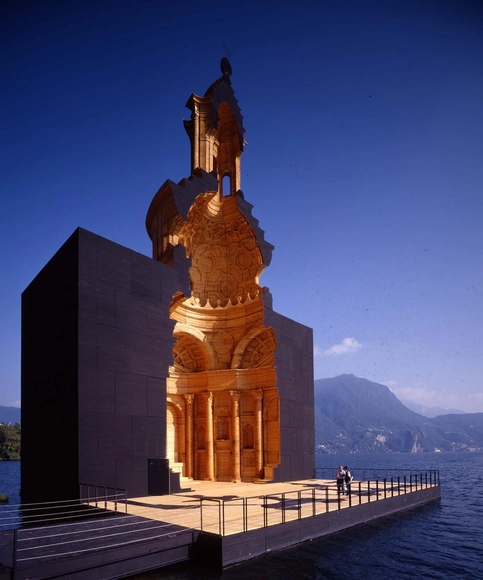
San Carlino Church / MARIO BOTTA ARCHITETTI

The life-size wooden model represented the cross section of the San Carlo alle Quattro Fontane Church in Rome. The real church almost lacks an exterior but the interior is, on the other hand, worked out in full detail. Its section, a wonderful example of Baroque architecture, is elegant and refined with protrusions, recesses and decorations. The model celebrated this section.

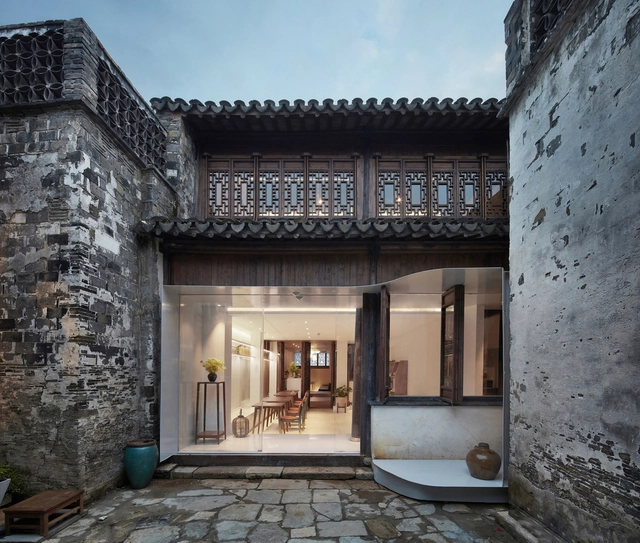
Aware Tea / Yue-Design Space Design Studio

AwareTea is located in Qingguo Alley, a historic street in Changzhou. The alley is along with Beijing-Hangzhou Grand Canal and many celebrities come out from it, which make the alley become so famous. In order to revivify the traditional scenes, the municipal government of Changzhou reserved the main historic architecture while repairing.

Bed & Breakfast Santulan / Santos Bolívar

Santulan is balance in hindi, which was the concept used for the development of the project that seeks to be inclusive, not only being a tourist destination, but also being an example of a permanent culture of respect and balance with the ecosystem from its inhabitant to the building.

Drongen Furniture Store / WE-S architecten

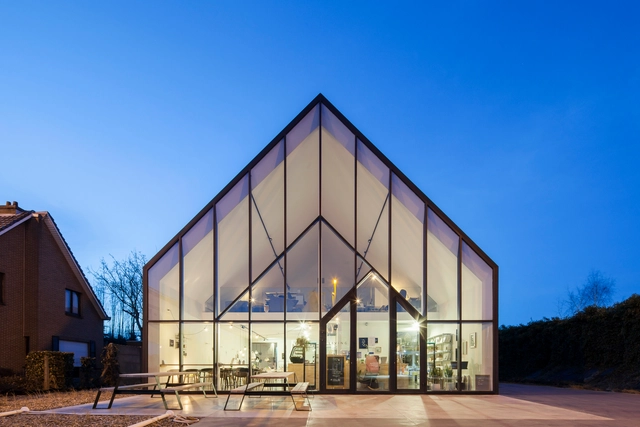
The building consists of a furniture store with a lunch bar on the street side, as well as an office building at the rear of the site. Both are visualized on the basis of two geometric figures that were partly pushed together. The result is a geometric interplay of 2 different volumes that characterize both store and office.

Al Janoub Stadium / Zaha Hadid Architects

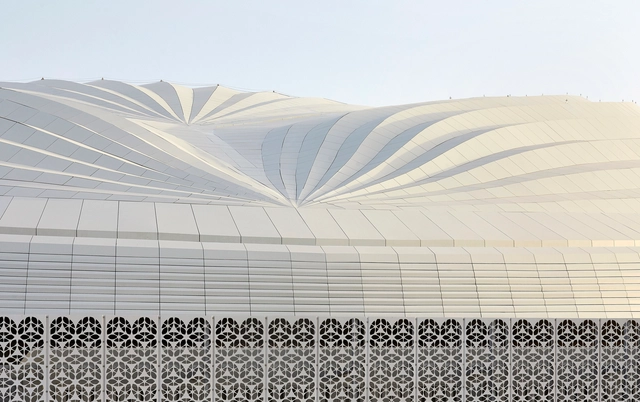
The client’s brief was for a 40,000-seat football stadium for the 2022 World Cup which could be reduced to a 20,000-seat capacity in its legacy mode following the tournament. 20,000 seats are the optimum capacity for legacy use as the home ground to Al Wakrah Sport Club professional football team of the Qatar Stars national league. These temporary seats have been designed to be demountable and transportable to a developing country in need of sporting infrastructure for post-tournament usage. Further temporary accommodation such as concessions is required for the additional capacity of FIFA World Cup tournament mode. This has been built as a temporary overlay outside the permanent footprint and enclosure of the stadium in its legacy mode.

OpaslyTom Restaurant / BUCK.STUDIO

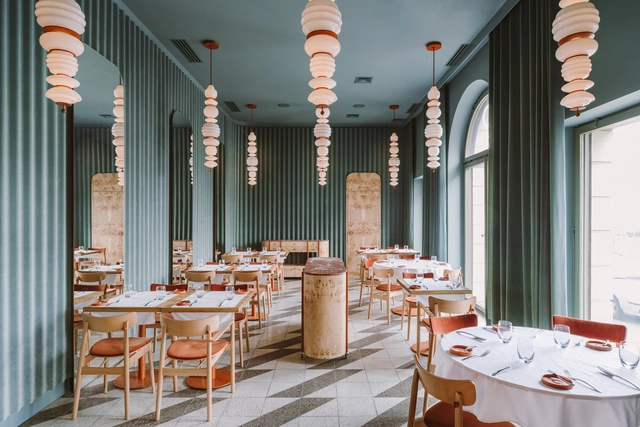
Right in the heart of Warsaw, on more than 260 square meters of a split level layout, the Opasly Tom (eng. Fat Volume) restaurant serves contemporary Polish cuisine in the suite of connecting rooms varying in scale. There is also a bar with reading room, a wine cellar and a semi-open fine dining kitchen. A creative menu embraces the concept of slow food, the principle of the season and the quality produce of Polish regions.

ANIS Office Building / DREAM + Nicolas Laisné

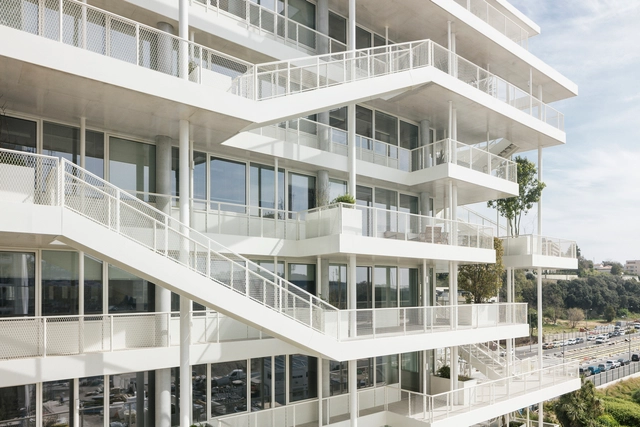
The Nice Méridia urban technology hub is now home to Anis, an office building with terraces designed by the architects Dimitri Roussel and Nicolas Laisné. Reflecting the interest shown by companies in outdoor spaces and greenery, the structure is innovative from the point of view of the working spaces that it offers, but also the committed environmental approach.