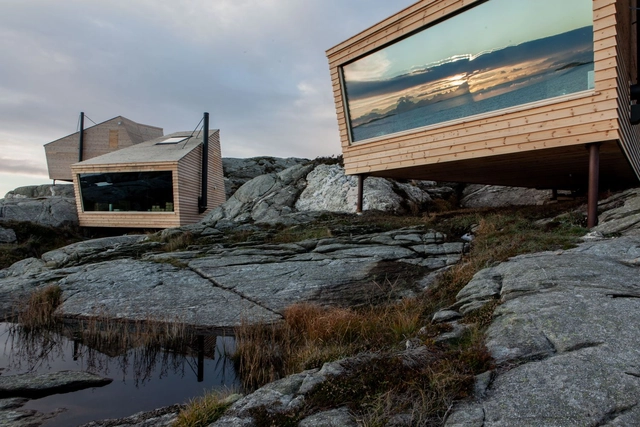
Flokehyttene Cabins / Holon Arkitektur

Situated on the far end of the headland in Sveio, a 30-minute drive from Haugesund, where the endless sky meets the majestic sea, you can find the Ryvarden lighthouse. It was from this site Floke Vilgerdsson, or Ravnafloke, in the year 868 sailed out as the first man to settle on an unnamed island which he named Iceland. More than a thousand years later, the five cabins, “Flokene”, stand ready in the sea gap in Sveio.

Alila Yangshuo Hotel / Vector Architects

Alila Yangshuo is located in a col near Li River in Yangshuo, Guangxi. Surrounded by picturesque natural landscape, the site locates in one of the most typical karst regions. An old sugar mill built in 1960s is beautifully preserved, with an industrial truss used for sugar cane transport. We envision industrial heritage as the representation of spirit of older generation. This became the premise of this project. Our main design strategies include the following.

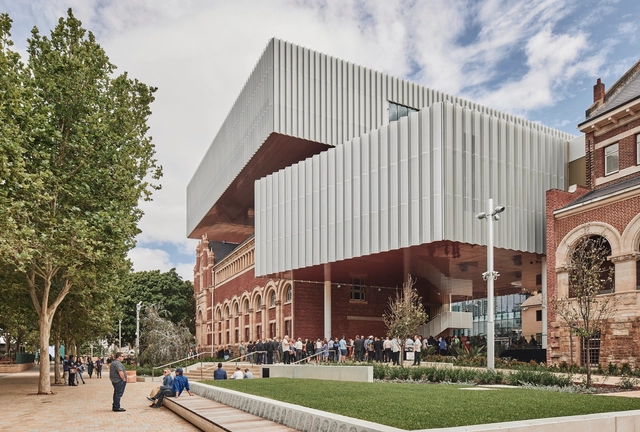
Museum Boola Bardip / Hassell + OMA

The Museum has been conceived as a ‘collection of stories’ about Western Australia’s diversity, rich history, and contemporary culture. Heritage buildings and new volumes have been connected to offer a variety of curatorial possibilities, and to create the sheltered, outdoor ‘City Room’ for public cultural programs and daily activities, including a nine-day cultural festival celebrating the opening.

Mountain House in Mist / Shulin Architectural Design

Mountains surround the house in the south, covered with thick forests. The house is located in an ancient mountain forest in Wuyi County, Jinhua, Zhejiang Province. The village maintains complete features from old inhabitants in this area, with buildings scatters in different altitudes by the mountain line and dense trees with a history of over one hundred years at the entrance. The book house sits not far from the square at the entrance, beside which are well-preserved courtyard houses made in rammed earth. The old cowshed used to locate in the yard but was removed after it collapsed.

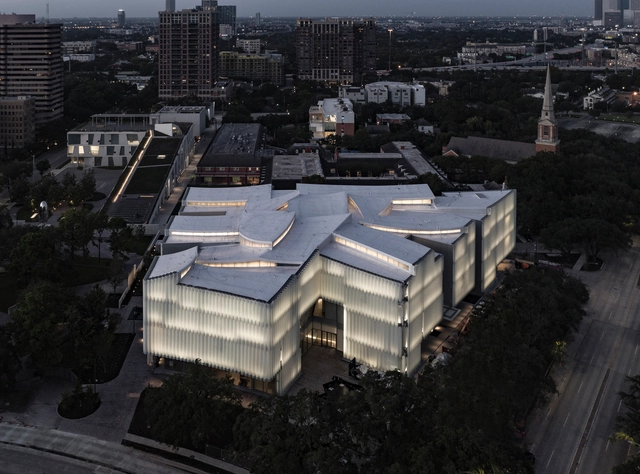
Nancy and Rich Kinder Museum / Steven Holl Architects

Designed to display the Museum’s collections of modern and contemporary art, the three-story, 237,213-square-foot Nancy and Rich Kinder Building, designed by Steven Holl Architects, houses 102,366 square feet of exhibition space on its two upper floors, its entry-level and two underground pedestrian tunnels.

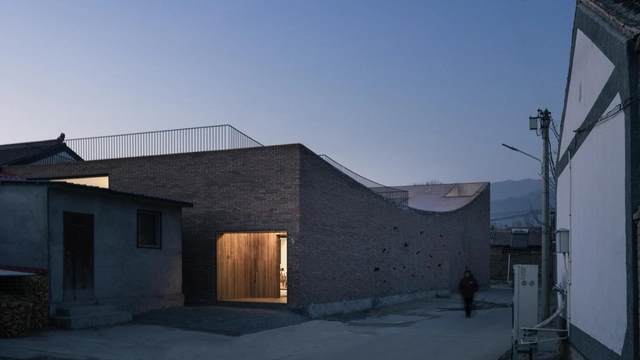
Zhan Yuan Courtyard House for Gazing / Wee Studio

The project is located in a typical village (Hou Hei Long Miao) near Yanqing, Beijing, which is surrounded by a beautiful mountain (Hai Tuo Shan) from the north, and a pond (Guan Ting) from the south. The site is on the northern edge of the village, distanced from the mountain across farmlands.

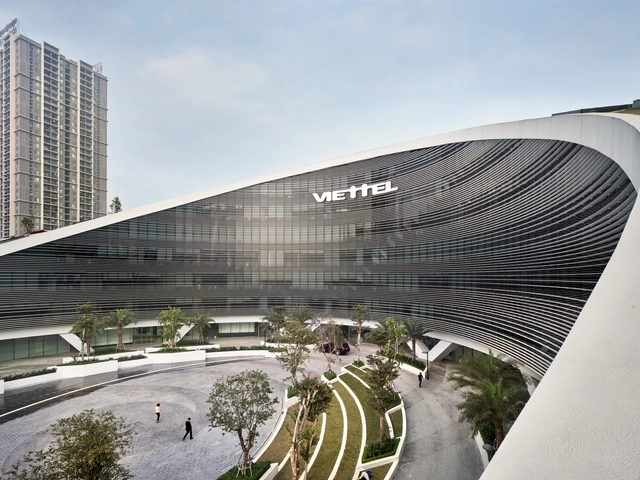
Viettel Headquarters / Gensler

Located in Hanoi’s new commercial centre, Viettel’s one-of-a-kind HQ is Gensler’s first headquarters office building designed and completed in Vietnam. As the hub of Vietnam’s largest tele-communication company, this unique structure stands out from a uniform cityscape. The optimized oval geometry fosters a high- energy collaborative working environment through connecting employees via interconnected floor spaces across all eight levels. This includes a 800-seat auditorium which serves to provide a functional event space in the premises itself.

Proto-Habitat / Wald.City

Proto Habitat is a 1.1 prototype, which is developed as a live experimentation project alongside one-year research at the French Academy in Rome - Villa Medici about new forms of housing. It’s a 100% local timber prefabricated construction, fully dismountable within few days. It is a 60 sqm unit offering flexible space suitable for living and working, designed following criteria of privacy and intimacy rather than functions. The 60 sqm based-unit is expandable to different sizes depending on urban or rural contexts, from individual housing to collective and vibrant buildings.

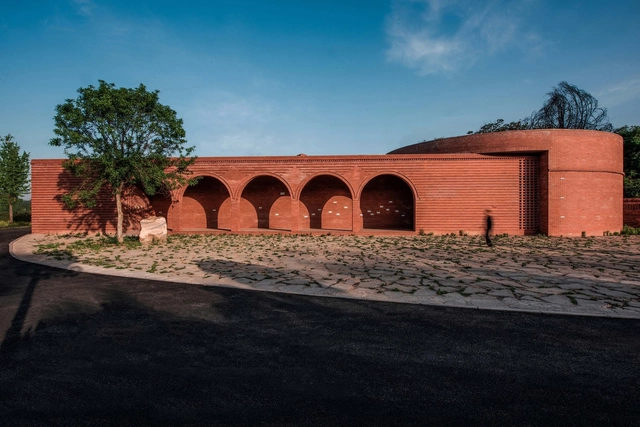
Lizigou Red Brick Ceremonial Hall Building / KEYWORKS + RENGARCH

The architects Key Wang (KEYWORKS) + Rengran Zhang (RENGARCH)designed a Ceremonial Hall Building in the rural countryside near Luoyang in Henan province in China. An ensemble of buildings and public spaces, which consists of a ceremonial hall, spaces for contemplation, living and farming, shaping a new community place for visitors and villagers alike.

Cana Guesthouse / Carl Gerges Architects

At the helm of thousand year old rock formations, housing Phoenician tombs, lies Cana Guesthouse in Bhamdoun, Lebanon. Withstanding erosion throughout the millennia, a mosaic of grey and yellow limestone encompass the entire space. This solid retaining wall partnered only with natural rock boulders, summons an archaically curious and remote façade.

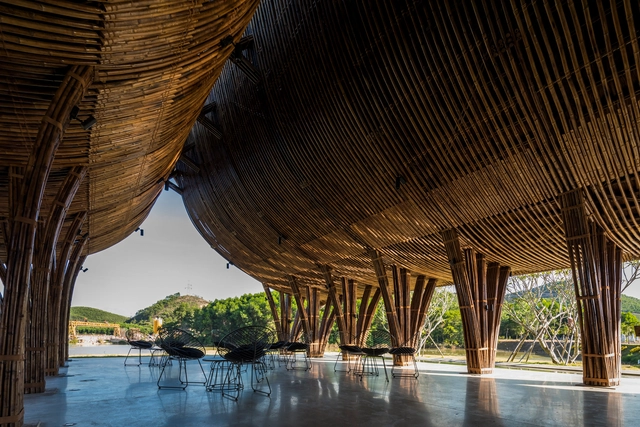
Huong An Vien Visiting Center / VTN Architects

The Huong An Vien Visiting Center, set within a natural landscape as part of a cemetery area about 10 km southwest of Hue, is a structure made purely out of bamboo.

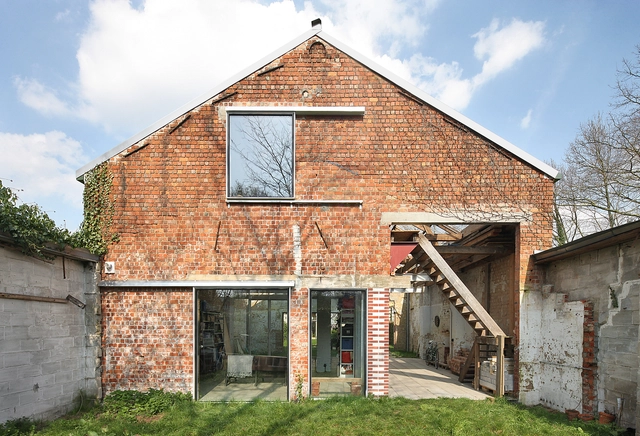
Patijn House / Caroline Lambrechts & Machteld D'Hollander

Patijn is the renovation of a small yet stately house from the 1930s. Slightly set back from the street, the original house of three floors was built in red brickwork, with a mansard roof embracing the upper two. On the left side, the front lawn runs around the back, while on the right, the building connects with the other row houses in the quiet street.

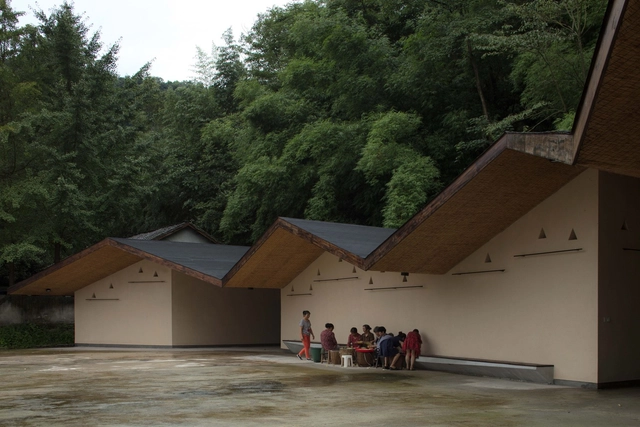
Jincheng Community, The Multi-purpose Public Space / Studio Dali Architects

A space of life, about weddings, funerals, threshing, and washing
From 2017, We has launched a series of architecture projects in Xiaoshi Village, Pengzhou of Sichuan Province, according to the commitment from the local government. After carefully researching the local context of geography and humanity, we raised the concept of “Under One Roof” to skeleton the whole village planning, also to re-establish the identity of the village, encouraging people get out of their cabin to gathering under the roof, making life happen, incubate the community.

Outside House / FLOAT Architectural Research and Design

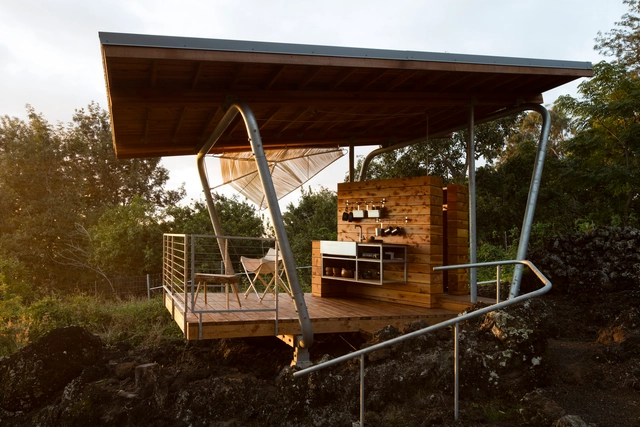
The Outside House is a place to live outside. Two small pavilions shape the basics of daily life and structure an intentional relationship with the land.

10 Redmans Road House / Alan Power Architects Ltd

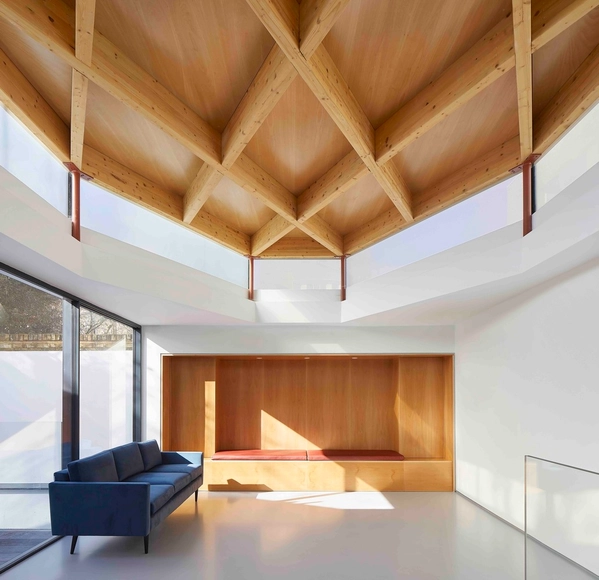
This project is for a 97 sq m two-bedroom GIA new build house on lower ground and ground floors, built on open land just south of Whitechapel High Street, in the Stepney Green Conservation Area. This project offered a fascinating opportunity to create a dwelling from a leftover scrap of urban land. It demonstrates what can be achieved by focusing on what might be called the spirit of place, rather than approaching the design from any particular stylistic viewpoint – that is, by developing a series of dwelling spaces that address the particular characteristics of a place, or a site. The clues to the design lay in the site context of a conservation area, creating privacy and seclusion from a prominent street location, orientation for light and sun, the open sky of the gardens of adjacent properties to the south, and the desire to create a sense of a primary space as a focus for the house that appeared to be experiencedly greater than the modest scale of the house – what Gaston Bachelard has called ‘intimate immensity’.

The Great Wall of WA / Luigi Rosselli

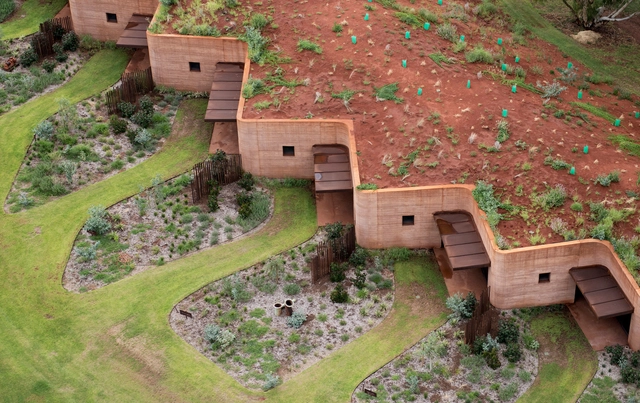
The longest rammed earth wall in Australia and - probably - the southern hemisphere, has been selected as a finalist in the (Australian Institute of Architects) Western Australia architecture awards.

"The Section Is Where the Exterior and the Interior Comes Together": An Interview With Neri&Hu

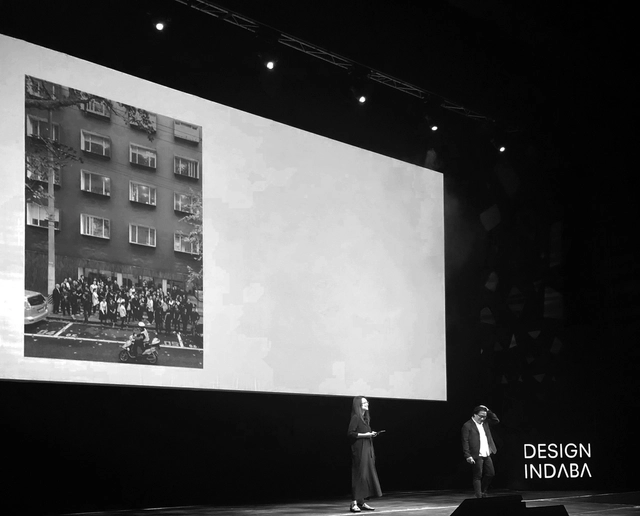
During the latest Design Indaba Festival, we have the chance to interview Lyndon Neri and Rossana Hu, from Neri&Hu Design and Research Office, a Shanghai-based inter-disciplinary architectural design practice, about their work and way of thinking about architecture.

Changli Garden / TM Studio

Located in the south of the Expo Park, Zhoujiadu Street Neighborhood is a high-density living block with many typical large residential communities. The semi-circular Nanmatou Road,where the project is located,passes through it.