House in Morrillos / Cristián Izquierdo Lehmann

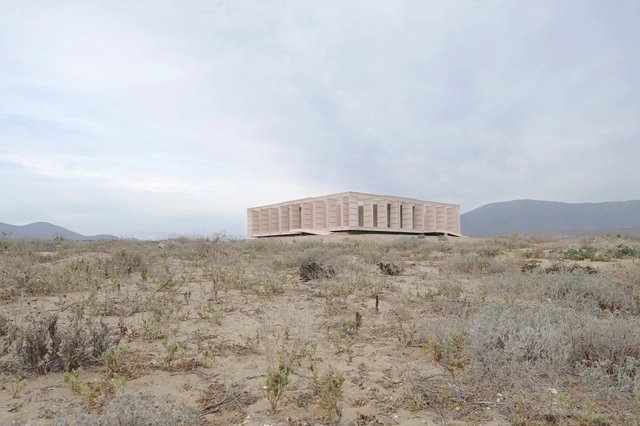
This project is by a long, open beach, on a desert dune rising in front of a wetland. It is a seasonal house to accommodate up to three couples and can be leased or bartered for the rest of the year. Its intermittent occupation and isolated location led us to think of it as a superposition of two models: the motel and the cabin. The motel suggests self-sufficient rooms served from the outside by second access, while the cabin presumes a centralized space that brings the community together. A set of 4 rooms come together in a shared central kitchen, forming a larger compact structure enclosed by mobile panels, which open different possibilities of use according to their position.
Beyond Survival - A Safe Space for Rohingya Women & Girls / Rizvi Hassan

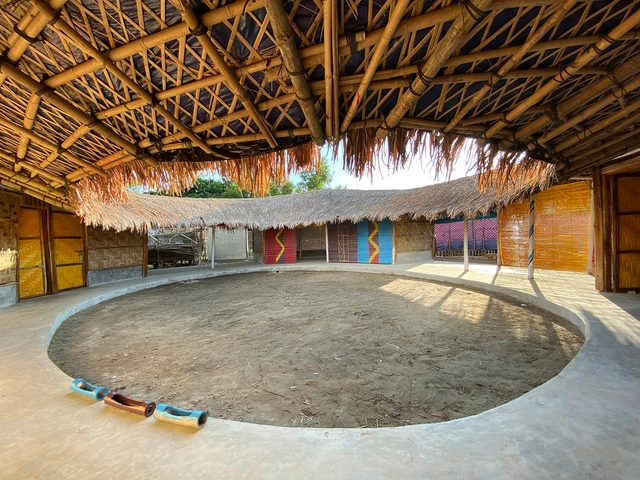
Rohingya refugees have been fighting with vulnerabilities in terms of basic shelter, health, nutrition, and emotional state for a quiet while now. One of the largest and most dense camps has become the temporary home of almost a million refugees. That includes hundreds & thousands of young minds who are going through the most vital changes in terms of age and current state.

Woodnest Cabin / Helen & Hard

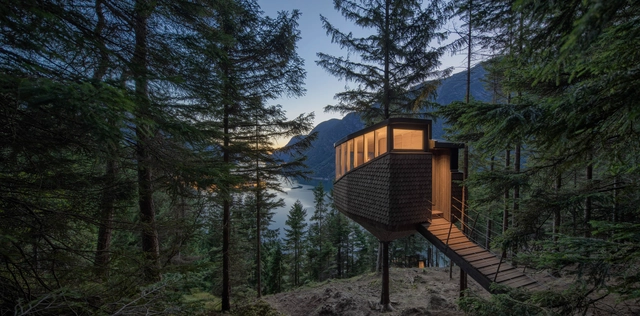
Stemming from the client’s wish to create a unique spatial experience that connects to both the ordinary and extraordinary sensation of climbing and exploring trees, our aim was to create a space that truly embodies what it means to dwell in nature.  

Skatepark Continua / MBL architectes + bureau David Apheceix

For 10 years now, MBL architectes has been working on the progressive transformation of a former industrial mill in Boissy-le-Châtel, France, into a contemporary art venue for Galleria Continua. Started in 2013, the project aims to maintain and preserve the industrial wasteland, typical of the site. Residues of fallen down constructions, underlined by the presence of horticultural plants and the development of wild endemic species, merge and grow alongside the diversity of industrial buildings.

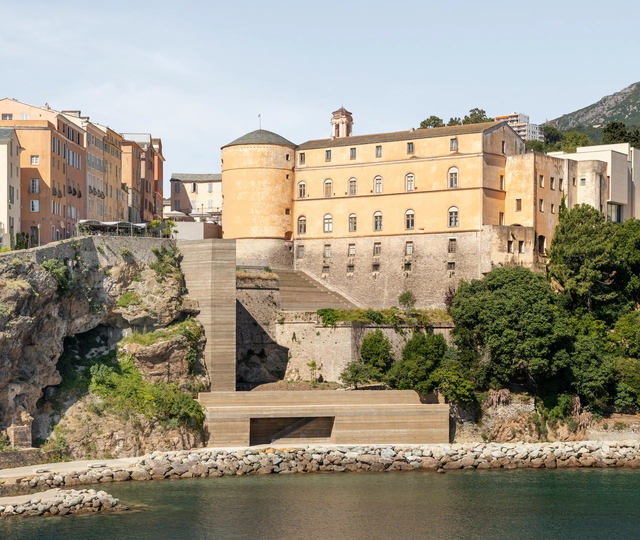
Mantinum Intervention / Buzzo Spinelli Architecture + Antoine Dufour architectes

The project has three aims: first creating a pleasant link between the port and the Citadel of Bastia, second designing a theatre of greenery, and last but not least restoring the Romieu garden. The intervention takes place in the heart of the citadel on a very steep slope, and it expresses the objective of retrieving that citadel which has become a medium for a public space development between the city and the water. From belvederes to platforms, from staircases to ramps, from gardens to squares, the project multiplies the spaces of contemplation and strolls, offering visitors the choice of sequenced routes, alternating between openings on the horizon and narrowing on the rock, the walls, and the vegetation.

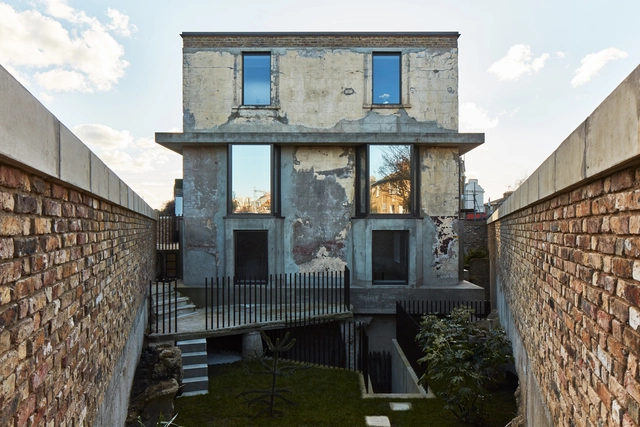
Mole House / Adjaye Associates

Mole House is a three-storey live-work space in the heart of Hackney, designed as a single-family dwelling for contemporary artist Sue Webster. The project came together as an exercise in excavation and retention, with Webster’s vision for the new home being strongly tied to the history and fabric of the original building. The detached Victorian house was left vacant and derelict after a 40-year long tenancy, held by a resident locally referred to as the Hackney Mole Man.

Nandalal Sewa Samithi Library / Anupama Kundoo Architects

Set in a residential area of rapidly urbanizing Pondicherry, the new library building is realized as a social infrastructure facilitated through the social organization Nandalal Sewa Samithi.

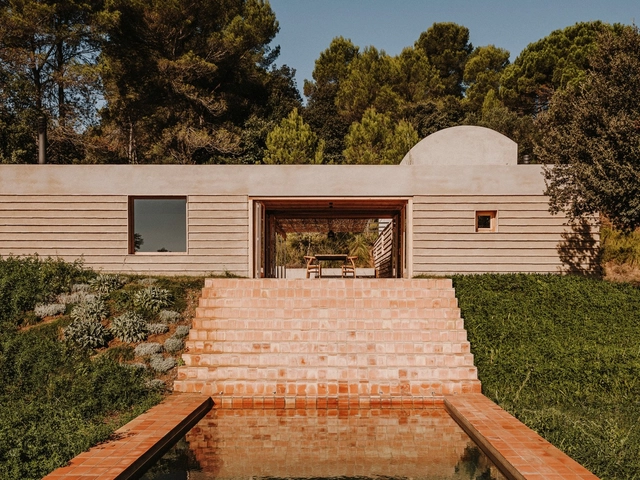
Ter House / MESURA

Casa Ter surges from a process of truly listing to the cultural and natural environment it inhabits. The decisions behind its shape and materiality are rooted in touching as little of the natural surroundings as possible, and interpreting the local building culture of the area (the rural fields and towns of l’Empordà), using contemporary construction techniques. Following this premise, Casa Ter aims to create a personal sense of place, in close contact with all elements it’s surrounded by.

Villa Tan Dinh / MIA Design Studio

This is the House we designed for a female owner who truthfully desired for not only a comfortable but also convenient living space situated in center area of a hectic city. As always in our previous projects, we have been always did our best to create more spaces in our design stages in the context of less actual living space for human due to expansion of “city building”.

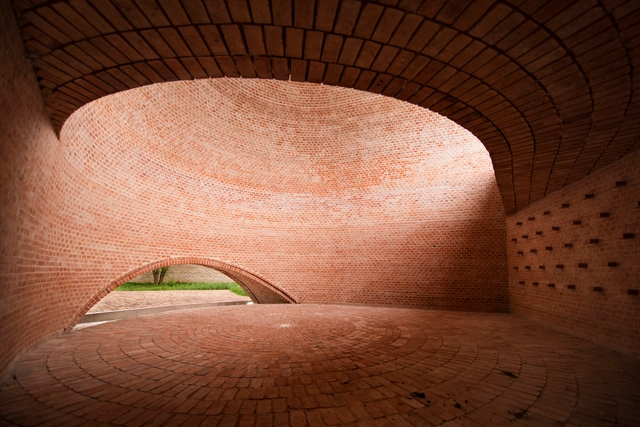
Capilla San Bernardo / Nicolás Campodonico

Located in the Pampa plains, in the east of the province of Cordoba, Saint Bernard´s Chapel (the local patron saint) rises in a small grove, originally occupied by a rural house and its yards, both dismantled in order to reuse their materials, especially its one-hundred-year-old bricks. The site does not have electricity or any other utilities; nature imposes its own conditions. 

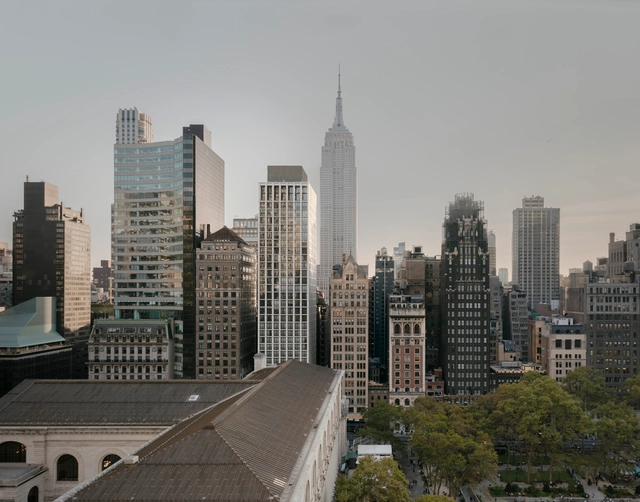
The Bryant Tower / David Chipperfield Architects

The Bryant is a 32-storey mixed-use tower building located on the southwest corner of Bryant Park, a nine-acre public park in Midtown Manhattan. Surrounded by historic landmark buildings, it faces the New York Public Library to the north and is situated near the celebrated Beaux-Arts style Knox Building to the east. The building comprises a hotel that extends to the 14th floor, with private residences above. These two components are served by two separate lobbies at street level, with two adjacent retail units animating the street front.

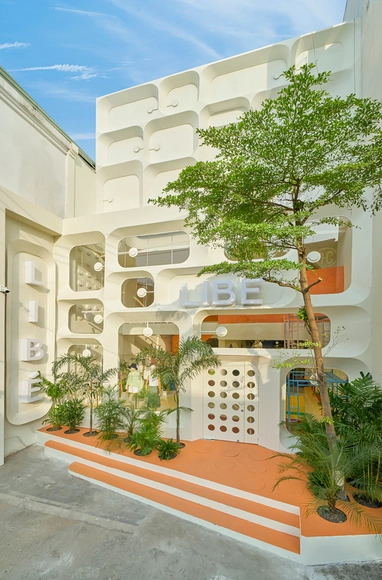
Libe Flagship Store / Red5studio

The spaces where "we" often gather - tennis courts, locker rooms, swimming pools, etc... are the construction's design inspiration.

Community Car Park A1 / XVW architectuur

XVW architectuur has completed a community car park incorporating a health centre at ground level in Buiksloterham in the north of Amsterdam. Buiksloterham is a fast-developing work/live area stretching across a former industrial waterfront. The new building responds to this forward-looking spirit with its sleek geometric exterior and landmark quality that create a sense of arrival to Buiksloterham. The car park is part of a masterplan drawn up by Studio Nine Dots for the de Alliantie housing corporation. By concentrating parking in the neighbourhood, local streets are freed from stationary vehicles allowing food markets, among other civic activities, to spill into the public realm.

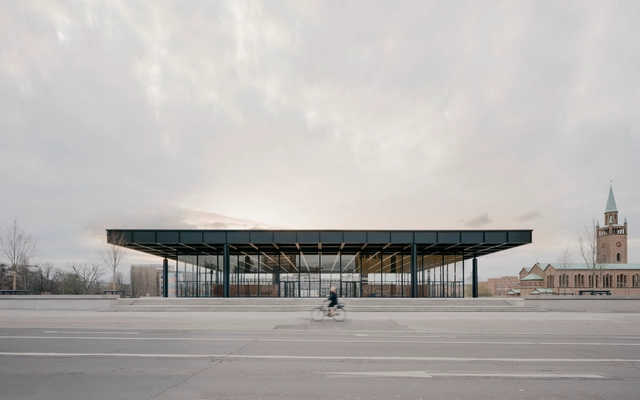
Neue Nationalgalerie / David Chipperfield Architects

The Neue Nationalgalerie in Berlin is an icon of twentieth-century architecture. Planned and built from 1963 to 1968, the steel and glass structure is the only building designed by Ludwig Mies van der Rohe in Europe after his emigration to the USA.

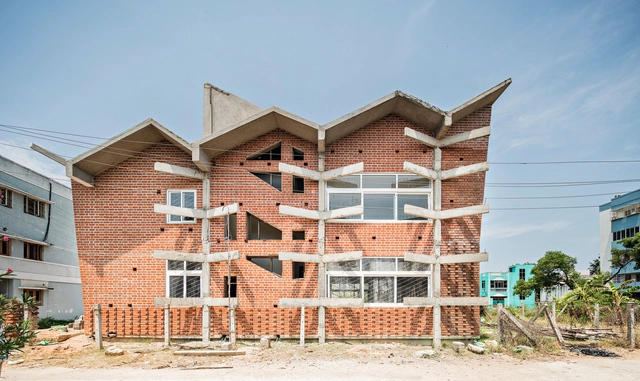
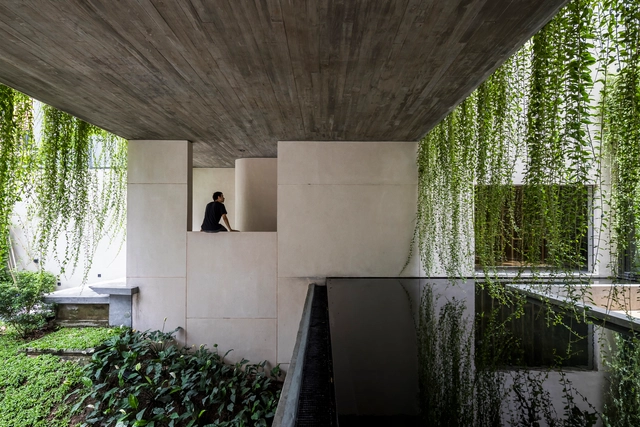
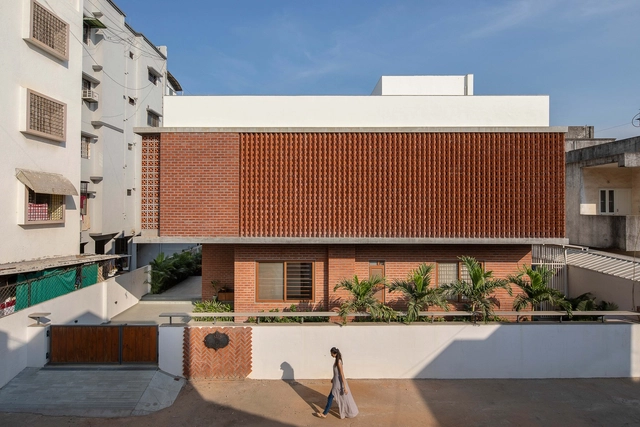
Brick Screen House / MS DESIGN STUDIO

A house should reflect the taste and the personality of its owner as well as the ability of the architects to make the whole come together and form a space fit for its occupants and its context. And that’s the philosophy we followed while designing this residence. The house follows a subtle Indian and earthy aesthetic as per the client’s taste, and has been designed keeping in mind the climatic conditions of the place.

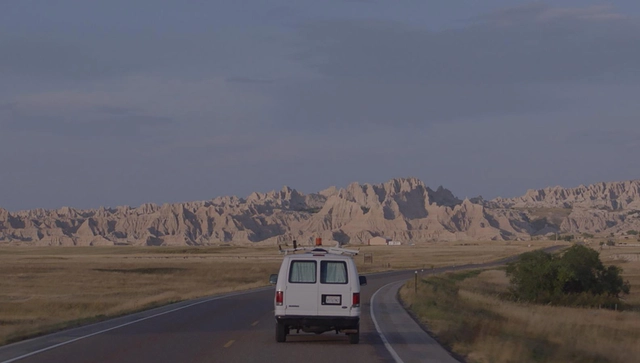
Nomadland: Journey of a Modern-Day Nomad across the Landscape of the American West

Subscriber Access | 

“No, I’m not homeless. I’m just houseless. Not the same thing, right?" Questioning the notion of home and house, Nomadland tells the story of a sixty-year-old woman who loses everything during the great recession, leaving her hometown after the collapse of the sole industry that supported the rural settlement and the death of her husband. She decides consequently to embark on a journey and experience life as a modern-day nomad, setting off in her van through the vast landscape of the American West.

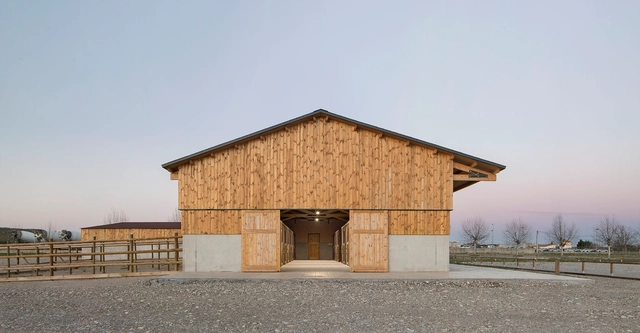
Hotel Equino / Gabarra Arquitectes

The new equipment is located in a rural environment very close to the city of Lleida, with scattered buildings and very different uses between them.

COPA Building / Ça Arquitectura

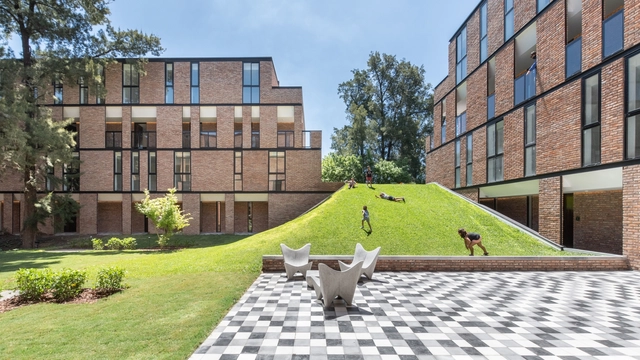
Located in the metropolitan outskirts of Buenos Aires, COPA is structured around a central cloister and can be accessed by every unit. The dichotomy between private and public space is blurred in this building designed with spaces with varying levels of intimacy.  Architecture can be understood as a socializing artifact that provides spaces for the creation of micro communities. In this sense, collective living and mixed-used buildings, like COPA, are both a stage for and intrinsic to the development of these biological groupings.