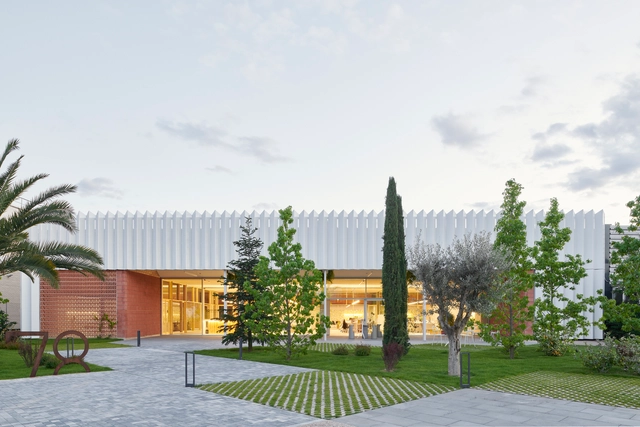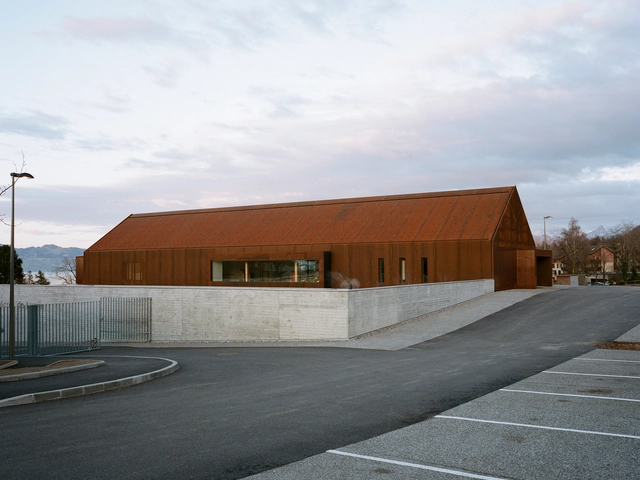
Lugrin School / Ateliers O-S architectes

On the border between Switzerland and France, Lugrin extends over a succession of terraces dominated by the first foothills of the Alps. Located opposite Lausanne, the town offers one of the most beautiful panoramas of Lake Geneva. Situated in the very heart of the village, behind the church and the town hall, the school group, for which this extension is considered, nestles between an independent school for girls dating from 1850 and a town hall-school building for boys from the 1950s.

Hannington Road House / Matthew Giles Architects

Creating a series of indoor and outdoor experiences that blend expansive space and an unconventional sectional arrangement, Matthew Giles Architects have reimagined a Victorian townhouse in a way that adds in everyday delight. Situated in Clapham Old Town the design reorders the ground and first floor layouts and adds a new open-plan kitchen and living space beneath an expansive 2-storey void. On entry to the house, the young family is given immediate axial views through the extended building footprint to the kitchen and main living space. The generously proportioned entrance gives way to the dining area which links together the front reception room and the kitchen.

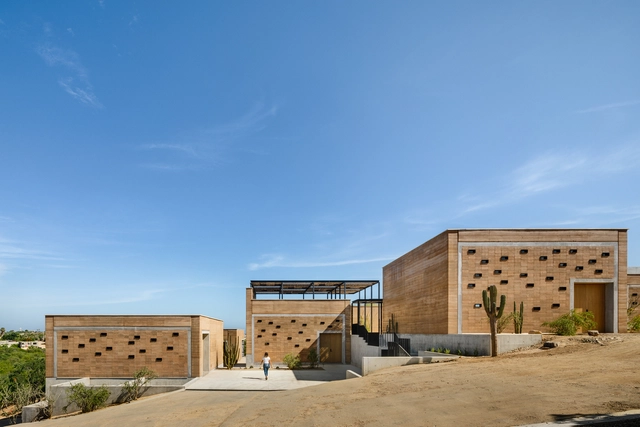
Casa Ballena Art Center / R/MA Rivero Mas Asociados

Casa Ballena is an art center designed for a Mexican artist who was looking to create a studio for Mexican and international artists, immersing them in the most unique experience in Los Cabos.

Yitingting Cottage / genarchitects

Yitingting Cottage is located in Tonglu, Zhejiang. Started in 2019, this building functions as an individual drawing room and a dining room for a rural complex. Originally on the site was a two-story folk house made of rammed earth. According to the site conditions, the newly built cannot go beyond the original footprint and height. That means the new building can only be the size of a normal living room. Blocked on all sides, it has little access to scenery, with not too much design potential. Given such a small space, what else can we think of? Village style? Structural expression? Façade mannerism? Furniture selection? It took us some time to realize that it is the wall of the courtyard that is the real boundary of our feelings. We do not merely make the room facing the courtyard, but tried to bring the garden inside as part of the drawing-room.

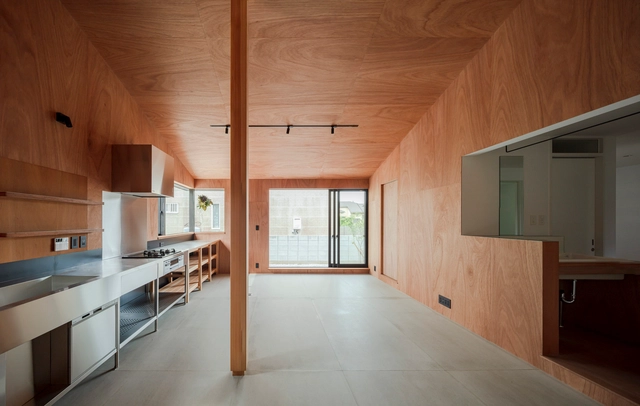
House Yoshimura / N. Yamada Architect & Associates

Rebuilding from Single to two-family homes

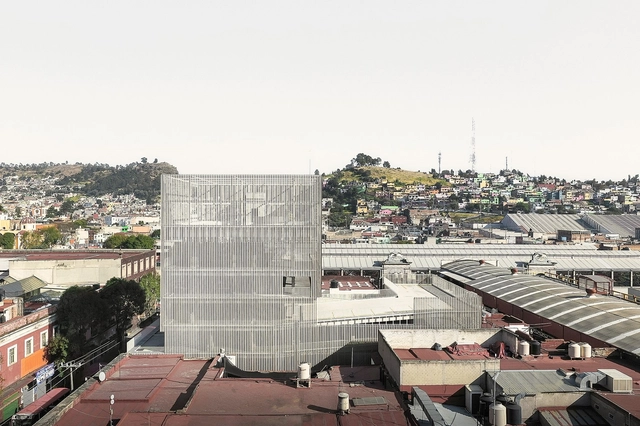
Estación San José / FRPO Rodriguez & Oriol

Juarez 204, Toluca Estación San José is a mixed-use infrastructure in the city center of Toluca de Lerdo, the capital city of the Estado de Mexico, the most populated entity of the whole Mexican Republic.

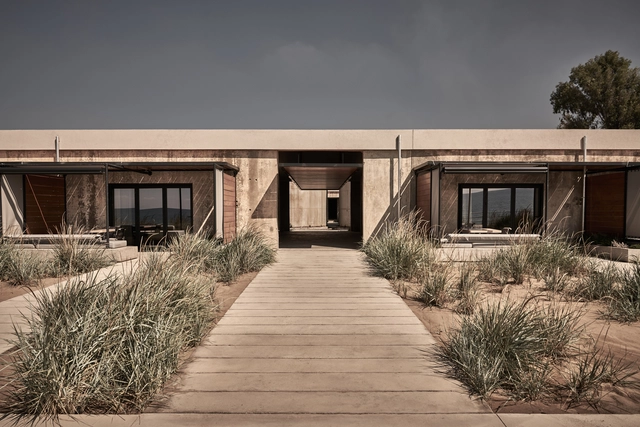
Dexamenes Seaside Hotel / K-Studio

The history of Dexamenes dates back to the “Era of Currants”. Since the liberation of Greece in 1830, the cultivation of currants took on impressive dimensions, and currants were the main export product of the Greek Kingdom. But when the “Currants’ Crisis” broke out in 1910 in Greece, the trade of currants collapsed and there was a need to convert the unsold stock of currants into alternative products, such as wine. This was when the first wineries and distilleries were created. Dexamenes was built on the sea so that ships could be loaded with wine directly from the tanks, before setting sail for the major overseas markets. The derelict, industrial structures that characterize the site were left relatively untouched since the 1920s, sitting quietly on one of the most unspoiled and beautiful stretches of coastline in the western Peloponnese.

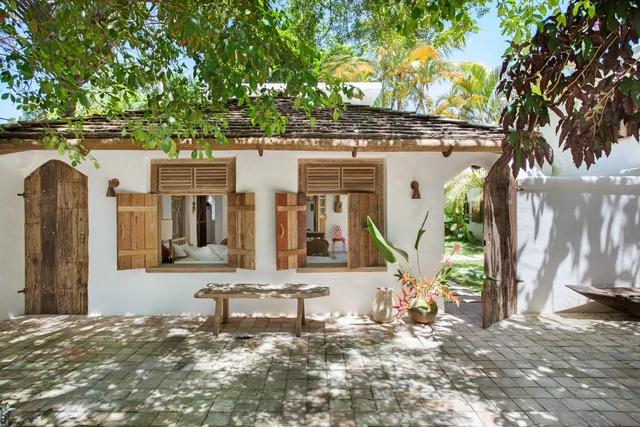
Trancoso House / Estúdio OR+K + TODOS Arquitetura

In our first incursion in Trancoso, Bahia, in the northeast region of Brazil, we projected the interior design of a 330 m² house designed by Studio OR + K for seasonal rent. Having that in mind, it was necessary to keep certain neutrality, but without giving up the rustic and chic atmosphere that is so striking in Quadrado, the main tourist spot in the village, where the house is located - and where it stands out for its white facade amidst the other colorful houses around it.

Minor Paradises / studiolibani + #civilarchitectureorg

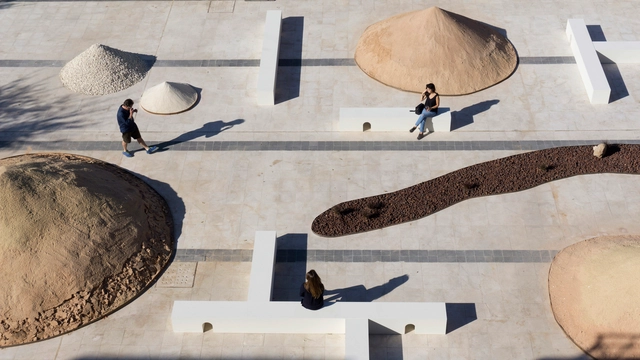
In a reality where water is short or inaccessible, how do we conceive of our public spaces? How do we re-imagine the idea of a garden in a time of drought and in a cultural context where the garden, in its abundance of water and lush vegetation, is in itself a manifestation of ‘Paradise’?

Fuzhou Teahouse / Neri&Hu Design and Research Office

The project draws inspiration from imagery uniquely associated with Fuzhou: the Jinshan Temple. This is a rare example of a temple structure built in the middle of a river in China. John Thomson was one of the first photographers ever to travel to the country and provided Western audiences with some of the first glimpses into the Far East. In the album Foochow and the River Min, which documented his legendary journey up the Min River, Thomson captured the ancient structure in its original state resting serenely above a floating rock in 1871. This would become a lasting image unmistakably identified with the city of Fuzhou.

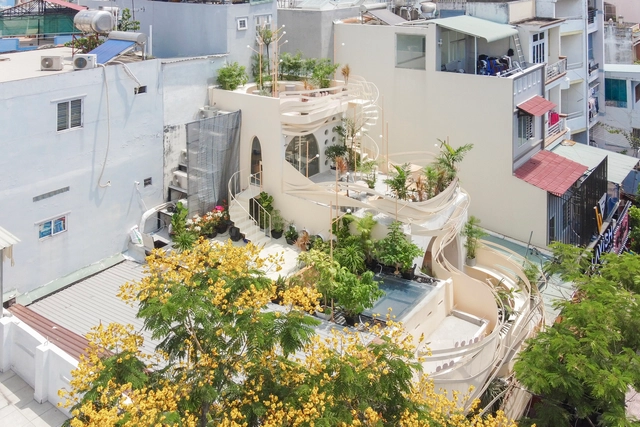
Tony Fruit Office / TAA DESIGN

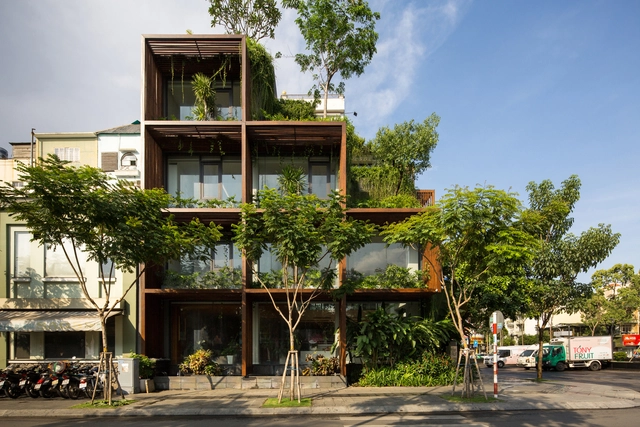
Tony Fruit Office situates in District 4 of Ho Chi Minh City where building ratio is high with most of the constructed buildings serving as commercial hubs and office headquarters. The site sits on a T-junction with an open view to the public park and square. However, two main facades of the building receive direct sunlight from dusk till dawn, causing a great overheating problem for the interiors.

ARC / Koichi Takada Architects

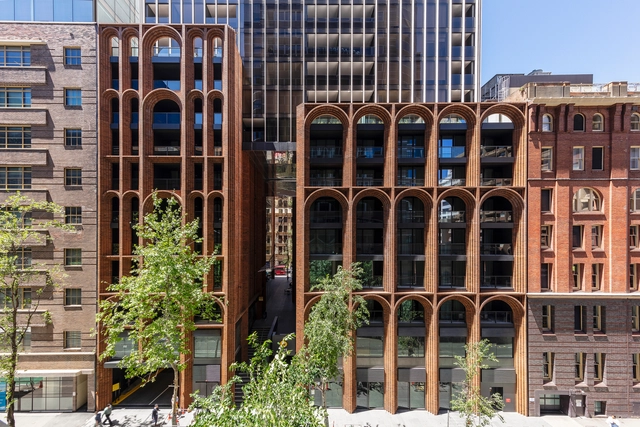
The building combines old and new, a handcrafted brick podium, and an organic roof feature designed to add more character to the future of Sydney. The 26-story tower is a true mix of accommodation, containing 135 apartments, 86 ‘Skye Suites’ boutique hotel rooms, 8 retail and F&B outlets. Included in the design is a retail precinct below an 8-story high public through site link, reactivating the historic Skittle Lane.

Room in the City / 51N4E

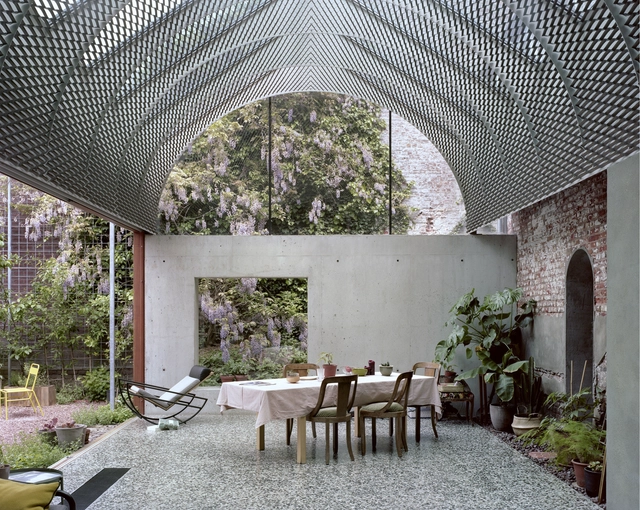
The client, a family of 5, lives in an archetypical row house on a dense plot in the historic centre of Leuven. 

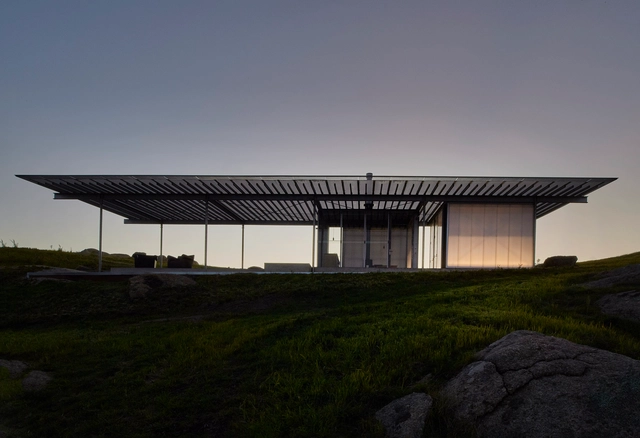
Shack in the Rocks / Sean Godsell Architects

The site is in country Victoria approximately one hour’s drive west of Melbourne. A previous scheme for this site was shelved due to cost. In reappraising the problem we suggested to our client that they might consider a simple farm shed to provide rudimentary accommodation on a different part of the site from the previous scheme. They had already erected a large machinery shed with solar panels and rainwater collection tanks uphill from where we agreed a very simple adaptation of a hayshed might occur.

Qianhai Floating City / People's Architecture Office

The Qianhai Floating City activates a barren site with the use of an open spatial framework. Conceived and realized during the Covid-19 pandemic, a time of heightened uncertainty, the project is an expression of how urban space can quickly adapt to changing needs.

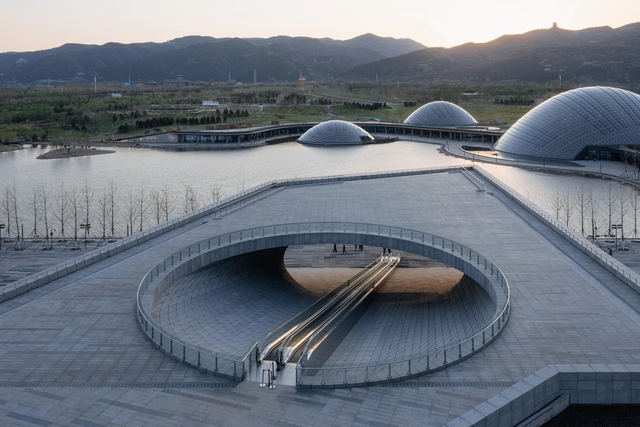
Taiyuan Botanical Garden / Delugan Meissl Associated Architects

The project was launched with the ambitious objective of transforming a former coal-mining area into a landscape park, which is not only a model for the landscape design that is so essential in China, but also contains a building infrastructure that can be used for researching into and offering people access to and information about natural ecosystems. The politically stated need to create high-quality leisure areas in or close to cities and to find ways of controlling the resulting large numbers of visitors formed the basis for the definition of a spatial programme. This envisaged not only the creation of the landscape park itself but also the construction of a central entrance building with a nature museum and administration facility, three greenhouses, a restaurant, a bonsai museum and a related research centre with a library and staff accommodation.

O78! Warehouse Renovation / David Martínez | Tangram Arquitectura + Diseño

78 Seventy Eight is an internationally successful company from Zaragoza that is in the process of expansion. In line with this growth, it requires new offices in accordance with the brand, for which he proposes to refurbish this old industrial building.

September Cafe / Red5studio + Ben Decor

September is the cafe brand that Red5 has accompanied from the first coffee shop. At the next coffee shop, we bring the story of "The Wind and the Nest" to continue the story "Autumn and Fall Leaves" from the previous store.