1. ArchDaily
  2. Offices

Offices: The Latest Architecture and News

Subscriber Access

Glass Tower / Eric Owen Moss

Glass Tower / Eric Owen Moss  - Image 1 of 4

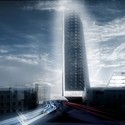
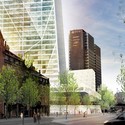
The glass tower by Eric Owen Moss Architects is encouraging the re-development of South Central Los Angeles with this project. The building has been in planning since the nineties but was stalled for some years until it was re-designed in 2006 as a single tower.

A rail line installed nearby spurred the redesign. The structure is part of the redevelopment of South Central LA, an area plagued with poverty and violence for many years. The project was originally conceived of with a structural strategy, consisting of curvilinear ribbons wrapping two main volumes.

The new design remains very similar with the same ribbon theme, but as a single volume. as the area’s only high-rise, office tenants will enjoy wide, open views of the city. a train stop sits directly outside the building, but car parking was also a main concern for the architects. The aforementioned ribbon scheme provides the building’s structure, making each floor completely open. The ribbons are made from steel tubes filled with concrete. Each floor was the same flexible plan but comes in three distinct heights of 13, 16 and 24 feet, to offer further flexibility.

Seen at designboom. More images after the break.

Kamran Kopaei / Amordad design developer

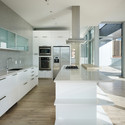
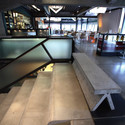
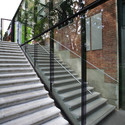
Kamran Kopaei / Amordad design developer - Adaptive Reuse, FacadeKamran Kopaei / Amordad design developer - Adaptive Reuse, ChairKamran Kopaei / Amordad design developer - Adaptive Reuse, Facade, LightingKamran Kopaei / Amordad design developer - Adaptive Reuse, Stairs, Beam, Facade, Handrail, ColumnKamran Kopaei / Amordad design developer - More Images+ 22

Subscriber Access

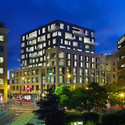
Højblokka_PULS / MAPT + DARK

Højblokka_PULS / MAPT + DARK - Featured Image

Architect: MAPT + DARK Architects Location: Oslo, Norway Program: Highrise with Shopping, Wellness and Office Facilities Project year: 2009 Images: MAPT

Højblokka_PULS / MAPT + DARK - Image 3 of 4Højblokka_PULS / MAPT + DARK - Image 4 of 4Højblokka_PULS / MAPT + DARK - Image 5 of 4Højblokka_PULS / MAPT + DARK - Image 2 of 4Højblokka_PULS / MAPT + DARK - More Images+ 8

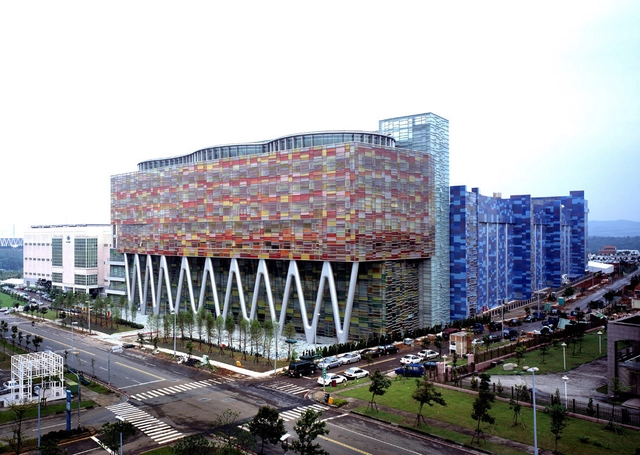
Inotera Headquarters & Production Facility / tec Design Studio

Inotera Headquarters & Production Facility / tec Design Studio - Institutional BuildingsInotera Headquarters & Production Facility / tec Design Studio - Institutional BuildingsInotera Headquarters & Production Facility / tec Design Studio - Institutional BuildingsInotera Headquarters & Production Facility / tec Design Studio - Institutional BuildingsInotera Headquarters & Production Facility / tec Design Studio - More Images+ 15

  • Architects: tec Design Studio
  • Area Area of this architecture project Area:  26900 m²
  • Year Completion year of this architecture project Year:  2004
Subscriber Access

Permission granted for Moxon Architects Hedgehog building

Permission granted for Moxon Architects Hedgehog building - Image 1 of 4

Last week, Moxon Architects announced that permission was granted to construct the Hedgehog building, also known as 163 PRS / Olivers Place. The 40,000 square foot office building is located in Prestons, England.

the primary architectural expression of the building is through an array of anodised aluminium fins, cantilevered from vertical support brackets on all four façades of the building. The aluminium fins, are all oriented in the same direction.

Seen at designboom. More images after the break.

Nestlé Application Group Querétaro / Rojkind Arquitectos

Nestlé Application Group Querétaro / Rojkind Arquitectos - Interior Photography, Institutional Buildings, Door, Facade, ChairNestlé Application Group Querétaro / Rojkind Arquitectos - Exterior Photography, Institutional Buildings, FacadeNestlé Application Group Querétaro / Rojkind Arquitectos - Institutional BuildingsNestlé Application Group Querétaro / Rojkind Arquitectos - Institutional BuildingsNestlé Application Group Querétaro / Rojkind Arquitectos - More Images+ 35

Sugar Cube / KPMB Architects

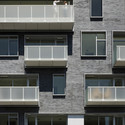
Sugar Cube / KPMB Architects - Institutional Buildings, Kitchen, Facade, Countertop, Sink, ChairSugar Cube / KPMB Architects - Institutional Buildings, FacadeSugar Cube / KPMB Architects - Institutional Buildings, ColumnSugar Cube / KPMB Architects - Institutional Buildings, Facade, BalconySugar Cube / KPMB Architects - More Images+ 22

Deloitte Consulting / Mackay & Partners

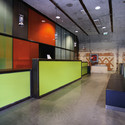
Deloitte Consulting / Mackay & Partners - Offices Interiors, Facade, Door, Handrail, Stairs, ChairDeloitte Consulting / Mackay & Partners - Offices Interiors, FacadeDeloitte Consulting / Mackay & Partners - Offices Interiors, Facade, HandrailDeloitte Consulting / Mackay & Partners - Offices Interiors, Column, ChairDeloitte Consulting / Mackay & Partners - More Images+ 19

DogA / Jensen & Skodvin Architects

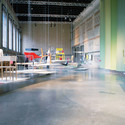
DogA / Jensen & Skodvin Architects - Exhibition Center, Stairs, Handrail, BeamDogA / Jensen & Skodvin Architects - Exhibition Center, Stairs, Facade, Handrail, DoorDogA / Jensen & Skodvin Architects - Exhibition Center, Facade, ChairDogA / Jensen & Skodvin Architects - Exhibition CenterDogA / Jensen & Skodvin Architects - More Images+ 11

Subscriber Access

House at Janelas Verdes / Pedro Domingos Arquitectos

Architects: Pedro Domingos Arquitectos Location: Lisbon, Portugal Collaborators: João Graça, Margarida Faria Project year: 2008 Constructed area: 280 sqm Budget: US $130,290 Client: Ara, Alves Rodrigues, Associado Lda. Photographs: FG + SG - Fernando Guerra, Sergio Guerra

House at Janelas Verdes / Pedro Domingos Arquitectos - Image 4 of 4

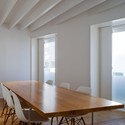
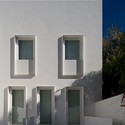
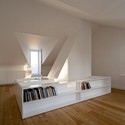
The project consist in the reconstruction of building of XIX century, inserted in the Lapa/Prazeres district.

House at Janelas Verdes / Pedro Domingos Arquitectos - Image 10 of 4House at Janelas Verdes / Pedro Domingos Arquitectos - Image 24 of 4House at Janelas Verdes / Pedro Domingos Arquitectos - Image 30 of 4House at Janelas Verdes / Pedro Domingos Arquitectos - Image 29 of 4House at Janelas Verdes / Pedro Domingos Arquitectos - More Images+ 30

Ex Ducati / Mario Cucinella Architects

Ex Ducati / Mario Cucinella Architects - Commercial Architecture, FacadeEx Ducati / Mario Cucinella Architects - Commercial Architecture, Facade, CityscapeEx Ducati / Mario Cucinella Architects - Commercial Architecture, Facade, LightingEx Ducati / Mario Cucinella Architects - Commercial Architecture, Facade, Door, BeamEx Ducati / Mario Cucinella Architects - More Images+ 14

Subscriber Access

1504 Roosevelt Avenue / RSVP

1504 Roosevelt Avenue / RSVP - Image 9 of 4

Our friends from RSVP shared with ous a project in San Juan, Puerto Rico, where a successful advertising agency wants to expand its current facilities on their present site in San Juan’s Roosevelt Avenue, where surrounding buildings have also undergone a process of urban densification.

More images and architect’s description, after the break.

Esplanada Studio / at103 + Tatiana Bilbao

Esplanada Studio / at103 + Tatiana Bilbao - Offices Interiors, Stairs, Facade, HandrailEsplanada Studio / at103 + Tatiana Bilbao - Offices Interiors, FacadeEsplanada Studio / at103 + Tatiana Bilbao - Offices Interiors, FacadeEsplanada Studio / at103 + Tatiana Bilbao - Offices Interiors, Beam, Chair, TableEsplanada Studio / at103 + Tatiana Bilbao - More Images+ 28

Subscriber Access

Arial M6 / Carbajo Barrios Arquitectos

Arial M6 / Carbajo Barrios Arquitectos - Image 21 of 4

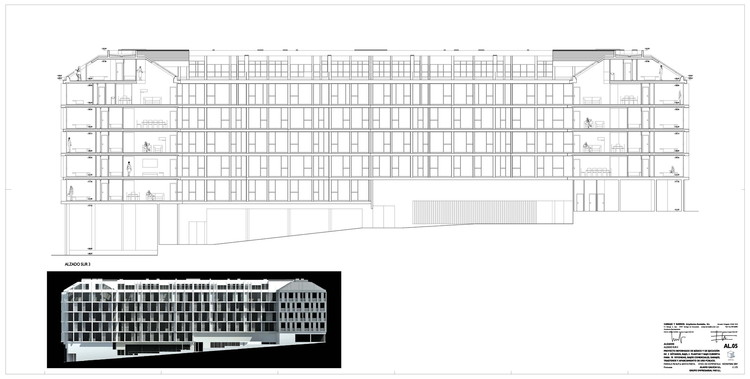
Architects: Carbajo Barrios Arquitectos / Manuel Carbajo Capeans & Celso Barrios Ceide Location: Santiago de Compostela, Spain Construction Manager: Enrique Martinez Render: Carlos Pascual Ayestarán – Artquimedia Interior Design: Fatima Amo Lighting: Tokonoma Aditional Support: Santiago Interiores Building Type: Mixed Use_Residential / Commercial / Office Design year: 2007/2008 Construction year: 2008/2011 Size: 20,000 sqm Project website: Grupo Arial

Arial M6 / Carbajo Barrios Arquitectos - Image 4 of 4Arial M6 / Carbajo Barrios Arquitectos - Image 5 of 4Arial M6 / Carbajo Barrios Arquitectos - Image 23 of 4Arial M6 / Carbajo Barrios Arquitectos - Image 20 of 4Arial M6 / Carbajo Barrios Arquitectos - More Images+ 20

Subscriber Access

Office and shop complex proposal by JAJA

Office and shop complex proposal by JAJA - Image 6 of 4

This was sent to us by Klaus Olsen via our Facebook Group. The Danish architects JAJA have just revealed their new proposal for an office and shop complex in Sandnes – Norway. They have worked with Rambøll Aros on this 13,000m2 project.

The building is named after an ancient Viking Ship, which was called worm Lange. The ship was Norwegian, and it feels appealing to draw historical references to a piece of contemporary architecture.

For more details, click here.

More images after the break.
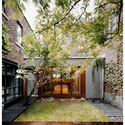
U house / NDA

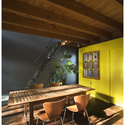
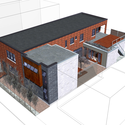
U house / NDA - Houses, TableU house / NDA - Houses, Courtyard, Facade, Door, Stairs, BenchU house / NDA - Houses, Beam, Table, Lighting, ChairU house / NDA - Houses, FacadeU house / NDA - More Images+ 22

•
Montreal, Canada
  • Architects: NDA
    : Natalie Dionne Architecture
  • Year Completion year of this architecture project Year:  2007

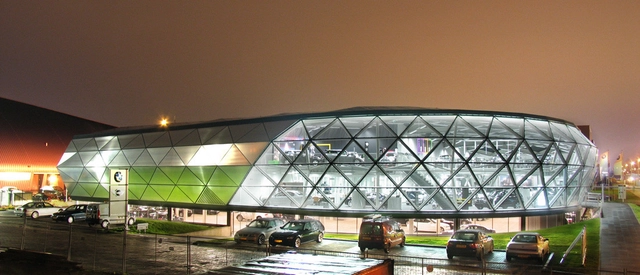
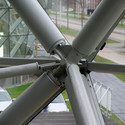
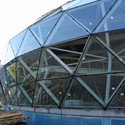
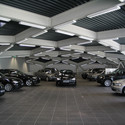
Ekris Showroom / ONL

Ekris Showroom / ONL - ShowroomEkris Showroom / ONL - Showroom, FacadeEkris Showroom / ONL - ShowroomEkris Showroom / ONL - Showroom, FacadeEkris Showroom / ONL - More Images+ 86

  • Architects: ONL
  • Year Completion year of this architecture project Year:  2007
Subscriber Access

In Progress: Z Towers / NRJA

In Progress: Z Towers / NRJA - Image 3 of 4

This project by young Latvian architects NRJA (previously featured on AD) is currently under construction. The complex, in Riga, Latvia, includes 2 towers (29 and 30 stories each), connected by a floor bridge. It also includes a 4-stories podium. Completion is expected durin 1st quarter 2010.

Architect´s description, more renderings and construction photos after the break. You can also watch the construction site via webcam.