1. ArchDaily
  2. Offices

Offices: The Latest Architecture and News

Frog Queen / SPLITTERWERK

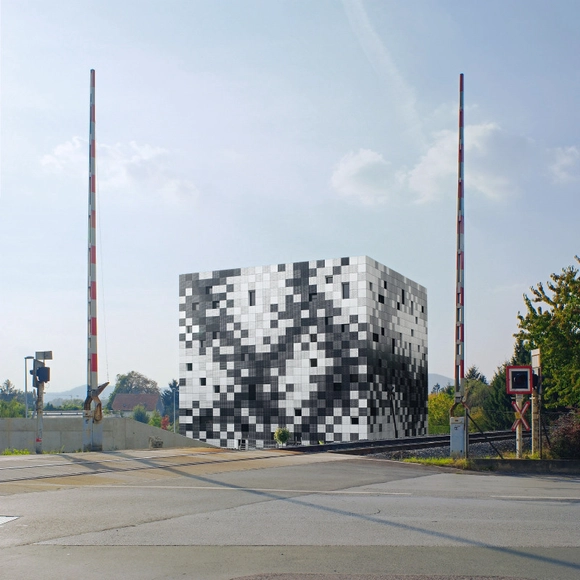
Frog Queen / SPLITTERWERK - Office Buildings, FacadeFrog Queen / SPLITTERWERK - Office BuildingsFrog Queen / SPLITTERWERK - Office Buildings, Facade, Table, ChairFrog Queen / SPLITTERWERK - Office Buildings, Garden, ForestFrog Queen / SPLITTERWERK - More Images+ 19

Infrax West Offices / Binst Architects

Infrax West Offices / Binst Architects - Office Buildings, Facade, LightingInfrax West Offices / Binst Architects - Office Buildings, FacadeInfrax West Offices / Binst Architects - Office Buildings, CityscapeInfrax West Offices / Binst Architects - Office Buildings, Facade, LightingInfrax West Offices / Binst Architects - More Images+ 13


An der Alster 1 / J. Mayer H. Architects
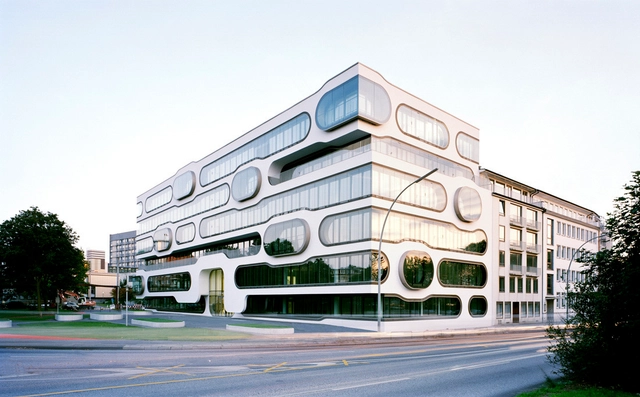
An der Alster 1 / J. Mayer H. Architects - Office Buildings, FacadeAn der Alster 1 / J. Mayer H. Architects - Office Buildings, Facade, Handrail, LightingAn der Alster 1 / J. Mayer H. Architects - Office Buildings, Door, Chair, TableAn der Alster 1 / J. Mayer H. Architects - Office Buildings, FacadeAn der Alster 1 / J. Mayer H. Architects - More Images+ 26
NZI Centre / Jasmax

NZI Centre / Jasmax - Interior Photography, Office Buildings, Kitchen, Facade, Handrail, ChairNZI Centre / Jasmax - Exterior Photography, Office Buildings, FacadeNZI Centre / Jasmax - Office BuildingsNZI Centre / Jasmax - Exterior Photography, Office Buildings, FacadeNZI Centre / Jasmax - More Images+ 19

  • Architects: Jasmax
  • Area Area of this architecture project Area:  9250 m²
  • Year Completion year of this architecture project Year:  2009
  • Manufacturers Brands with products used in this architecture project
    Manufacturers:  Decortech, Horiso, Woods Glass

Stadsdeelkantoor Zuideramstel / Claus en Kaan Architekten

Stadsdeelkantoor Zuideramstel / Claus en Kaan Architekten - Office Buildings, FacadeStadsdeelkantoor Zuideramstel / Claus en Kaan Architekten - Office Buildings, Facade, Fence, HandrailStadsdeelkantoor Zuideramstel / Claus en Kaan Architekten - Office Buildings, FacadeStadsdeelkantoor Zuideramstel / Claus en Kaan Architekten - Office Buildings, FacadeStadsdeelkantoor Zuideramstel / Claus en Kaan Architekten - More Images+ 9
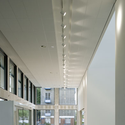
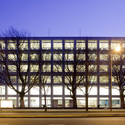
  • Architects: Claus en Kaan Architekten
    : Claus en Kaan Architekten/ Felix Claus & Jaap Gräber
  • Area Area of this architecture project Area:  10000 m²
  • Year Completion year of this architecture project Year:  2008

De Cecco Businness Center / Massimiliano & Doriana Fuksas
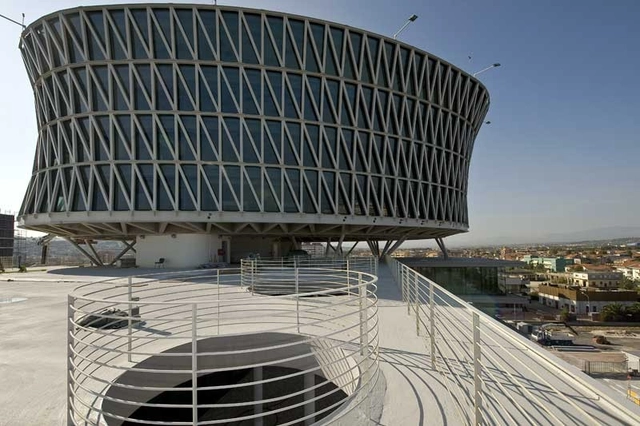
De Cecco Businness Center / Massimiliano & Doriana Fuksas - Office Buildings, Beam, FacadeDe Cecco Businness Center / Massimiliano & Doriana Fuksas - Office BuildingsDe Cecco Businness Center / Massimiliano & Doriana Fuksas - Office Buildings, FacadeDe Cecco Businness Center / Massimiliano & Doriana Fuksas - Office Buildings, Facade, Stairs, Handrail, Arch, LightingDe Cecco Businness Center / Massimiliano & Doriana Fuksas - More Images+ 17
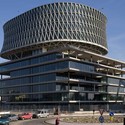
Hopfenburg / Spine Architects

Hopfenburg / Spine Architects - Offices Interiors, ColumnHopfenburg / Spine Architects - Offices Interiors, Bathroom, Facade, Sink, CountertopHopfenburg / Spine Architects - Offices Interiors, FacadeHopfenburg / Spine Architects - Offices Interiors, Door, Facade, Arch, Balcony, ColumnHopfenburg / Spine Architects - More Images+ 8

Mainz Markthäuser 11-13 / Massimiliano & Doriana Fuksas
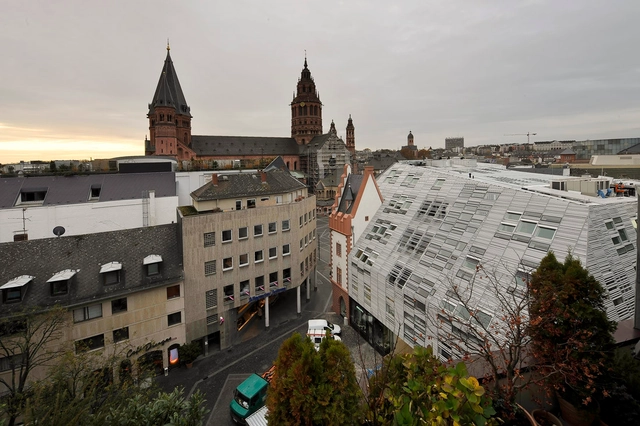
Mainz Markthäuser 11-13 / Massimiliano & Doriana Fuksas - Drawings, Refurbishment, FacadeMainz Markthäuser 11-13 / Massimiliano & Doriana Fuksas - RefurbishmentMainz Markthäuser 11-13 / Massimiliano & Doriana Fuksas - Exterior Photography, Refurbishment, Facade, Table, ChairMainz Markthäuser 11-13 / Massimiliano & Doriana Fuksas - RefurbishmentMainz Markthäuser 11-13 / Massimiliano & Doriana Fuksas - More Images+ 46
Office, Store & shop concrete container / OFIS Architects
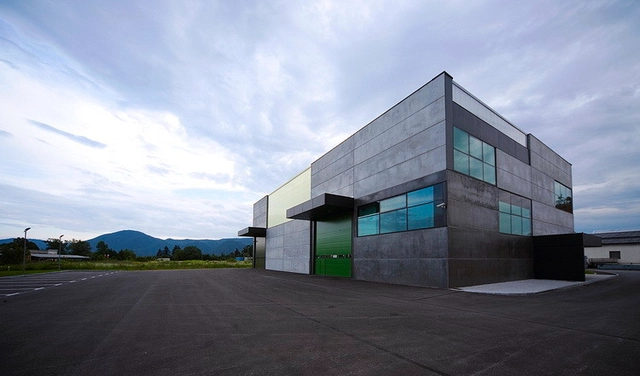
Office, Store & shop concrete container / OFIS Architects - Commercial Architecture, Facade, DoorOffice, Store & shop concrete container / OFIS Architects - Commercial Architecture, Facade, DoorOffice, Store & shop concrete container / OFIS Architects - Commercial Architecture, Door, FacadeOffice, Store & shop concrete container / OFIS Architects - Commercial Architecture, FacadeOffice, Store & shop concrete container / OFIS Architects - More Images+ 26

  • Architects: OFIS Architects
  • Area Area of this architecture project Area:  2500 m²
  • Year Completion year of this architecture project Year:  2009

10 Hills Place / Amanda Levete Architects

10 Hills Place / Amanda Levete Architects - Refurbishment, Facade10 Hills Place / Amanda Levete Architects - Refurbishment, Stairs, Handrail10 Hills Place / Amanda Levete Architects - Refurbishment, Facade10 Hills Place / Amanda Levete Architects - Refurbishment, Stairs, Facade, Handrail10 Hills Place / Amanda Levete Architects - More Images+ 6
Facebook Offices / O+A Studio

Facebook Offices / O+A Studio - Offices, Beam, Table, ChairFacebook Offices / O+A Studio - Offices, Table, Chair, BenchFacebook Offices / O+A Studio - Offices, Beam, Facade, Chair, TableFacebook Offices / O+A Studio - Offices, Facade, Beam, Table, ChairFacebook Offices / O+A Studio - More Images+ 15

•
Palo Alto, United States

Galician Architects Central Office in Vigo / Irisarri + Piñera
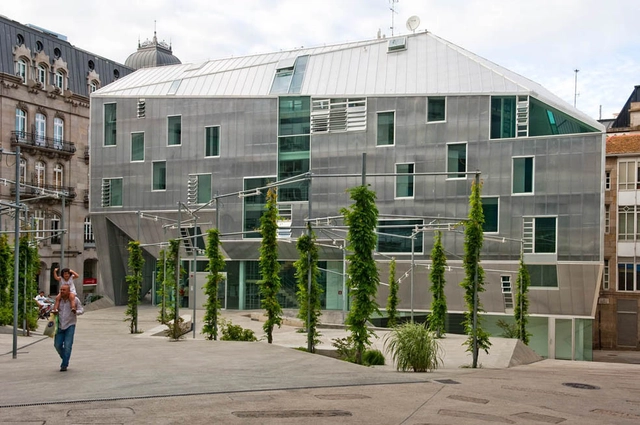
Galician Architects Central Office in Vigo / Irisarri + Piñera - Office BuildingsGalician Architects Central Office in Vigo / Irisarri + Piñera - Office BuildingsGalician Architects Central Office in Vigo / Irisarri + Piñera - Interior Photography, Office Buildings, Stairs, Facade, HandrailGalician Architects Central Office in Vigo / Irisarri + Piñera - Exterior Photography, Office Buildings, FacadeGalician Architects Central Office in Vigo / Irisarri + Piñera - More Images+ 14
•
Pontevedra, Spain
  • Architects: Irisarri + Piñera
  • Area Area of this architecture project Area:  1980 m²
  • Year Completion year of this architecture project Year:  2009
  • Manufacturers Brands with products used in this architecture project
    Manufacturers:  Danpal, DVP, Thermochip
Subscriber Access

FZA Atelier / Frederico Zanelato Arquitetos

FZA Atelier / Frederico Zanelato Arquitetos - Image 17 of 4
© Bebete Viégas

Architects: Frederico Zanelato, Fernanda Kano and Regina Sesoko Location: Mogi das Cruzes, São Paulo, Brazil Structure: Wladimir Polimeno Site Area: 1000 m2 Constructed Area: 70 m2 Project Year: 2009 Photography: Bebete Viégas

Production Laboratories and Administrative buildings / Roberto Puchetti, Max Rengifo

Production Laboratories and Administrative buildings / Roberto Puchetti, Max Rengifo - Office Buildings, FacadeProduction Laboratories and Administrative buildings / Roberto Puchetti, Max Rengifo - Office Buildings, Beam, Facade, HandrailProduction Laboratories and Administrative buildings / Roberto Puchetti, Max Rengifo - Office Buildings, Facade, Handrail, Balcony, StairsProduction Laboratories and Administrative buildings / Roberto Puchetti, Max Rengifo - Office Buildings, Stairs, Facade, Beam, Handrail, ColumnProduction Laboratories and Administrative buildings / Roberto Puchetti, Max Rengifo - More Images+ 21
Subscriber Access

Facebook Fan Page: Architecture offices around the world

Facebook Fan Page: Architecture offices around the world - Image 10 of 4

Last week, we asked all of you to send photos of your architecture office through our Facebook Fan Page. Your response was huge, as we received a lot of photos from all over the world. Selecting the best was not easy, but we decided to focus on diversity, creativity and image quality. Thanks to everyone who got to send their photos and we hope you keep participating through our Facebook Fan Page.

The picture above was submitted by Catherine Dilly and belongs to Jasmax Studio in Auckland, New Zealand. You can see all 14 offices after the break. And remember, you can also become a fan of ArchDaily in Facebook, just click here!

Subscriber Access

Send your office photo to ArchDaily's Facebook Fan Page

Send your office photo to ArchDaily's Facebook Fan Page - Featured Image

In case you didn’t know, a couple of weeks ago we started with our Facebook Fan Page (different from ArchDaily’s group on Facebook). The interaction that we have been experiencing with you has been awesome, so we decided to turn things upside down for a change.

Subscriber Access

Four Towers in One Competition / Morphosis

Four Towers in One Competition / Morphosis - Image 4 of 4

Morphosis just shared with us their proposal for the Four Towers in One Competition. The competition (which Steven Holl Architects ultimately won) asked participants to design an office tower complex for the new Shenzhen Stock Exchange Headquarters in the Futian commercial business district. The area was in need of a unified urban plan that would include the Headquarters for the new office towers of Shenzhen Media Group, China Construction Bank, China Insurance Group, and Southern & Bosera Funds. For Morphosis’ proposal, rather than creating various disconnected vertical skyscrapers, the project aims to create one “cohesive, interwoven district.” By conceiving the sites as 3-dimensional envelopes rather than flat 2-dimensional footprints, the buildings can be interwoven to “facilitate a network of interlocking forms reminiscent of the venerated Chinese puzzle.”

More images and further project description after the break.

Tehama Grasshopper / Fougeron Architecture

Tehama Grasshopper / Fougeron Architecture - Interior Photography, Apartment Interiors, Kitchen, Table, ChairTehama Grasshopper / Fougeron Architecture - Interior Photography, Apartment Interiors, Stairs, FacadeTehama Grasshopper / Fougeron Architecture - Exterior Photography, Apartment Interiors, FacadeTehama Grasshopper / Fougeron Architecture - Interior Photography, Apartment Interiors, Beam, Table, ChairTehama Grasshopper / Fougeron Architecture - More Images+ 32