
Offices: The Latest Architecture and News
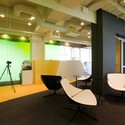
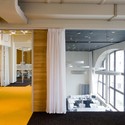
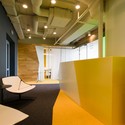
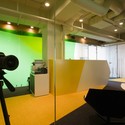
Yandex Kiev Office / za bor architects

https://www.archdaily.com/166692/yandex-kiev-office-za-bor-architectsChristopher Henry
Temenos / Roth Sheppard Architects

https://www.archdaily.com/166795/temenos-roth-sheppard-architectsSofia Balters
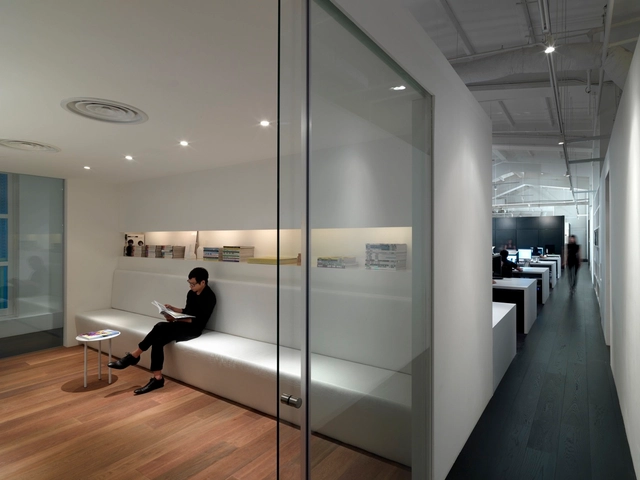
MOD Office / Ministry of Design


https://www.archdaily.com/167422/mod-office-ministry-of-designMegan Jett
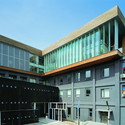
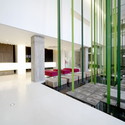
Mochen Office / Mochen Architects&Engineers


-
Architects: Mochen Architects&Engineers
- Area: 3396 m²
- Year: 2005
https://www.archdaily.com/165657/mochen-office-mochen-architects-engineersChristopher Henry
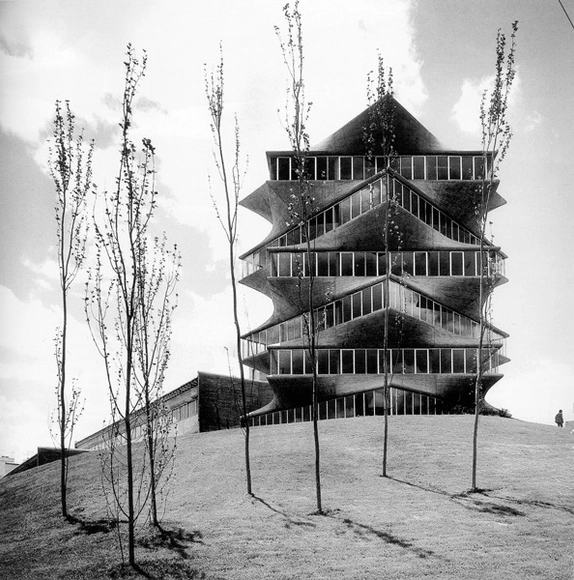
AD Classics: The Pagoda / Miguel Fisac


https://www.archdaily.com/152936/ad-classics-the-pagoda-miguel-fisacSofia Balters
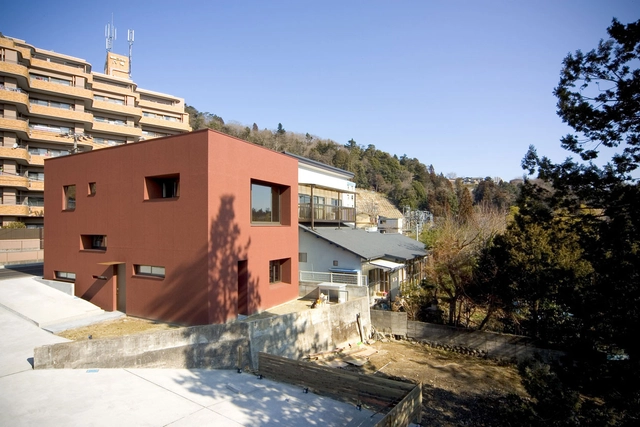
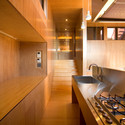
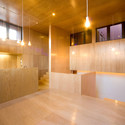
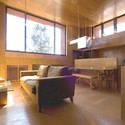
Chiropractic Office / Mitsuru Sato Architecture Studio @ DADA Architectural Atelier


-
Architects: Mitsuru Sato Architecture Studio @ DADA Architectural Atelier
: Mitsuru Sato Architecture Studio @ DADA Architectural Atelier
https://www.archdaily.com/164890/chiropractic-office-mitsuru-sato-architecture-studio-dada-architectural-atelierChristopher Henry
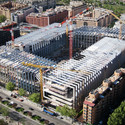
In Progress: New Repsol Headquarters / Rafael de la Hoz

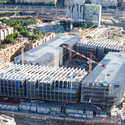
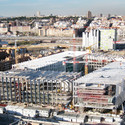
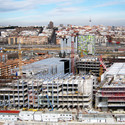
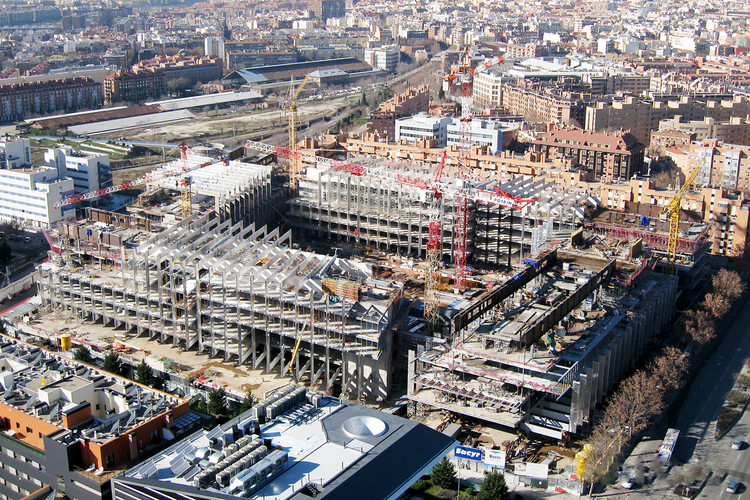
After selling the previous Repsol tower, designed by Norman Foster to Caja Madrid, Spanish architect, Rafael de la Hoz was commissioned to design the company’s new headquarters. In an extensive area in southern Madrid, he designed a set of four buildings, which are intended to reflect the image of a campus.
https://www.archdaily.com/164655/in-progress-new-repsol-headquarters-rafael-de-la-hozMegan Jett
The Research Agency / Jose Gutierrez
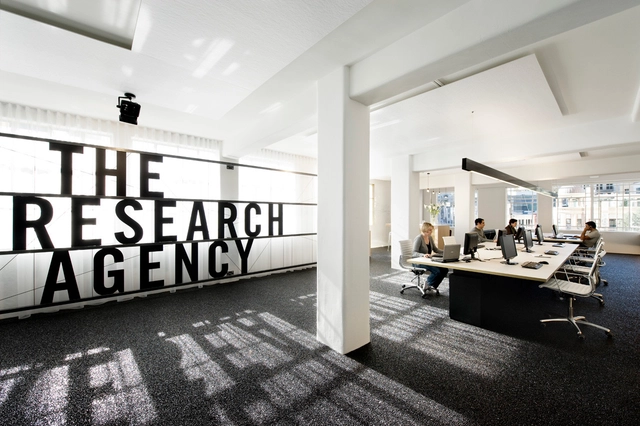



https://www.archdaily.com/164626/the-research-agency-jose-gutierrezMegan Jett


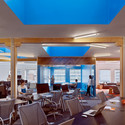
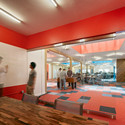




Nest / Randy Brown Architects

Nest is an unbuilt project by Randy Brown Architects. The space is a collaboration with another design office. It is a place to both experience and create digital media.
https://www.archdaily.com/163563/nest-randy-brown-architectsSofia Balters
Office 04 / i29 interior architects
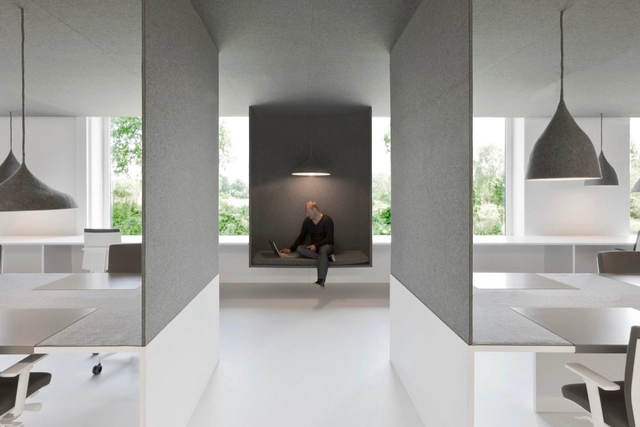
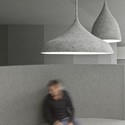
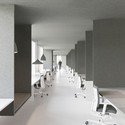
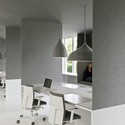
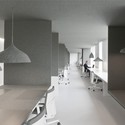

- Area: 650 m²
https://www.archdaily.com/164072/office-04-i29-interior-architectsMegan Jett
Wexford County Council Headquarters / Robin Lee Architecture
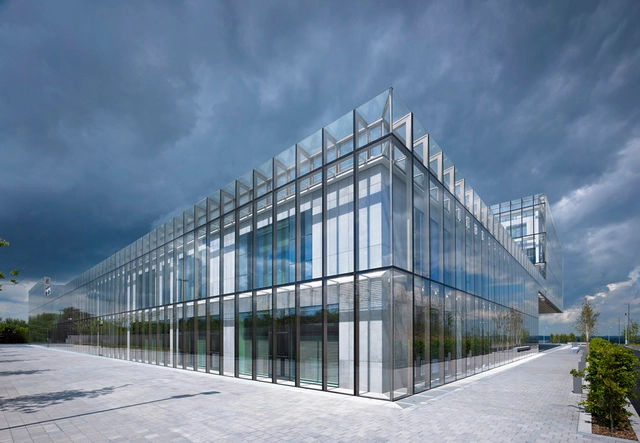
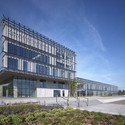

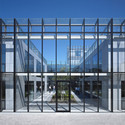
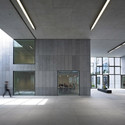

https://www.archdaily.com/162212/wexford-county-council-headquarters-robin-lee-architectureMegan Jett
TRADIBOM Administrative Building / LBM Studio
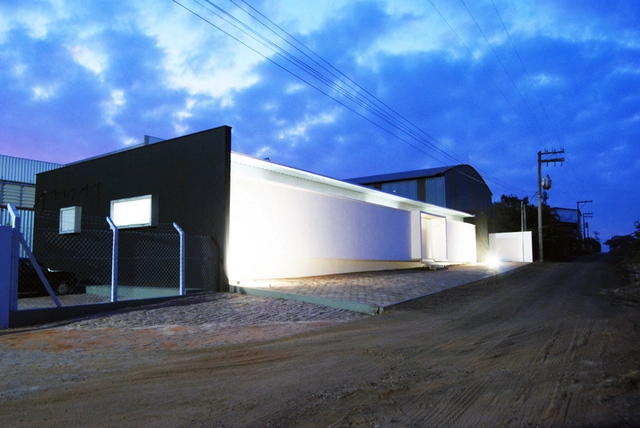


https://www.archdaily.com/162566/tradibom-administrative-building-lbm-studioMegan Jett
IBTECH IT Center Headquarters / CM Mimarlık
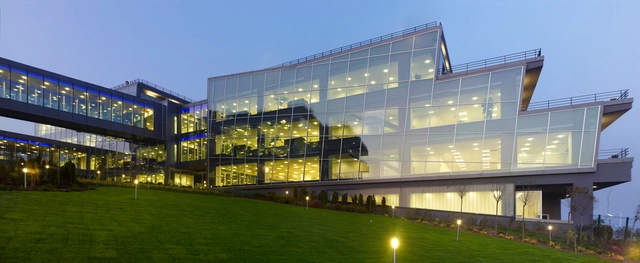
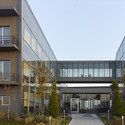
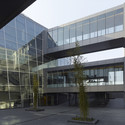


https://www.archdaily.com/161691/ibtech-it-center-headquarters-cm-mimarlikChristopher Henry
AD Classics: AD Classics: Bank of China Tower / I.M. Pei
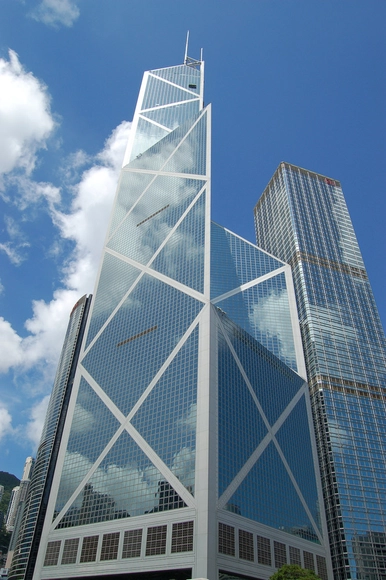





https://www.archdaily.com/153297/ad-classics-bank-of-china-tower-i-m-peiBrian Pagnotta
Obscura Digital HQ + BookCaseScreenWall / IwamotoScott Architecture

San Francisco-based IwamotoScott Architecture has just shared their latest project with us – a renavoted 1940s warehouse that holds media company Obscura Digital as well as the architects’ new office space. Upgrading from an unorganized and dimly lit timber warehouse, Obscura looked to Lisa Iwamoto and Craig Scott to outfit the 36,000 sqf building in Dogpatch to suite their needs, while extending the invitation for the firm to set up its practice in the building, as well. “It wasn’t a formalized agreement but a pretty casual thing,” Iwamoto told Lydia Lee for Metropolis. “Obscura by nature is collaborative. The hope is that by sharing space, we’ll have the advantage of seeing their process and what can be done with digital media, and they’ll get an idea of the architectural possibilities.”
In addition to this great refurbishment, we are fascinated by the architects’ dividing wall entitled BookCaseScreenWall, an amazing hybrid of surface projection technologies with a “traditional” bookcase which sits between their office space and Obscura Digital’s.
Be sure to view our comprehensive photo set of construction photos, finished work, and of course, the BookCaseScreenWall after the break.
https://www.archdaily.com/160262/obscura-digital-hq-bookcasescreenwall-iwamotoscott-architectureKaren Cilento
McCann-Erickson Riga and Inspired Office / Open AD
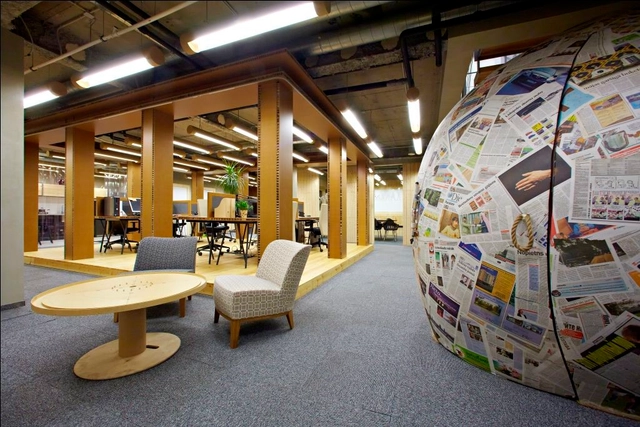

https://www.archdaily.com/159100/mccann-erickson-riga-and-inspired-office-open-adMegan Jett