1. ArchDaily
  2. Offices

Offices: The Latest Architecture and News

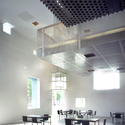
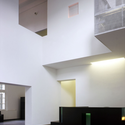
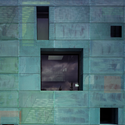
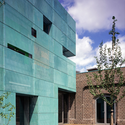
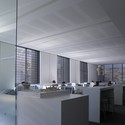
Flashback: Sarphatistraat Offices / Steven Holl Architects

Flashback: Sarphatistraat Offices / Steven Holl Architects - Office Buildings, Beam, Table, ChairFlashback: Sarphatistraat Offices / Steven Holl Architects - Office Buildings, FacadeFlashback: Sarphatistraat Offices / Steven Holl Architects - Office Buildings, FacadeFlashback: Sarphatistraat Offices / Steven Holl Architects - Office Buildings, Facade, Door, StairsFlashback: Sarphatistraat Offices / Steven Holl Architects - More Images+ 14

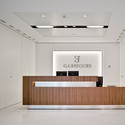
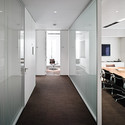
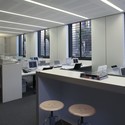
New Headquarters Of Garrigues / EDDEA

New Headquarters Of Garrigues / EDDEA - Offices Interiors, FacadeNew Headquarters Of Garrigues / EDDEA - Offices Interiors, Facade, Handrail, ChairNew Headquarters Of Garrigues / EDDEA - Offices Interiors, Stairs, FacadeNew Headquarters Of Garrigues / EDDEA - Offices Interiors, Door, Facade, Handrail, Table, ChairNew Headquarters Of Garrigues / EDDEA - More Images+ 19

Subscriber Access

Redevelopment of 150 Holborn / Make Architects

Redevelopment of 150 Holborn / Make Architects - Image 3 of 4
Courtesy of Make Architects

Ocubis Ltd, development manager for owners Laffly Ltd, has announced that planning permission has been granted by the London Borough of Camden in early December for the comprehensive renovation and redevelopment of 150 Holborn, situated at the corner of Holborn and Grays Inn Road. The building designed by Make Architects, which is located immediately adjacent to Chancery Lane Tube station, will be substantially remodelled and extended to create 80,000 sq ft prime office space and six one, two and three-bedroom apartments, which together complement the existing 30,000 sq ft of retail space at ground-floor level. More images and project description after the break.

Pearce Street, Govan / Austin-Smith:Lord

Pearce Street, Govan / Austin-Smith:Lord - Renovation, Facade, ArchPearce Street, Govan / Austin-Smith:Lord - Renovation, FacadePearce Street, Govan / Austin-Smith:Lord - Renovation, Facade, Balcony, DoorPearce Street, Govan / Austin-Smith:Lord - Renovation, Door, Beam, Facade, ChairPearce Street, Govan / Austin-Smith:Lord - More Images+ 12

Safor School of Architects / Orts-Trullenque

Safor School of Architects / Orts-Trullenque - Educational Architecture, Door, Facade, ColumnSafor School of Architects / Orts-Trullenque - Educational Architecture, Facade, DoorSafor School of Architects / Orts-Trullenque - Educational Architecture, Facade, Door, Beam, Column, LightingSafor School of Architects / Orts-Trullenque - Educational Architecture, Facade, Column, Handrail, DoorSafor School of Architects / Orts-Trullenque - More Images+ 23

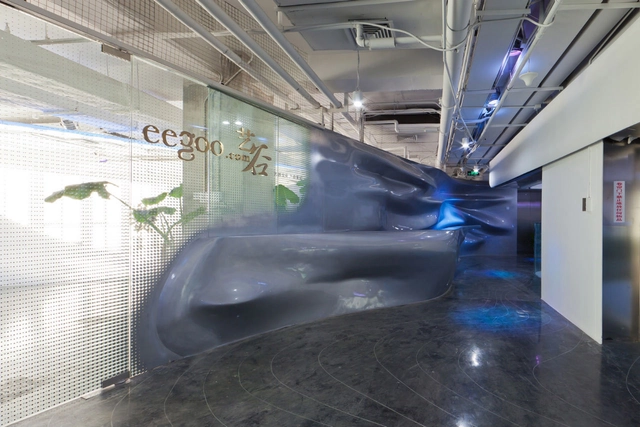
Eegoo Offices / dEEP Architects

Eegoo Offices / dEEP Architects - Offices Interiors, FacadeEegoo Offices / dEEP Architects - Offices InteriorsEegoo Offices / dEEP Architects - Offices InteriorsEegoo Offices / dEEP Architects - Offices InteriorsEegoo Offices / dEEP Architects - More Images+ 39

Subscriber Access

Hangzhou Waves / JDS

Hangzhou Waves / JDS  - Image 28 of 4
© JDS

JDS has just been awarded first prize for their Hangzhou Waves scheme – a competition entry that called for the design of not one, but two buildings for the financial district of Hangzhou Xintiandi of Hangzhou, China. The two sloping volumes offer different exterior expressions and hold different programmatic entities (a hotel and an office building); yet, the forms are guided by similar attitudes regarding sunlight, green roofs, an active ground plane, etc, which immediately creates a strong relationship between the pair.

More about the winning competition entry after the break.

Incubadora Social ITESM-BANCOMER / Shine Architecture

Incubadora Social ITESM-BANCOMER / Shine Architecture - Refurbishment, Facade, Beam, DoorIncubadora Social ITESM-BANCOMER / Shine Architecture - Refurbishment, TableIncubadora Social ITESM-BANCOMER / Shine Architecture - Refurbishment, Facade, Handrail, BeamIncubadora Social ITESM-BANCOMER / Shine Architecture - Refurbishment, Beam, FacadeIncubadora Social ITESM-BANCOMER / Shine Architecture - More Images+ 12

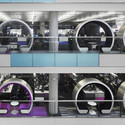
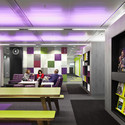
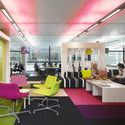
BBC North / ID:SR

BBC North / ID:SR - Offices Interiors, Lighting, Table, ChairBBC North / ID:SR - Offices InteriorsBBC North / ID:SR - Offices Interiors, Table, Lighting, ChairBBC North / ID:SR - Offices Interiors, Chair, Lighting, TableBBC North / ID:SR - More Images+ 4

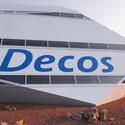
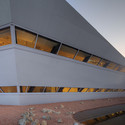
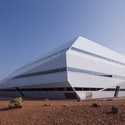
Decos / INBO

Decos / INBO - Office BuildingsDecos / INBO - Office BuildingsDecos / INBO - Office BuildingsDecos / INBO - Office BuildingsDecos / INBO - More Images+ 17

  • Architects: INBO
  • Area Area of this architecture project Area:  2531 m²
  • Year Completion year of this architecture project Year:  2011
  • Manufacturers Brands with products used in this architecture project
    Manufacturers:  Lieftink

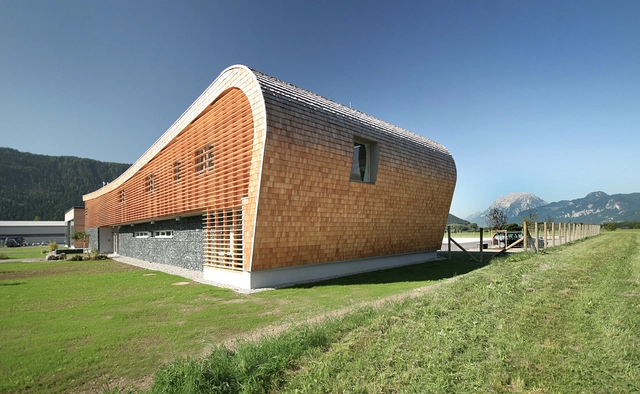
Wildbach- & Lawinenverbauung / KREINERarchitektur

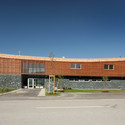
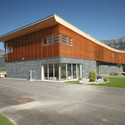
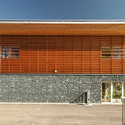
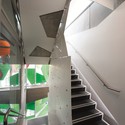
Wildbach- & Lawinenverbauung / KREINERarchitektur - Office Buildings, Facade, DoorWildbach- & Lawinenverbauung / KREINERarchitektur - Office Buildings, FacadeWildbach- & Lawinenverbauung / KREINERarchitektur - Office Buildings, FacadeWildbach- & Lawinenverbauung / KREINERarchitektur - Office Buildings, Facade, DoorWildbach- & Lawinenverbauung / KREINERarchitektur - More Images+ 9

•
Rohrmoos-Untertal, Austria

Pixel / studio505

Pixel / studio505 - Office Buildings, Stairs, Handrail, FacadePixel / studio505 - Office Buildings, FacadePixel / studio505 - Office Buildings, FacadePixel / studio505 - Office Buildings, FacadePixel / studio505 - More Images+ 12

Prodigy MSN / SPACE

Prodigy MSN / SPACE - Offices Interiors, Table, ChairProdigy MSN / SPACE - Offices Interiors, Door, ChairProdigy MSN / SPACE - Offices Interiors, Chair, Lighting, TableProdigy MSN / SPACE - Offices Interiors, FacadeProdigy MSN / SPACE - More Images+ 5

  • Architects: SPACE
  • Area Area of this architecture project Area:  800 m²
  • Year Completion year of this architecture project Year:  2010

Smart Design Studio Offices / Smart Design Studio

Smart Design Studio Offices / Smart Design Studio - Houses, Facade, ArchSmart Design Studio Offices / Smart Design Studio - Houses, Door, Facade, BalconySmart Design Studio Offices / Smart Design Studio - Houses, Kitchen, Facade, Table, ChairSmart Design Studio Offices / Smart Design Studio - Houses, Kitchen, Facade, Table, Chair, LightingSmart Design Studio Offices / Smart Design Studio - More Images+ 9

Real State Office Building / FGMF

Real State Office Building / FGMF - Offices Interiors, Kitchen, Door, Facade, Table, Lighting, ChairReal State Office Building / FGMF - Offices Interiors, Stairs, Facade, Handrail, Door, ChairReal State Office Building / FGMF - Offices Interiors, Kitchen, Facade, Beam, Table, ChairReal State Office Building / FGMF - Offices Interiors, Stairs, Facade, Handrail, Beam, Chair, TableReal State Office Building / FGMF - More Images+ 15

  • Architects: FGMF
    : Firte, Gimenes & Marcondes Ferraz (FGMF)

HILTI headquarters / metroquadrado®

HILTI headquarters / metroquadrado® - Offices InteriorsHILTI headquarters / metroquadrado® - Offices Interiors, FacadeHILTI headquarters / metroquadrado® - Offices Interiors, Stairs, Handrail, Door, FacadeHILTI headquarters / metroquadrado® - Offices Interiors, Beam, Handrail, Stairs, FacadeHILTI headquarters / metroquadrado® - More Images+ 23

  • Architects: metroquadrado®
  • Area Area of this architecture project Area:  1600 m²
  • Year Completion year of this architecture project Year:  2011

BGT Partners Headquarters / ADD Inc.
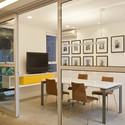
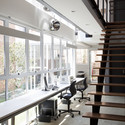
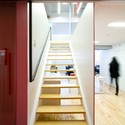
BGT Partners Headquarters / ADD Inc. - Offices Interiors, Chair, TableBGT Partners Headquarters / ADD Inc. - Offices Interiors, Bedroom, ChairBGT Partners Headquarters / ADD Inc. - Offices Interiors, Door, Facade, ChairBGT Partners Headquarters / ADD Inc. - Offices Interiors, Beam, Chair, TableBGT Partners Headquarters / ADD Inc. - More Images+ 5

Moscow office of Walt Disney Studios Sony Picture Releasing / UNK PROJECT architects

Moscow office of Walt Disney Studios Sony Picture Releasing / UNK PROJECT architects - Offices Interiors, ChairMoscow office of Walt Disney Studios Sony Picture Releasing / UNK PROJECT architects - Offices Interiors, Facade, Table, ChairMoscow office of Walt Disney Studios Sony Picture Releasing / UNK PROJECT architects - Offices Interiors, Door, Table, ChairMoscow office of Walt Disney Studios Sony Picture Releasing / UNK PROJECT architects - Offices Interiors, Facade, Door, LightingMoscow office of Walt Disney Studios Sony Picture Releasing / UNK PROJECT architects - More Images+ 8