A couple of weeks ago, we featured the six finalists for the new National Museum of African American History and Culture. Finally, the Smithsonian Institute chose the team lead by Tanzanian-born, London-based architect David Adjaye.
A couple of weeks ago, we featured the six finalists for the new National Museum of African American History and Culture. Finally, the Smithsonian Institute chose the team lead by Tanzanian-born, London-based architect David Adjaye.

The Smithsonian Institute has announced the finalists for the new National Museum of African American History and Culture in Washington D.C. The museum will be located at the end of the Washington Mall, being the latest addition to this location. The design concepts will be on show at the castle building until April 6. The, a jury will select a winner. The museum will open in 2015, at a cost of 500 million dollars.
Finalists are: Foster + Partners and URS Diller Scofidio + Renfro in association with Klingstubbins The Freelon Group, Adjaye Associates and Davis Brody Bond Devrouax & Purnell and Pei Cobb Freed & Partners Moody Nolan in association with Antoine Predock Architects Moshe Safdie and Associates in association with Sulton Campbell Britt & Associates
Seen at designboom. More images after the break.

One of the entries, Artwave, by Tadao Ando
We’ve just featured the winners for the Munch Museum and Deichman Library competitions in Oslo. See all the entries for the competition after the break.

Langdon reis architects was one of the finalists on the library and concert hall competition for Bodø, Norway (featured earlier on AD), and shared they proposal with us.
The Bodø Kulturhus and Library consists of two public buildings; a new city library (5,500m²) and a concert hall/theatre (7,350m²), with a construction budget of approximately 800,000,000 NOK. Following the judging of the second round DRDH Architects have been selected to build the theatre/concert hall and the library.
You can see the architect’s proposal and more images, after the break.

3XN just shared with us their winning entry for the Randers Museum of Art, a “sculpture sitting in a sculpture garden” according to the architects, a sinuous building both open to both the town and the landscape. The red-tile façade of the exterior becomes the roof, and similarly on the inside, the floor becomes a wall, and then the wall a ceiling.
From the architects:
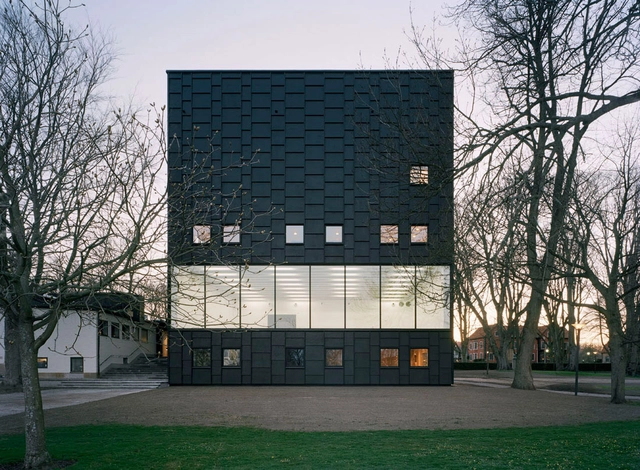

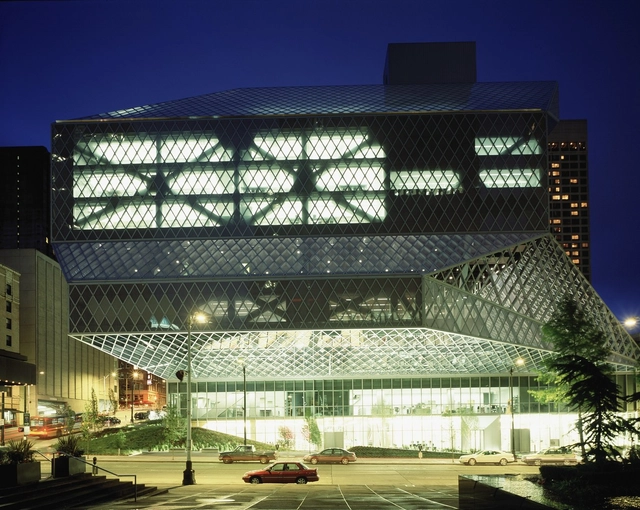
In less than a year of existence, we have featured more than 500 projects! So in case you´ve missed some we will be featuring interesting projects, sorted by building type. Here´s our first selection of Libraries you can´t miss.


The exhibition, that includes 120 architectural models, photographs, drawings, and videos, along with furniture and decorative arts enters its final weeks, and will end on April 5th.

The design for the Stavros Niarchos Foundation Cultural Center at the Faliron Delta area in Athens, Greece. The building is being designed by -in my opinion- the master of sustainable architecture: Renzo Piano.
The SNFCC is not an ordinary building, as it will house a very important program: the National Library of Greece and the Greek National Opera.
This 187,800 sqm project – a private-public endeavor – will have a cost of € $450m, financed entirely by the Stavros Niarchos Foundation, and once completed in 2015 it will be turned over the Greek State.
There´s only a few images available at the moment, but from the model and sections we can see how the building integrates into the slope of the park, and it´s connected to the sea through a canal parallel to the existing explanade. On this, Piano says: “The Cultural Center’s proximity to water, and the natural warm breezes and light of Athens were particularly inspiring during the design process. It was immediately clear that we must take advantage of all these elements to ultimately design a zero emissions building that expresses movement and energy”.
The roof consists in a series of interconnected photovoltaic cell panels which will cover the structure’s needs, taking advantage of the pure “green” solar and wind energy, in a similar way to the California Academy of Science.
We´ll keep you posted on the future development of this project. More images -courtesy of Renzo Piano Building Workshop- after the break.