Back in 2009 we published the Ílhavo City Library by ARX. Located in the remains of the Manor Visconde de Almeida, it’s a noble house from the 17th-18th century, that was later transformed and demolished.
Museums and Libraries: The Latest Architecture and News
Video: Ílhavo City Library / ARX
https://www.archdaily.com/122062/video-ilhavo-city-library-arxAndrew Rosenberg
AD Classics: Miami University Art Museum / SOM
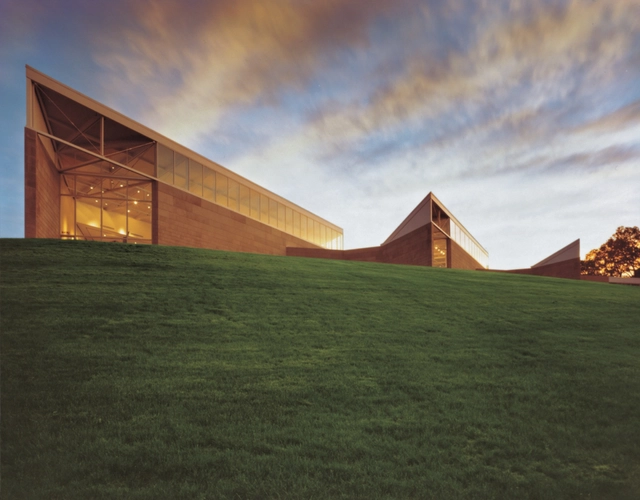


- Year: 1979
https://www.archdaily.com/122803/ad-classics-miami-university-art-museum-somAndrew Kroll
Luzern Stadtarchiv / XTEN Architecture

The Luzern Stadtarchive is conceived as a marker in the landscape. XTEN Architecture‘s entry for a library competition in Switzerland the design was driven by orienting the public areas to the landscape, the site topography and adjacent mountains.
Architects: XTEN Architecture Location: Luzern, Switzerland Principals: Monika Haefelfinger & Austin Kelly Project Team: Scott Utterstrom, Jae Rodriguez, Tina Rothermund, Annie Ritz, Qichen Cao Project Area: 4,750 sqm Renderings: Courtesy of XTEN Architecture
https://www.archdaily.com/120442/luzern-stadtarchiv-xten-architectureKelly Minner
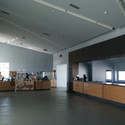
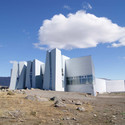
Glaciarium - Ice Museum / Santiago Cordeyro Arquitectos + Pablo Güiraldes
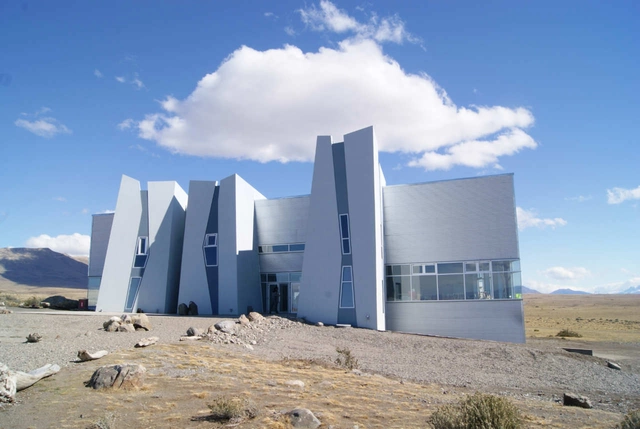


-
Architects: Pablo Güiraldes, Santiago Cordeyro Arquitectos
- Area: 3500 m²
- Year: 2010
https://www.archdaily.com/119636/glaciarium-ice-museum-santiago-cordeyro-arquitectos-pablo-guiraldesAndrew Rosenberg
Kaohsiung Library Competition Proposal/ Mak Architects Inc.

Mak Architects has submitted their proposal for the Kaohsiung Library Competition. The 38,000 sqm library, which will become the region’s main library, placed third in the competition. More images and a complete press release after the break.
https://www.archdaily.com/119419/kaohsiung-library-competition-proposal-mak-architects-incHank Jarz
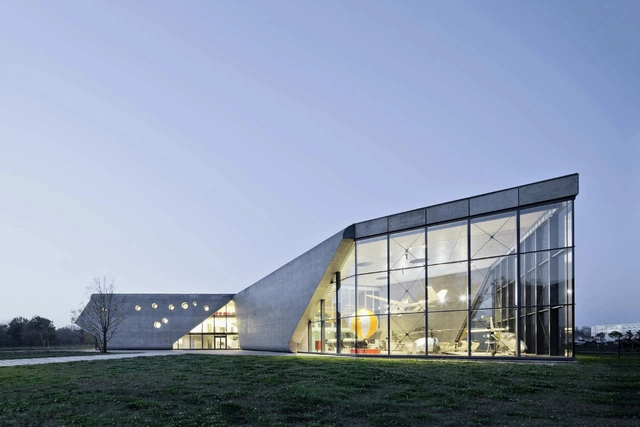
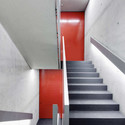
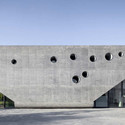
Museum of Aviation and Aviation Exhibition Park / Pysall. Ruge Architekten + Bartlomiej Kisielewski



-
Architects: Bartlomiej Kisielewski, Pysall. Ruge Architekten
: Pysall. Ruge Architekten, Bartlomiej Kisielewski - Area: 4504 m²
- Year: 2010
https://www.archdaily.com/118625/museum-of-aviation-and-aviation-exhibition-park-pysall-ruge-architekten-bartlomiej-kisielewskiAndrew Rosenberg
Brooklin Community Centre And Library / Perkins+Will
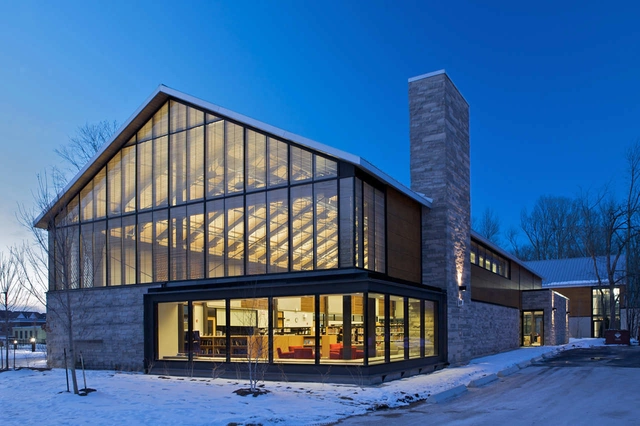
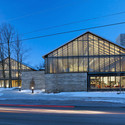
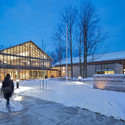

https://www.archdaily.com/117462/brooklin-community-centre-and-library-perkins-willAndrew Rosenberg
AD Classics: Sendai Mediatheque / Toyo Ito & Associates, Architects

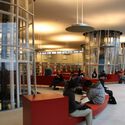
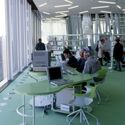
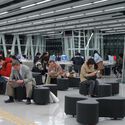
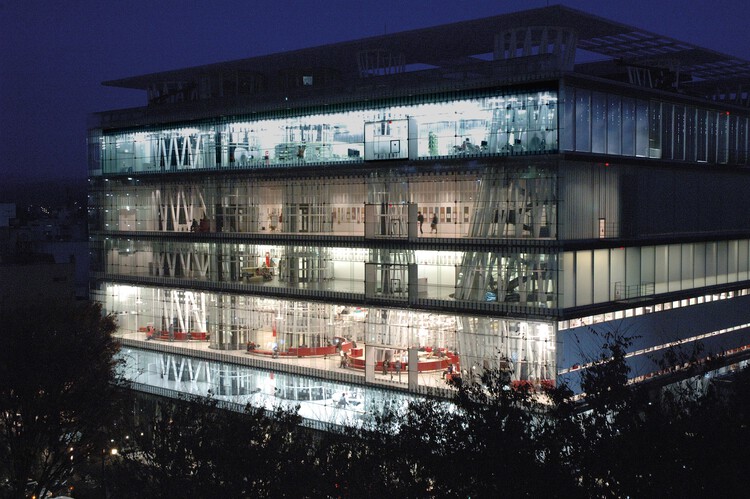
-
Architects: Toyo Ito & Associates, Architects
- Year: 2000
https://www.archdaily.com/118627/ad-classics-sendai-mediatheque-toyo-ito-and-associates-architectsMegan Sveiven


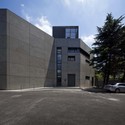
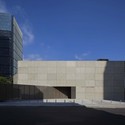

Arthur Rimbaud Media Library and Cultural Centre / Dacbert Cochet Chapellier Architects
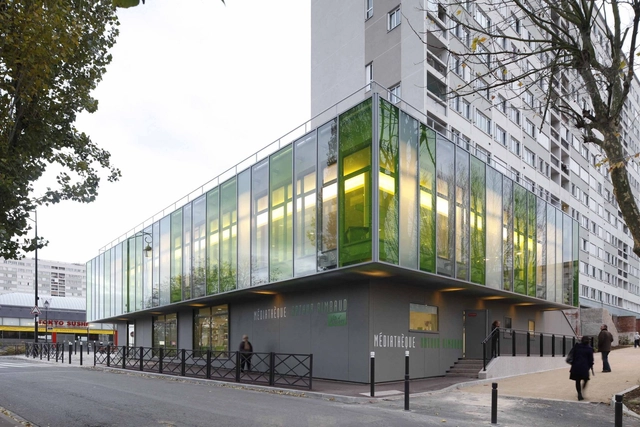

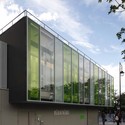
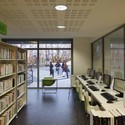
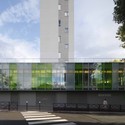

https://www.archdaily.com/116112/arthur-rimbaud-media-library-and-cultural-centre-dacbert-cochet-chapellier-architectsAndrew Rosenberg
Contemporary Art Museum St. Louis / Allied Works Architecture
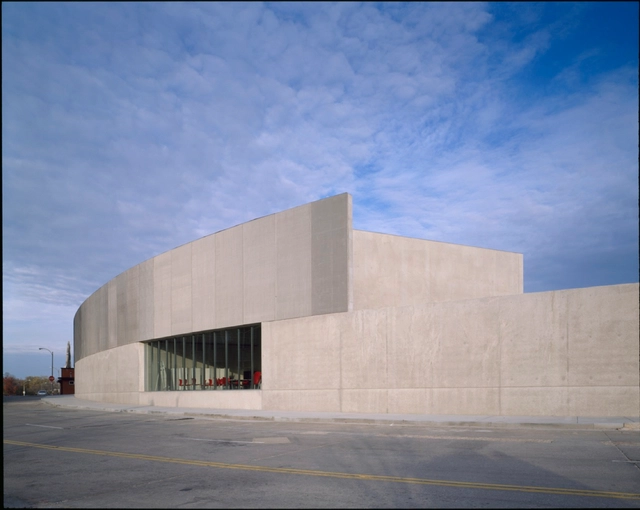
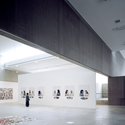
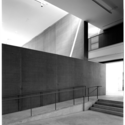
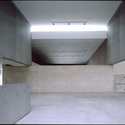
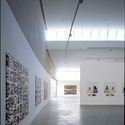

https://www.archdaily.com/117143/contemporary-art-museum-st-louis-allied-works-architectureKelly Minner
San Francisco Museum of Modern Art Rooftop Garden / Jensen Architects/Jensen & Macy Architects
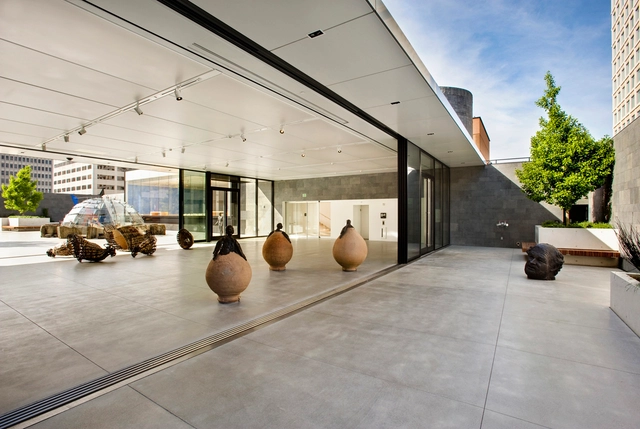
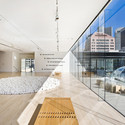
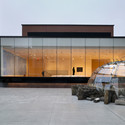
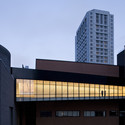

https://www.archdaily.com/117048/san-francisco-museum-of-modern-art-rooftop-garden-jensen-architectsjensen-macy-architectsKelly Minner
Horno 3 Steel Museum / Grimshaw

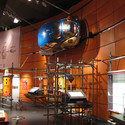
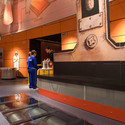

https://www.archdaily.com/115031/horno-3-steel-museum-grimshawAndrew Rosenberg
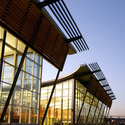
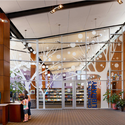
Schertz Public Library / Kell Muñoz Architects
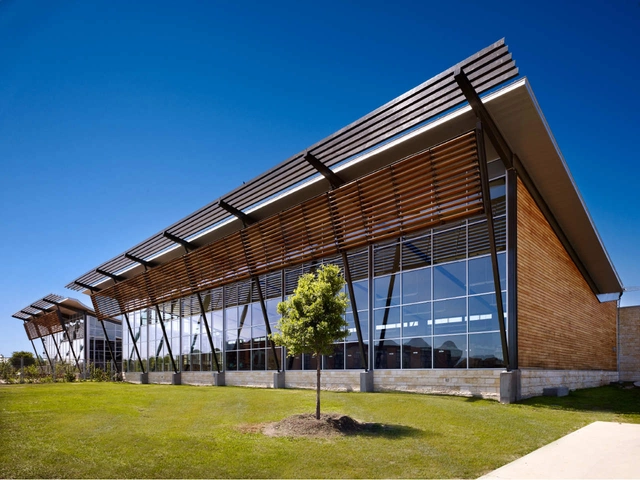

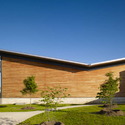

-
Architects: Kell Muñoz Architects
- Area: 30600 ft²
- Year: 2009
-
Professionals: O'Haver Contractors, Datum Engineers, Brioñes Consulting, DBR Engineering, Laffoon Associates
https://www.archdaily.com/112580/schertz-public-library-kell-munoz-architectsAndrew Rosenberg
Kaohsiung Library Competition proposal / Mecanoo

Mecanoo architecten teamed up with Artech architects, Taipei for their proposal for the Kaohsiung Library Competition. Their 38,000 sqm library, which will become the region’s main library, won second place. More images and complete press release after the break.
https://www.archdaily.com/114677/kaohsiung-library-competition-proposal-mecanooSebastian Jordana
University of Michigan Museum of Art / Allied Works Architecture
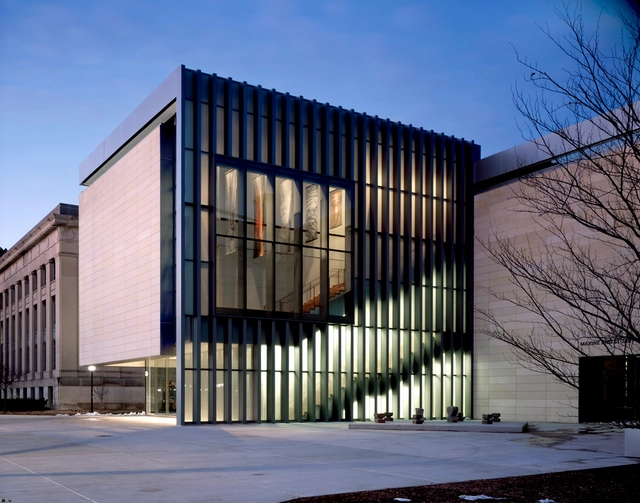
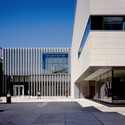
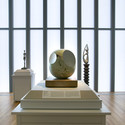
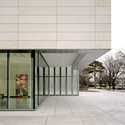

https://www.archdaily.com/112010/university-of-michigan-museum-of-art-allied-works-architectureKelly Minner
River of Death and Discovery Dinosaur Museum / Teeple Architects

Teeple Architects shared with us their project River of Death & Discovery Dinosaur Museum in Wembley, Alberta, Canada. You can see more images and architect’s description after the break.
https://www.archdaily.com/113992/river-of-death-and-discovery-dinosaur-museum-teeple-architectsSebastian Jordana
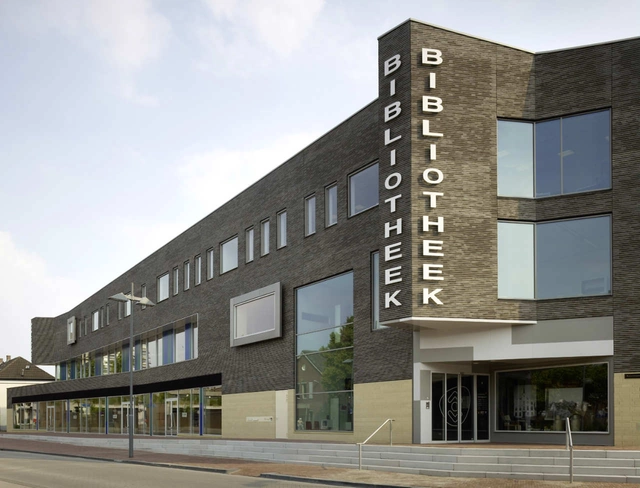
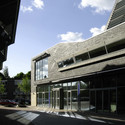
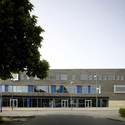
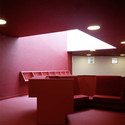
New City Library / Bolles + Wilson

https://www.archdaily.com/111965/new-city-library-bolles-wilsonAndrew Rosenberg