1. ArchDaily
  2. multifunctional

multifunctional: The Latest Architecture and News

Subscriber Access

Examples and Ideas on How to Turn Garages Into Other Spaces

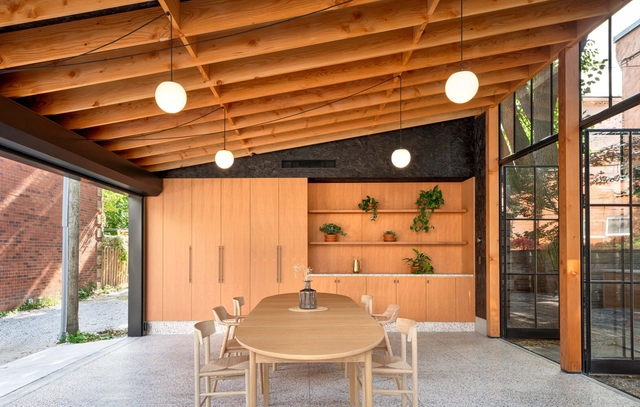
Since the beginning of the 20th century, automobiles have been shaping cities and architecture, demanding specific spaces to move and be stored.Cars and motorcycles dictated the organization of spaces and the consequent urban and rural landscape of entire countries. However, with the climate crisis and the recognition of the problems that this development model brings to cities and to the planet, every day more initiatives are perceived that seek to eliminate individual and motorized cars powered by fossil fuels, while at the same time we also perceive the need to give new meanings to spaces that were previously dedicated to cars. In addition to the streets and public spaces, this transformation is also felt in the houses and residential buildings that are beginning to see garages as a more dynamic space.

Examples and Ideas on How to Turn Garages Into Other Spaces - Image 1 of 4Examples and Ideas on How to Turn Garages Into Other Spaces - Image 2 of 4Examples and Ideas on How to Turn Garages Into Other Spaces - Image 3 of 4Examples and Ideas on How to Turn Garages Into Other Spaces - Image 4 of 4Examples and Ideas on How to Turn Garages Into Other Spaces - More Images+ 5

MAD Architects Unveils Polished Cloud-Like Design for the Aranya Center

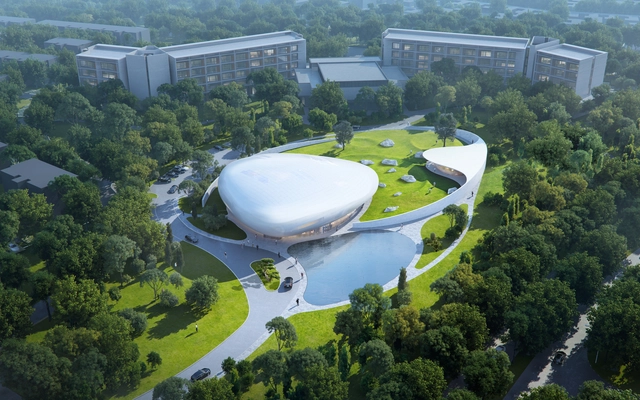
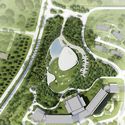
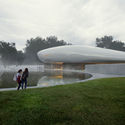
MAD Architects, led by Ma Yansong, has unveiled its design for the Aranya “Cloud Center” in Qinhuangdao, China. The floating-like design will offer Aranya, a vibrant seaside arts and culture community, a new multi-purpose public space with a a variety of functions and sculptured landscapes imagined as a “white stone garden".

MAD Architects Unveils Polished Cloud-Like Design for the Aranya Center  - Image 1 of 4MAD Architects Unveils Polished Cloud-Like Design for the Aranya Center  - Image 2 of 4MAD Architects Unveils Polished Cloud-Like Design for the Aranya Center  - Image 3 of 4MAD Architects Unveils Polished Cloud-Like Design for the Aranya Center  - Image 4 of 4MAD Architects Unveils Polished Cloud-Like Design for the Aranya Center  - More Images+ 17

Andersen & Sigurdsson Architects’ Light Pavilion is on Display at the Danish Pavilion at the Venice Biennale

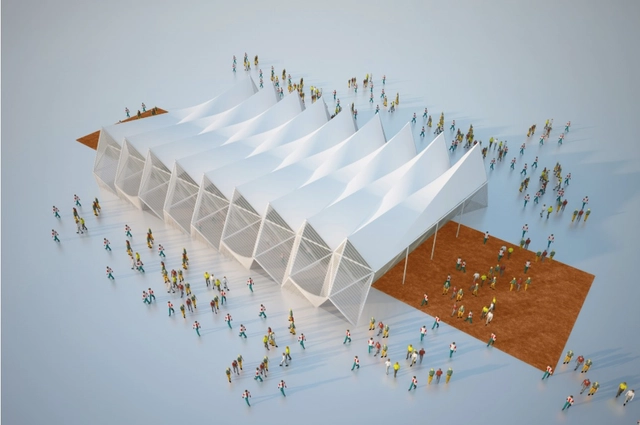
Commissioned by the Danish Foundation for Culture and Sports Facilities, Andersen & Sigurdsson Architects’ Light Pavilion design is open and transparent, encouraging participation. With an area of 1,200 square meters, the multi-purpose structure will house a range of planned and spontaneous activities. The architects’ vision was to create a space in which a multitude of events could take place in and around it.

While the actual structure is currently under construction, a model of the building is on display at the Danish Pavilion for the Venice Biennale, alongside 15 other models of buildings that are deemed to be a source of national pride. The theme for this year’s Danish pavilion focuses on "architecture that benefits local communities," a quality the Light Pavilion encapsulates.