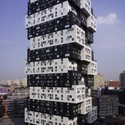
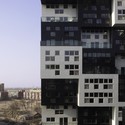
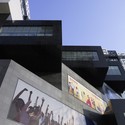
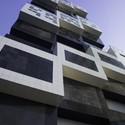
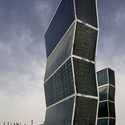
WORKac‘s design for a 1-kilometer section of Hua Qiang Bei Road in Shenzhen was awarded first prize. The design responds to the area’s growing commercial character which has unfortunately created traffic problems. For the proposal, the road becomes a series of “strategic interventions” where “five iconic lanterns”, (twisting bands of required program) create unique, visible destinations through a process of “urban acupuncture”.
More images and more about the design after the break.
Every time my architect friends drop by my office, I have to hide the a+t books and magazines because they always want to borrow them… And I don´t blame them, as the publications by this spanish editorial are useful tools for the architects.
The D Book, Density, HoCo and the Hybrids Series dissect some of the most iconic built/ongoing projects in the world, presented in full detail.
Hybrids III is the last one in the Hybrids series, covering residential mixed-use buildings. The book starts with a brief comparison between hybrid buildings and social condenser built during 1945-1975 to introduce the subject, like the John Hancock Center in Chicago by SOM or the Unite d’Habitation in France by Le Corbusier.
The editorial seems to work very close to the offices, as the detail of the projects are amazing: detailed drawings, large photos, good diagrams, size comparisons, and all the facts you need to completely understand these projects as you can see on the photos after the break:
Oncuoglu Architecture designed the B199, a 74.500 m² mix-use development for Istanbul, Turkey. Inspired by the urban landscape of Istanbul, the project occupies the intersection of the Gultepe and Buyukdere, two districts with different urban patterns. The project is designed to act as a “bridge integrating the spatial discontinuity between two sides of the site.”
Another “Part II” Round Up to finish this week. This time, we bring back previously featured mixed use projects. And if you didn’t catch our first part, it’s never to late, check it out right here.
The project is the result of a successful collaboration with Oslo-based Lund+Slaatto Architects, a strategic partner of schmidt hammer lassen architects.
The client had requested cross-scandinavian architect teams for the task which led Lund+Slaatto to invite schmidt hammer lassen to join them. Architect’s description and more images after the break.
The Jerde Partnership’sNamba Parks, in Osaka, Japan, was just named one of the winners of the Urban Land Institute’s 2009 Awards of Excellence: Asia Pacific competition. When asked to create a gateway to redefine Osaka’s identity, the architects responded with this project that would become a natural intervention in Osaka’s dense and harsh urban condition. The rooftop park offers a sloping park plane that is “bifurcated by a sinuous, open-air ‘canyon’ path that reinforces the connection with nature while forming the primary circulation pattern.”
Resting on the outskirts of Naples, Renzo Piano latest Volcano Buono is a mixed use center that aims to become integrated into the landscape, rather than just occupying it. The central piazza of the Volcano includes a 150 meter-wide space that holds an outdoor theater and market, while a series of concentric rings form the center’s commercial areas. Piano explained that the Volcano is “a contemporary take on a Greek marketplace, a void as a place for events, meetings, dialogue and the gathering of people”.
More about the Volcano and more images after the break.
Renzo Piano‘s latest project, the Shard, has recently moved to the construction phase. The 1,016 ft high skyscraper will be the tallest building in Western Europe and will provide amazing views of London. The mixed use tower, complete with offices, apartments, a hotel and spa, retail areas, restaurants and a 15-storey public viewing gallery, will sit adjacent to London Bridge station as part of a new development called London Bridge Quarter. Replacing the 1970′s Southwark Tower on Bridge Street, the Shard is a welcomed addition to the London skyline, and its central location near major transportation nodes will play a key role in allowing London to expand.
Internationally recognized practice RMJM Architects have recently announced their groundbreaking $1 billon mixed-use complex for the Atasehir district, the growing residential and business area of Istanbul, Turkey. RMJM’s complex will allow the new business center to flourish by serving 20,000 people and providing for a variety of their needs. The project will be revolutionary for Turkey as it will become the country’s first LEED-certified mixed-use development upon its 2011 completion date.
More images and more about the complex after the break.