1. ArchDaily
  2. Mixed Use

Mixed Use: The Latest Architecture and News

Subscriber Access

Against Symmetry / Europe Studio Architects

Against Symmetry / Europe Studio Architects - Image 6 of 4
Courtesy of Europe Studio Architects

The imposing architecture and monumental scale of Brussels’ landscape are some of the characteristics that establish the personality of the city. A distinctive example of the aesthetic architecture that orients and at the same time governs the area of its presence is the Law Court. This proposal for the future formation of the Law Court of Brussels, Belgium by Europe Studio Architects moves in parallel to the existing frame and function of the building and proposes the re-establishment of the internal system that made this court a public social space in addition to its political and judicial functions. The monumental and programmatic aspects of the building will be preserved, with additions of cultural functions such as gallery and exhibition spaces.

More on this project after the break.

Subscriber Access

Mecanoo to design new Campus of The National University of Science and Technology in Moscow

Mecanoo to design new Campus of The National University of Science and Technology in Moscow - Image 1 of 4
Courtesy of Mecanoo

Mecanoo has won the international competition to design the new campus of the National University of Science and Technology (MISiS), one of the leading technical universities of Russia. The 100-acre campus will be located in a new district of Moscow, where 300,000 new residents are expected over the next 20 years.

The campus includes housing for 10,000 students and 3,000 academics, and is home to seven departments, several research institutes, a library, business center, hotel, sports park, cinema, cafes and shops. As a condition of the project’s financing by President Medvedev, construction must begin by year’s end. More images and architect’s description after the break.

Subscriber Access

ResilienCity / map-lab

ResilienCity / map-lab - Image 10 of 4
Courtesy map-lab

The International Living Future Institute launched the Living City Design Competition in 2010, seeking designs for our cities in the year 2035. map-lab’s submission was ResilienCity. ResilienCity seeks to set the vision for the future of Boston’s Innovation District, a new neighborhood built on grey field and brownfield sites that will provide residences and workplaces for over 300,000 people.

We have reached the tipping point where we need to think of the whole, not the self. We have arrived at a time when we need to stop behaving selfishly and begin to explore how we can all come together as a community to create environments that are culturally enriching, healthier, and equitable. We come back to nature to do this. Additional images of map-lab’s submission and a continuing narrative can be seen after the break.

Subscriber Access

In Progress: Ocean Front Mixed-Use / Kanner Architects

In Progress: Ocean Front Mixed-Use / Kanner Architects - Image 3 of 4
rendering

These two 3-story mixed-use buildings, side-by-side reflecting each other, sit on a narrow thirty-foot lot along Ocean Front walk on world famous Venice Beach. This culturally diverse urban community is a busy commercial pedestrian area, popular with tourists and locals alike.

Architect: Kanner Architects Location: Venice Beach, California, USA Project Area: 13,000 sqf

Social Groups House in Auckland / Mitchell and Stout Architects

Social Groups House in Auckland / Mitchell and Stout Architects - Houses, Beam, Arch, FacadeSocial Groups House in Auckland / Mitchell and Stout Architects - Houses, Garden, Facade, LightingSocial Groups House in Auckland / Mitchell and Stout Architects - Houses, Kitchen, Beam, Facade, Lighting, CountertopSocial Groups House in Auckland / Mitchell and Stout Architects - Houses, Bedroom, Bed, ChairSocial Groups House in Auckland / Mitchell and Stout Architects - More Images+ 15

Subscriber Access

Infiltrated Cultural and Ecological Urbanism / Maxthreads Architectural Design

Infiltrated Cultural and Ecological Urbanism / Maxthreads Architectural Design - Image 2 of 4
Courtesy Maxthreads Architectural Design

Maxthreads Architectural Design of Edinburgh has shared with ArchDaily their second stage design proposal for the Kaohsiung Port Station Urban Design competition, additional images and text after the break.

The Sheraton Milan Malpensa Airport Hotel & Conference Centre / King Roselli Architetti

The Sheraton Milan Malpensa Airport Hotel & Conference Centre / King Roselli Architetti - Hotels, Facade, BeamThe Sheraton Milan Malpensa Airport Hotel & Conference Centre / King Roselli Architetti - Hotels, ChairThe Sheraton Milan Malpensa Airport Hotel & Conference Centre / King Roselli Architetti - Hotels, FacadeThe Sheraton Milan Malpensa Airport Hotel & Conference Centre / King Roselli Architetti - Hotels, Facade, LightingThe Sheraton Milan Malpensa Airport Hotel & Conference Centre / King Roselli Architetti - More Images+ 21

•
Milan, Italy
  • Architects: King Roselli Architetti
    : King Roselli Architetti - Riccardo Roselli
  • Area Area of this architecture project Area:  50000 m²
  • Manufacturers Brands with products used in this architecture project
    Manufacturers:  Geoplast, LILLI SYSTEMS
Subscriber Access

Kish Dream Park / D+R Dipiuerre Architettura

Kish Dream Park / D+R Dipiuerre Architettura - Image 6 of 4
Courtesy D+R Dipiuerre Architettura

D+R Dipiuerre Architettura has just recently presented their proposal for a project being developed on the island of Kish, Iran and has shared their fresh work with ArchDaily’s readers. Additional images and brief description after the break.

Subscriber Access

Culture and Leisure Complex in Morocco / Younes Diouri

Culture and Leisure Complex in Morocco / Younes Diouri - Featured Image
Courtesy Younes Diouri

Younes Diouri has shared with us a proposal for a Culture and Leisure complex in Tangier, Morocco. Read more on the project featuring additional images after the break.

De Beers Ginza Building / Jun Mitsui & Associates Architects

De Beers Ginza Building / Jun Mitsui & Associates Architects - Commercial Architecture, Facade, ColumnDe Beers Ginza Building / Jun Mitsui & Associates Architects - Commercial Architecture, FacadeDe Beers Ginza Building / Jun Mitsui & Associates Architects - Commercial Architecture, Facade, CityscapeDe Beers Ginza Building / Jun Mitsui & Associates Architects - Commercial Architecture, FacadeDe Beers Ginza Building / Jun Mitsui & Associates Architects - More Images+ 10

  • Area Area of this architecture project Area:  4022 m²
  • Year Completion year of this architecture project Year:  2008
  • Manufacturers Brands with products used in this architecture project
    Manufacturers:  KIKUKAWA

Hoogambacht / Locus Architecten

Hoogambacht / Locus Architecten - Apartments, Facade, DoorHoogambacht / Locus Architecten - Apartments, FacadeHoogambacht / Locus Architecten - Apartments, FacadeHoogambacht / Locus Architecten - Apartments, FacadeHoogambacht / Locus Architecten - More Images+ 20

  • Architects: Locus Architecten
    : Locus Architecten (previously Hendriks Schulten Architecten) - Gert-Jan Hendriks, Ted Schulten
  • Area Area of this architecture project Area:  8700 m²
  • Year Completion year of this architecture project Year:  2010
Subscriber Access

DC6 - DỰ ÁN THĂNG LONG / ICE

DC6 -  DỰ ÁN THĂNG LONG / ICE - Image 3 of 4
Courtesy of ICE

ICE – ideas for contemporary environments (with local architect Trinity & Associates) was awarded the 2nd Prize for its entry for DC6 – DỰ ÁN THĂNG LONG, a mixed-use Development, as a popular beach resort near Ho Chi Minh City, Vietnam. The design incorporates time share units, residential apartments, serviced apartments and commercial programs, adding up to 30,000 sqm.

Read on for more information on this project.

Subscriber Access

383 George Street / PTW Architects

383 George Street / PTW Architects - Image 4 of 4
Courtesy of PTW Architects

In June 2010, PTW Architects won a limited competition among five Australian practices for a complex mixed-used project in the heart of Sydney’s central business and retail district. On a complex consolidated site within the CBD of Sydney, the project is positioned between two heritage buildings on George Street and occupying the depth of a city block, the project also includes the restoration of two heritage listed buildings on the site, facing York Street. A development application was lodged in December 2010 and has just been approved by Sydney City Council.More images and architects’ description after the break.

Subscriber Access

Green Light Tower / UArchitects

Green Light Tower / UArchitects - Image 8 of 4
© UArchitects

Architects: UArchitects – Misak Terzibasiyan Location: Pireaus, Greece Drawings/Renders: Courtesy of UArchitects

YMCA Quinte / aTRM Architects

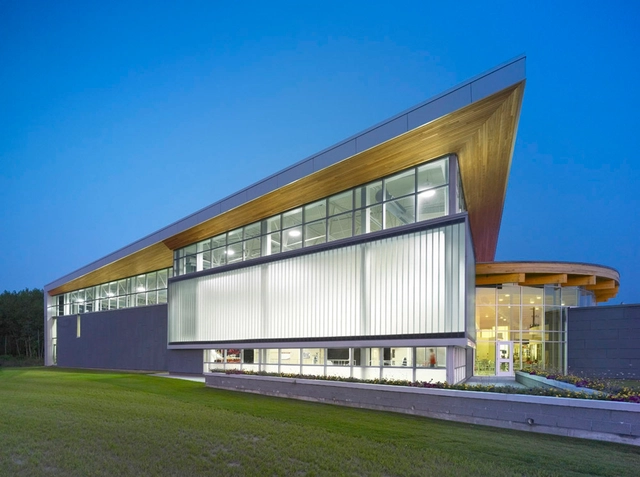
YMCA Quinte / aTRM Architects - Community Center, Facade, Door, ColumnYMCA Quinte / aTRM Architects - Community Center, LightingYMCA Quinte / aTRM Architects - Community Center, Facade, Door, Arch, HandrailYMCA Quinte / aTRM Architects - Community Center, FacadeYMCA Quinte / aTRM Architects - More Images+ 5

  • Architects: aTRM Architects
    : aTRM Architects - Scott Robinson
  • Area Area of this architecture project Area:  50000 m²
  • Year Completion year of this architecture project Year:  2009
Subscriber Access

GGN Announces Groundbreaking at Hines|Archstone’s CityCenterDC Development

GGN Announces Groundbreaking at Hines|Archstone’s CityCenterDC Development - Image 2 of 4
aerial view / © neoscape

Gustafson Guthrie Nichol (GGN) announced the beginning of construction of the CityCenterDC development by Hines|Archstone in downtown Washington, DC. A new mixed-use development located on the 10-acre site of the former convention center, CityCenterDC is one of the largest downtown development projects currently underway in any U.S. city. Gustafson Guthrie Nichol participated in developing the master plan for the site with lead architect Foster + Partners, and acted as lead landscape architect, working with DC-based Lee and Associates. Additional members of the design team include DC-based Shalom Baranes Associates, serving as associate master plan architect, project Architect of Record, and lead designer of the residential rental buildings.

Construction commenced on March 23, 2011, and is expected to reach completion by the fourth quarter of 2013. The project includes the development of Northwest Park, a lively addition to downtown DC, the creation of a Central Plaza, as well as dramatic terraces with green roofs and gardens incorporated into all the buildings. More images and description after the break.

Subscriber Access

Green Pavilion Restaurant / 3LHD

Green Pavilion Restaurant / 3LHD - Image 3 of 4
Courtesy of 3LHD

Croatian architects 3LHD shared with us their project Green Pavilion Restaurant, for which they received first prize in an invited competition during last year. More images and architect’s description after the break.

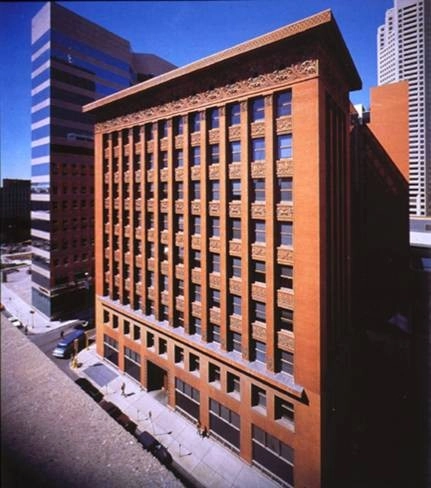
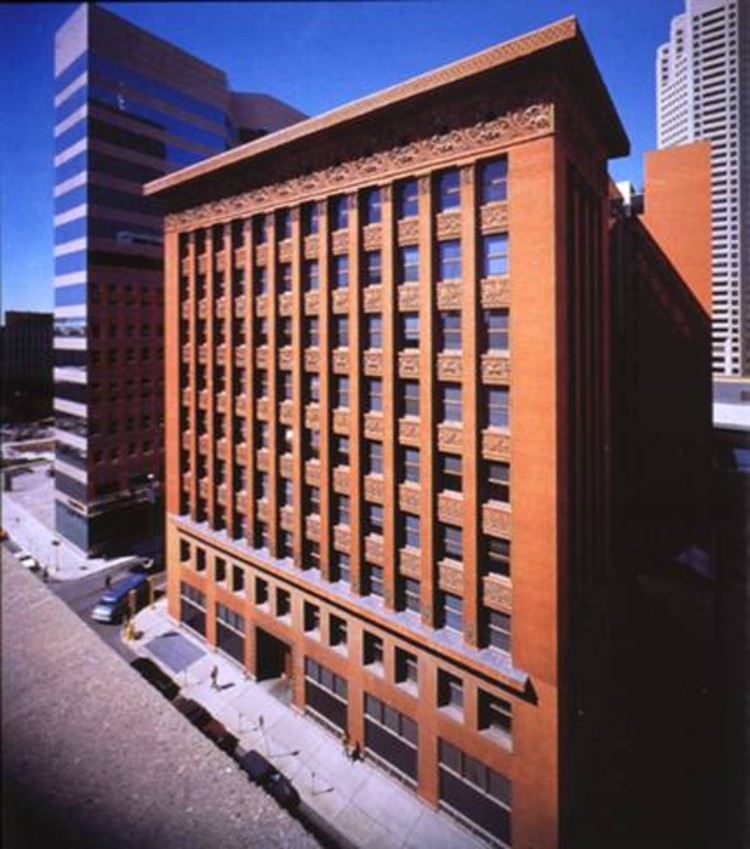
AD Classics: Wainwright Building / Adler & Sullivan

AD Classics: Wainwright Building / Adler & Sullivan - Skyscrapers, Facade, Column, ArchAD Classics: Wainwright Building / Adler & Sullivan - Skyscrapers, FacadeAD Classics: Wainwright Building / Adler & Sullivan - Skyscrapers, Stairs, Beam, Handrail, FacadeAD Classics: Wainwright Building / Adler & Sullivan - Skyscrapers, FacadeAD Classics: Wainwright Building / Adler & Sullivan - More Images+ 10