1. ArchDaily
  2. Mixed Use

Mixed Use: The Latest Architecture and News

Mixed-Used Masterplan of YueHaiWanJia Commercial District / SURE Architecture

Subscriber Access | 
Mixed-Used Masterplan of YueHaiWanJia Commercial District / SURE Architecture - Image 8 of 4
Courtesy of SURE Architecture

The mixed-used masterplan of YueHaiWanJia commercial district aims at combining shops, restaurants, leisure, museum, bars, KTV, cinema, hotels and children amusement together in the same place. Designed by SURE Architecture, they were able to create a new amusement and attraction place for all kinds of people. With the idea of the European City context, overlapped with the Stamp of Xi Xia, which has a historic influence for this city, the result is an interesting layout and space to enjoy for people of all ages. More images and architects’ description after the break.

Keelung Harbor Service Building / Neil M. Denari Architects

Subscriber Access | 
Keelung Harbor Service Building / Neil M. Denari Architects - Image 18 of 4
Waterside view of gateway tower - Courtesy of Neil M. Denari Architects

Yesterday, we announced that Los Angeles based Neil M. Denari Architects (NMDA), in collaboration with Taiwanese architectural firm Fei and Cheng Associates, have been selected as winner of a highly publicized, international competition for the new Keelung Harbor Service Building in Taiwan’s largest port city. As promised, we now present to you the winning proposal.

Serving as a “Gateway to the Nation”, the project site consists of a new cruise ship port terminal, a 250 meter long, three level building that will accommodate the largest ships in Asia; a 53,000 square meter Harbor Authority office complex; parking for 1000 cars; and a third phase 23,000 square meter speculative office building. The NT$6.2 billion (US$211.5 million) renewal project will be completed in phases. Construction will commence next year on the three-floor terminal, which is planned for completion by 2015. Work on the complex’s office building is expected to come to a conclusion in 2017. Learn more after the break, with the architects’ complete project statement.

In Progress: Truman Plaza / Wiel Arets Architects

Subscriber Access | 
In Progress: Truman Plaza / Wiel Arets Architects - Image 9 of 4
© Jan Bitter

Located in Berlin Zehlendorf, the Truman Plaza parallels the adjacent Clayallee and is part of a larger master plan that balances its historical urban context with its integration of a delicate onsite forest. Designed by Wiel Arets Architects, the project, which is currently in progress, includes offices, retail, health and sports facilities, which together form an urban setting situated around a central plaza within this leafy borough on the edge of Berlin. More images and architects’ description after the break.

Clayton Community Centre / Jackson Architecture

Clayton Community Centre / Jackson Architecture - Community Center, FacadeClayton Community Centre / Jackson Architecture - Community Center, Door, ChairClayton Community Centre / Jackson Architecture - Community Center, ChairClayton Community Centre / Jackson Architecture - Community Center, Table, Lighting, ChairClayton Community Centre / Jackson Architecture - More Images+ 7

Amazon's Seattle Headquarters / NBBJ

Subscriber Access | 
Amazon's Seattle Headquarters / NBBJ - Image 37 of 4
Amazon's Seattle Headquarters; Images © NBBJ


NBBJ’s design for the Amazon’s new headquarters in downtown Seattle, Washington, promises to consolidate the companies currently scattered buildings into a 3-block development that includes high-rise towers, a variety of open spaces, and landscaped plazas. The 3.3 million square foot design was presented to the city’s Design Review Board (DRB) in great detail outlining the division of the each of the buildings, their integration into the downtown urban fabric and the synthesis of the currently underdeveloped Denny’s Triangle.

Amazon's Seattle Headquarters / NBBJ - Image 9 of 4

National Maritime Museum / Dok Architecten

Subscriber Access | 
National Maritime Museum / Dok Architecten - Image 13 of 4
© Arjen Schmitz photographer

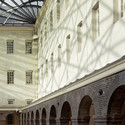
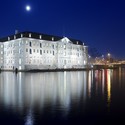
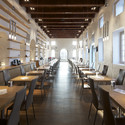
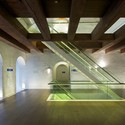
Architect: Dok Architecten: Liesbeth van der Pol, Jan Jaap Roeten, Sonja Müller, Ellen Wolse, Christina Patz, Mirthe Kooy, Ieke Koning Location: Amsterdam, The Netherlands Programme: Museum, Library, Restaurant and Retail Facilities Client: Rijksgebouwendienst, Haarlem Construction Costs: €28.000.000 miljoen Dome Design and Construction: Ney & Partners, Brussels (BE): Laurent Ney, Eric Bodarwé, Kenny Verbeeck and others Project Year: 2011 Photographs: Arjen Schmitz photographer

National Maritime Museum / Dok Architecten - Image 12 of 4National Maritime Museum / Dok Architecten - Image 14 of 4National Maritime Museum / Dok Architecten - Featured ImageNational Maritime Museum / Dok Architecten - Image 17 of 4National Maritime Museum / Dok Architecten - More Images+ 13

Stockholm City Station / 3XN Architects

Subscriber Access | 
Stockholm City Station / 3XN Architects - Image 1 of 4
Courtesy of 3XN Architects

Marking the entrance to Stockholm’s inner city center, the Stockholm City Station. Designed by 3XN Architects, integrates the station, a hotel, conference center, and apartments. The main idea behind the design was to create a building that gently adjusts to the area’s existing building in scale and expression, and which reinterprets a number of local Swedish design traditions. Containing a number of public and private functions, the building will contribute positively to creating life in the surrounding neighborhood. More images and architects’ description after the break.
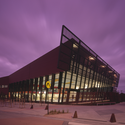
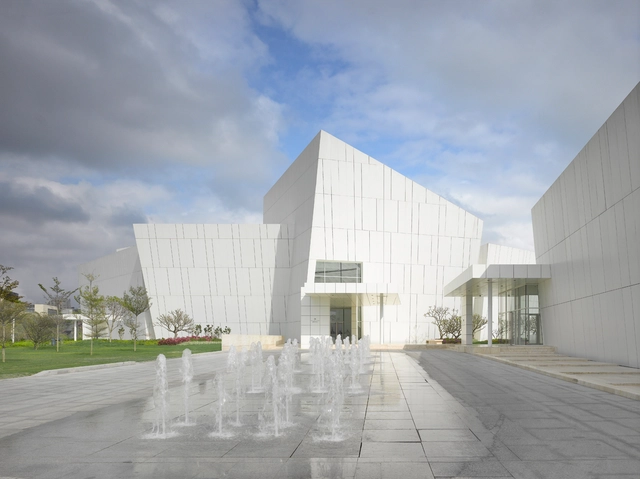
OCT Shenzhen Clubhouse / Richard Meier & Partners

OCT Shenzhen Clubhouse / Richard Meier & Partners - Hospitality Architecture, Stairs, Facade, Handrail, DoorOCT Shenzhen Clubhouse / Richard Meier & Partners - Hospitality Architecture, FacadeOCT Shenzhen Clubhouse / Richard Meier & Partners - Hospitality Architecture, Facade, CityscapeOCT Shenzhen Clubhouse / Richard Meier & Partners - Hospitality Architecture, Facade, LightingOCT Shenzhen Clubhouse / Richard Meier & Partners - More Images+ 7

  • Architects: Richard Meier & Partners
  • Year Completion year of this architecture project Year:  2012

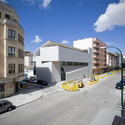
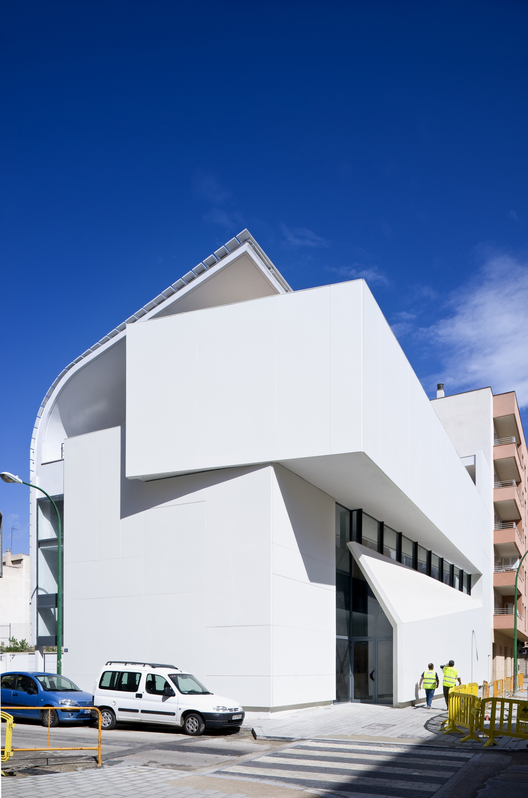
Casal Ses Veles / Duch-Piza Arquitectos


Casal Ses Veles / Duch-Piza Arquitectos - Library, FacadeCasal Ses Veles / Duch-Piza Arquitectos - Library, Door, Handrail, Facade, StairsCasal Ses Veles / Duch-Piza Arquitectos - Library, Facade, HandrailCasal Ses Veles / Duch-Piza Arquitectos - Library, FacadeCasal Ses Veles / Duch-Piza Arquitectos - More Images+ 9

Palma, Spain


Hornsey Road / Pollard Thomas Edwards Architects

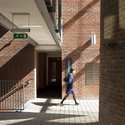
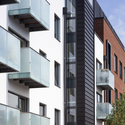
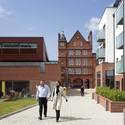
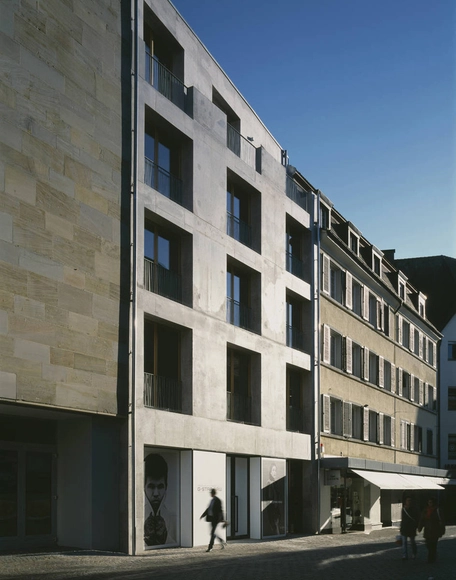
Hornsey Road / Pollard Thomas Edwards Architects - Apartments, FacadeHornsey Road / Pollard Thomas Edwards Architects - Apartments, Facade, Stairs, Arch, HandrailHornsey Road / Pollard Thomas Edwards Architects - Apartments, FacadeHornsey Road / Pollard Thomas Edwards Architects - Apartments, Courtyard, Facade, StairsHornsey Road / Pollard Thomas Edwards Architects - More Images+ 5

AD Round Up: Mixed Use Part IX

Subscriber Access | 
AD Round Up: Mixed Use Part IX - Image 3 of 4

Historic Front Street / COOKFOX

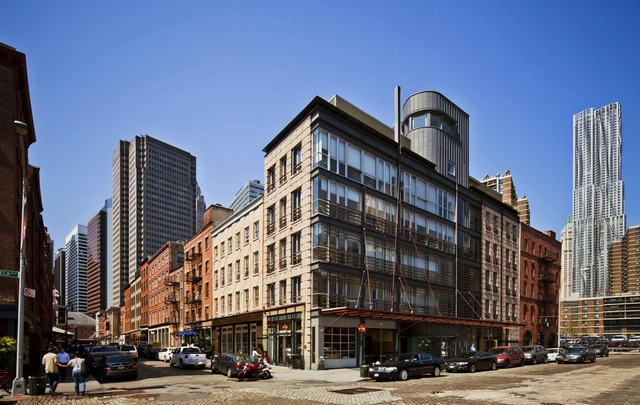
Historic Front Street / COOKFOX - Adaptive Reuse, FacadeHistoric Front Street / COOKFOX - Adaptive Reuse, Beam, Facade, Table, Lighting, ChairHistoric Front Street / COOKFOX - Adaptive Reuse, Beam, Facade, HandrailHistoric Front Street / COOKFOX - Adaptive Reuse, Garden, FacadeHistoric Front Street / COOKFOX - More Images+ 2

New York City, United States

Video: A Conversation with Steven Holl inside the Daeyang Gallery & House

Subscriber Access | 

Journey through the flawless space of the Daeyang Gallery & House in South Korea and learn about the ideas behind the design from the legendary architect himself, Steven Holl.

Created by the architectural filmmakers from Spirit of Space, the first video takes you on a tour through the “miniature utopia” of the Daeyang Gallery & House. Although the notion of music plays as an underlining theme throughout the design, Holl encourages visitors to focus on the feelings that arise as the body moves through the space. He believes that “architecture can change the way you feel, like music… it can bring you into another world.”

Health Centre and Houses for Elderly People

Health Centre and Houses for Elderly People - RetirementHealth Centre and Houses for Elderly People - RetirementHealth Centre and Houses for Elderly People - RetirementHealth Centre and Houses for Elderly People - RetirementHealth Centre and Houses for Elderly People - More Images+ 19

Montemurlo, Italy
  • Area Area of this architecture project Area:  3660
  • Year Completion year of this architecture project Year:  2010

KAA Design Group wins Best Adaptive Reuse for Latitude 33

Subscriber Access | 
KAA Design Group wins Best Adaptive Reuse for Latitude 33 - Image 20 of 4
Courtesy of KAA Design Group

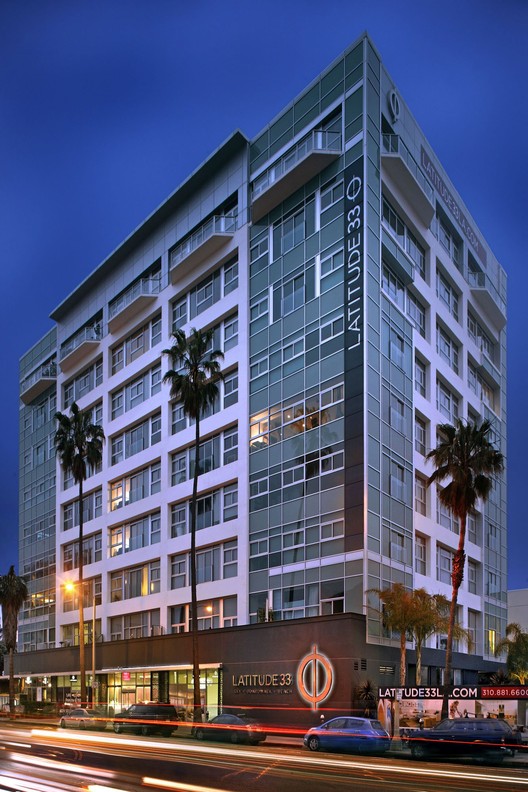
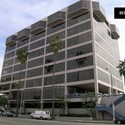
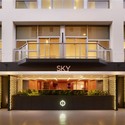
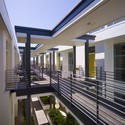
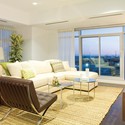
Latitude 33, a luxurious collection of beach-side homes ranging from townhouses, penthouses, and single floor units, was partially designed from a forty year-old, nine-storey “eye sore for the neighborhood” that was once an office building. The mixed use development, designed by KAA Design Group, includes residential and commercial spaces in Marina del Rey in Southern California. The strategic decisions involved with designing these apartments from an early 197os office building earned Latitude 33 two Gold Nugget Merit Awards, one of which was for Best Adaptive Reuse.

Read on for more after the break.

KAA Design Group wins Best Adaptive Reuse for Latitude 33 - Image 10 of 4KAA Design Group wins Best Adaptive Reuse for Latitude 33 - Image 8 of 4KAA Design Group wins Best Adaptive Reuse for Latitude 33 - Image 18 of 4KAA Design Group wins Best Adaptive Reuse for Latitude 33 - Image 9 of 4KAA Design Group wins Best Adaptive Reuse for Latitude 33 - More Images+ 16

KK100 / TFP Farrells

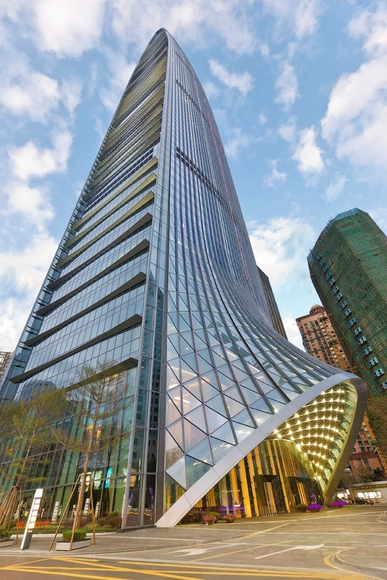
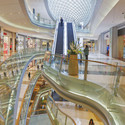
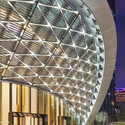
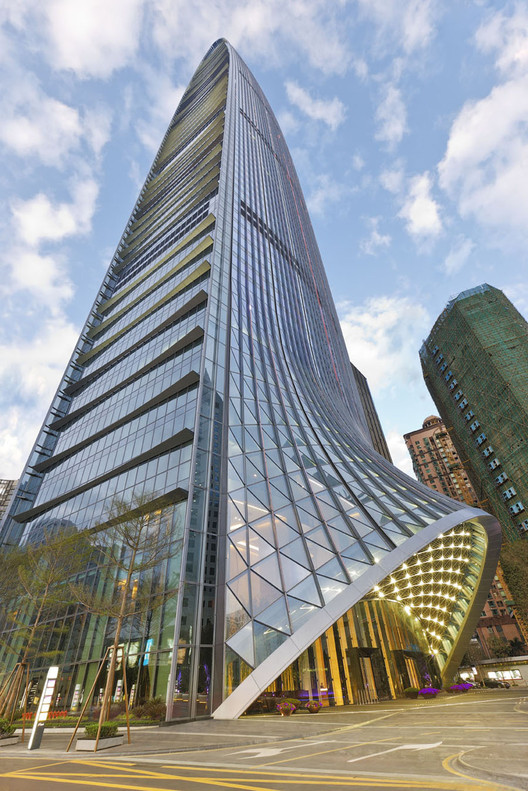
KK100 / TFP Farrells - Skyscrapers, Facade, Arch, CityscapeKK100 / TFP Farrells - Skyscrapers, Facade, Beam, ChairKK100 / TFP Farrells - Skyscrapers, Stairs, HandrailKK100 / TFP Farrells - Skyscrapers, Facade, Arch, Beam, LightingKK100 / TFP Farrells - More Images+ 9

H27D / Kraus Schoenberg Architects

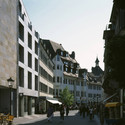
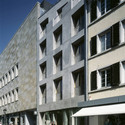
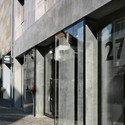
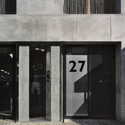
H27D / Kraus Schoenberg Architects - Mixed Use Architecture, FacadeH27D / Kraus Schoenberg Architects - Mixed Use Architecture, FacadeH27D / Kraus Schoenberg Architects - Mixed Use Architecture, Facade, DoorH27D / Kraus Schoenberg Architects - Mixed Use Architecture, Facade, DoorH27D / Kraus Schoenberg Architects - More Images+ 24

Dominique Perrault Wins Competition for Esplanade Tower in Fribourg

Subscriber Access | 
Dominique Perrault Wins Competition for Esplanade Tower in Fribourg - Image 2 of 4
© DPA / ADAGP

Dominique Perrault Architecture, the French practice recently awarded with the opportunity to build a tower called The Blade in Seoul as part of Daniel Libeskind’s master plan, has now been announced as winner of a concept/construction international competition for the Esplanade Tower in downtown Fribourg, Switzerland. The high rise is part of regeneration project of the Swiss Federal Railways at the site of the former Pilettes Station.
More after the break.