
Cultural: The Latest Architecture and News
Cinema Center in Matadero de Legazpi / ch+qs arquitectos
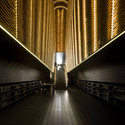
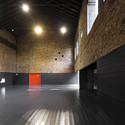

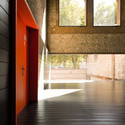

https://www.archdaily.com/236663/cinema-center-in-matadero-de-legazpi-chqs-arquitectosVictoria King
Escuelas Pias de San Anton / Estudio Gonzalo Moure
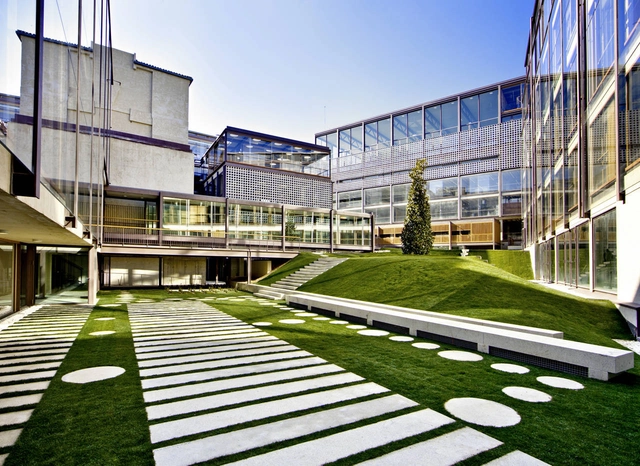


https://www.archdaily.com/235821/escuelas-pias-de-san-anton-estudio-gonzalo-moureVictoria King
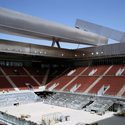
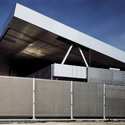
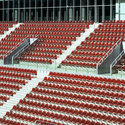
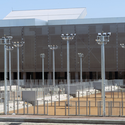
Olympic Tennis Centre / Dominique Perrault Architecture


-
Architects: Dominique Perrault Architecture
- Area: 100 m²
- Year: 2009
-
Manufacturers: GKD Metal Fabrics, ULMA Architectural Solutions
-
Professionals: LKS, Madrid, Perrault Projets, TYPSA
https://www.archdaily.com/235544/olympic-tennis-centre-dominique-perrault-architectureSebastian J
Arganzuela Footbridge / Dominique Perrault Architecture

Architects: Dominique Perrault Architecture Location: Parque de la Arganzuela, Madrid, Spain Engineering: MC2 – Julio Martínez Calzón (stucture) / TYPSA (mechanical engineering) Built area: Footbridge 150 m (section 1) 128 m (section 2) length, 5 to 12 m width Completion: 2010 Photographs: Georges Fessy, Ayuntamiento de Madrid
https://www.archdaily.com/233198/arganzuela-footbridge-dominique-perrault-architectureDiego Hernandez
Public Library Vallecas / Exit Architects


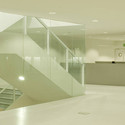
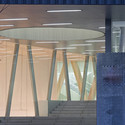
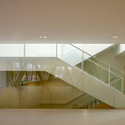

https://www.archdaily.com/227344/public-library-vallecas-exit-architectsKritiana Ross
Red Bull Music Academy / Langarita Navarro Arquitectos

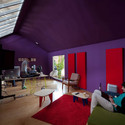
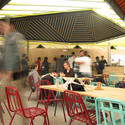
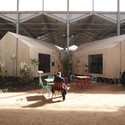
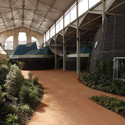

- Year: 2011
https://www.archdaily.com/213918/red-bull-music-academy-langarita-navarro-arquitectosKritiana Ross
Housing Building in Carabanchel / Amann Canovas Maruri

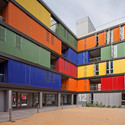
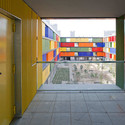
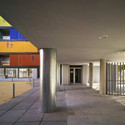
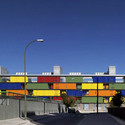

https://www.archdaily.com/197996/housing-building-in-carabanchel-amann-canovas-maruriVictoria King
Carabanchel 19 / Sheppard Robson


https://www.archdaily.com/196794/carabanchel-19-sheppard-robsonVictoria King
LAH! Restaurant / IlmioDesign





https://www.archdaily.com/180096/lah-restaurant-ilmiodesignChristopher Henry
Roncero House / ALT arquitectura


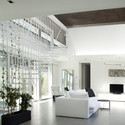

- Year: 2011
https://www.archdaily.com/176049/roncero-house-alt-arquitecturaMegan Jett
AD Classics: AD Classics: Torre Blancas / Francisco Javier Sáenz de Oiza


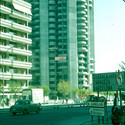

https://www.archdaily.com/157209/ad-classics-torre-blancas-francisco-javier-saenz-de-oizaTim Winstanley
Architecture Classics: Puerta de Europa / Philip Johnson + John Burgee

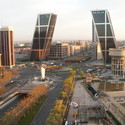

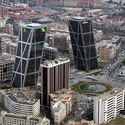

-
Architects: John Burgee, Philip Johnson
- Year: 1996
https://www.archdaily.com/157275/ad-classics-puerta-de-europa-philip-johnson-john-burgeeTim Winstanley
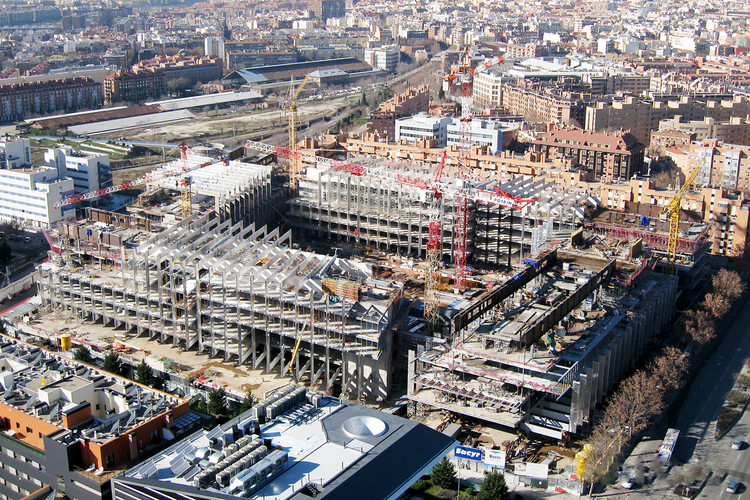
In Progress: New Repsol Headquarters / Rafael de la Hoz

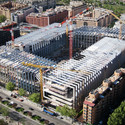
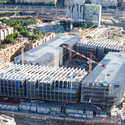
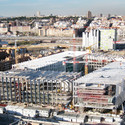
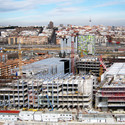
After selling the previous Repsol tower, designed by Norman Foster to Caja Madrid, Spanish architect, Rafael de la Hoz was commissioned to design the company’s new headquarters. In an extensive area in southern Madrid, he designed a set of four buildings, which are intended to reflect the image of a campus.
https://www.archdaily.com/164655/in-progress-new-repsol-headquarters-rafael-de-la-hozMegan Jett

A.M.A. Headquarters / Rafael de La-Hoz Arquitectos



-
Architects: Rafael de La-Hoz Arquitectos
- Area: 10000 m²
- Year: 2010
https://www.archdaily.com/163415/a-m-a-headquarters-rafael-de-la-hoz-arquitectosMegan Jett
Vallehermoso Sports Centre / ABM Arquitectos

Located in a central area of Madrid, in the district of Chamberí, the new Vallehermoso Sports Centre, designed my ABM Arquitectos, is taking the place of the old stadium complex built in the 1950’s. The former complex included the locally famous athletics stadium and a number of complementary sports facilities. Since closing to the public in 2007 and demolished in 2008, the Town Hall is planning the construction of a new Sports Center which is starting to become a reality after this project was selected as the design winner along with a new athletics stadium that will be developed later on. The construction of the new sports centre will start in 2012. It will be a gentle building in its architectural expression. It will embrace the city and interact with it creating a meeting point and an activity focus. More images and architects’ description after the break.
https://www.archdaily.com/153705/vallehermoso-sports-centre-abm-arquitectosAlison Furuto
ABC Museum, Illustration and Design Center / Aranguren & Gallegos Architects
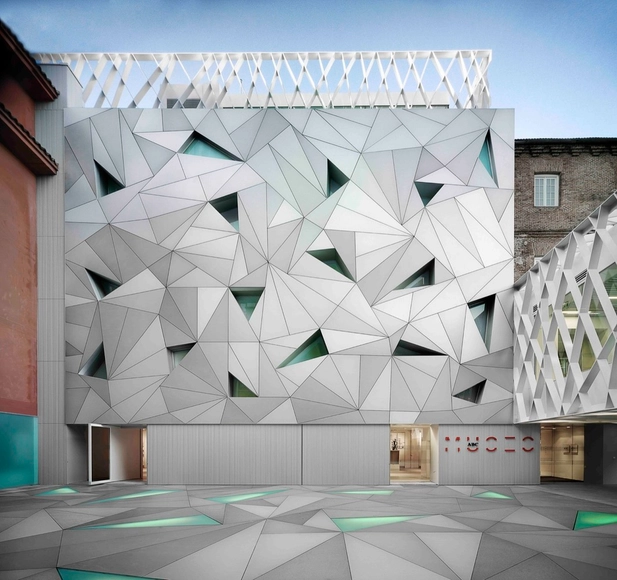


https://www.archdaily.com/146168/abc-museum-illustration-and-design-center-aranguren-gallegos-architectsMegan Jett
IE University and IIT to launch an Architecture Summer School on the Battle of Cities for Sustainability

The Illinois Institute of Technology College of Architecture, Chicago, and IE School of Architecture & Design, Madrid/Segovia, have joined forces to launch the IE/IIT Summer School, set to take place from July 8 to 15, 2011. The course, headed ATLAS ON DENSITY, will explore the cross implications of levels of density and sustainability from the sprawl of American suburbs to the extreme density of Asian cities.
https://www.archdaily.com/136882/ie-university-and-iit-to-launch-an-architecture-summer-school-on-the-battle-of-cities-for-sustainabilitySebastian Jordana
JC&M House / ALT arquitectura
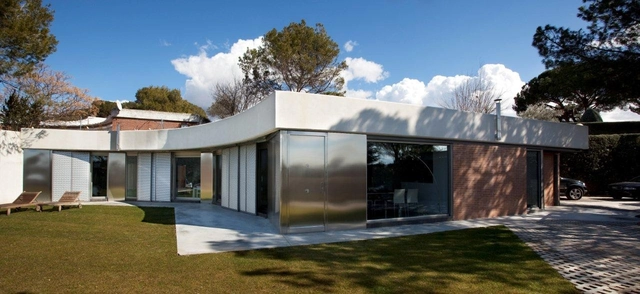

https://www.archdaily.com/130058/jcm-house-alt-arquitecturaAndrew Rosenberg